
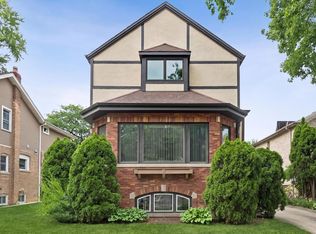
Welcome to 6933 N Oriole Avenue, a charming all brick Edison Park home set on an impressive large lot (50' x 147') with wonderful space inside and out. Offered for sale for the first time in nearly 50 years, this inviting residence offers a spacious interior with generous room sizes and the kind of vintage character that gives a home warmth and personality. Oversized main level features flexible floorplan with multiple entertaining spaces, including large living room with wood burning fireplace and built-ins, spacious family room, separate dining room, and updated eat-in kitchen with copious cabinet space and dishwasher. 1st floor bedroom and nicely upgraded full bath complete the main level. Second floor has 3 large bedrooms with plenty of closet space and another full bathroom, plus walk-in storage/attic space with built in shelving. Classic, vintage details such as original trim, doorknobs and solid core doors, shutter-style window treatments, hardwood floors, and well-preserved elements create a wonderful sense of history, while the flexible layout offers plenty of opportunity to make the space your own. Large unfinished basement with multiple rooms and good height is ready for use or finishing as you desire. The oversized lot provides exceptional outdoor potential, whether you envision entertaining, gardening, play space, or simply enjoying a rare amount of hardscape & yard space in the city. 2 car garage and storage shed. Located in the heart of Edison Park, this highly desirable center-of-block, home offers the best of a Northwest Side neighborhood known for its tree-lined streets, welcoming community feel, restaurants, parks, schools, Metra access, and convenient proximity to multiple grade schools, transportation, shopping, and expressways. Estate sale, sold as-is. Estate is related to licensed IL real estate broker.
Active
$695,000
6933 N Oriole Ave, Chicago, IL 60631
4beds
3,179sqft
:
Get pre-qualified$5,235/mo
Single Family Residence
Built in 1923
7,350 Square Feet Lot
$-- Zestimate®
$219/sqft
$-- HOA
What's special
Tree-lined streetsSpacious family roomSeparate dining roomStorage shedHardwood floorsShutter-style window treatmentsOversized main level
- --
- on Zillow |
- 719
- views |
- 46
- saves |
Likely to sell faster than
Zillow last checked:
Listing updated:
Listed by:
Steven Schnur (312)560-4288,
CL3 Property Management
Source: MRED as distributed by MLS GRID,MLS#: 12700586
Facts & features
Interior
Bedrooms & bathrooms
- Bedrooms: 4
- Bathrooms: 2
- Full bathrooms: 2
Rooms
- Room types: Breakfast Room, Foyer
Primary bedroom
- Features: Flooring (Hardwood)
- Level: Second
- Area: 225 Square Feet
- Dimensions: 15X15
Bedroom 2
- Features: Flooring (Hardwood)
- Level: Second
- Area: 209 Square Feet
- Dimensions: 19X11
Bedroom 3
- Features: Flooring (Hardwood)
- Level: Second
- Area: 128 Square Feet
- Dimensions: 8X16
Bedroom 4
- Features: Flooring (Hardwood)
- Level: Main
- Area: 132 Square Feet
- Dimensions: 12X11
Breakfast room
- Features: Flooring (Hardwood)
- Level: Main
- Area: 66 Square Feet
- Dimensions: 11X6
Dining room
- Features: Flooring (Hardwood)
- Level: Main
- Area: 195 Square Feet
- Dimensions: 15X13
Family room
- Features: Flooring (Carpet)
- Level: Main
- Area: 286 Square Feet
- Dimensions: 11X26
Foyer
- Features: Flooring (Ceramic Tile)
- Level: Main
- Area: 60 Square Feet
- Dimensions: 12X5
Kitchen
- Features: Kitchen (Eating Area-Table Space), Flooring (Hardwood)
- Level: Main
- Area: 196 Square Feet
- Dimensions: 14X14
Laundry
- Features: Flooring (Other)
- Level: Basement
- Area: 168 Square Feet
- Dimensions: 12X14
Living room
- Features: Flooring (Hardwood)
- Level: Main
- Area: 391 Square Feet
- Dimensions: 23X17
Heating
- Steam, Radiant
Cooling
- None
Appliances
- Included: Range, Microwave, Dishwasher, Refrigerator, Washer, Dryer
- Laundry: In Unit, Sink
Features
- 1st Floor Bedroom, 1st Floor Full Bath
- Flooring: Hardwood
- Basement: Unfinished,Full
- Number of fireplaces: 1
- Fireplace features: Wood Burning, Living Room
Interior area
- Total structure area: 6,879
- Total interior livable area: 3,179 sqft
Video & virtual tour
Property
Parking
- Total spaces: 2
- Parking features: Garage Door Opener, Yes, Garage Owned, Detached, Garage
- Garage spaces: 2
- Has uncovered spaces: Yes
Accessibility
- Accessibility features: No Disability Access
Features
- Stories: 2
Lot
- Size: 7,350 Square Feet
- Dimensions: 50x147
Details
- Parcel number: 09362160060000
- Special conditions: None
Construction
Type & style
- Home type: SingleFamily
- Property subtype: Single Family Residence
Materials
- Brick
- Roof: Asphalt
Condition
- New construction: No
- Year built: 1923
Utilities & green energy
- Sewer: Public Sewer
- Water: Public
Community & HOA
HOA
- Services included: None
Location
- Region: Chicago
Financial & listing details
- Price per square foot: $219/sqft
- Tax assessed value: $670,000
- Annual tax amount: $12,269
- Date on market: 7/15/2026
- Ownership: Fee Simple
Estimated market value
Not available
Estimated sales range
Not available
Not available
Price history
Price history is unavailable.
Public tax history
| Year | Property taxes | Tax assessment |
|---|---|---|
| 2024 | -- | $67,000 +9.3% |
| 2023 | $11,679 -1.8% | $61,319 -4.2% |
| 2022 | $11,897 +2% | $64,000 |
| 2021 | $11,664 +5.9% | $64,000 +16.3% |
| 2020 | $11,013 -0.3% | $55,022 -10% |
| 2019 | $11,043 -8.6% | $61,136 |
| 2018 | $12,076 +15.5% | $61,136 +11.8% |
| 2017 | $10,460 +9.4% | $54,664 |
| 2016 | $9,565 +0.3% | $54,664 |
| 2015 | $9,536 +35.5% | $54,664 +35% |
| 2014 | $7,038 +2.2% | $40,500 |
| 2013 | $6,888 -9.7% | $40,500 -10% |
| 2012 | $7,627 -7% | $45,000 -11.1% |
| 2011 | $8,201 +8.9% | $50,610 -3.3% |
| 2010 | $7,531 +70.3% | $52,344 |
| 2009 | $4,422 -1.3% | $52,344 -12.9% |
| 2008 | $4,481 +3.2% | $60,062 |
| 2007 | $4,343 -39.8% | $60,062 -7.6% |
| 2006 | $7,213 +31.3% | $65,015 +58.8% |
| 2005 | $5,495 +2.4% | $40,949 |
| 2004 | $5,368 +3.4% | $40,949 |
| 2003 | $5,193 +18.3% | $40,949 +56% |
| 2002 | $4,389 +4.6% | $26,252 |
| 2001 | $4,195 +9.9% | $26,252 |
| 2000 | $3,817 -0.3% | $26,252 +20% |
| 1999 | $3,830 | $21,870 |
Find assessor info on the county website
Monthly payment
Est. payment
Payment breakdown
Explore the cost of this home by adjusting the details. Changes won't be saved.Climate risks
Neighborhood: Edison Park
Nearby schools
GreatSchools rating
- 8/10Ebinger Elementary SchoolGrades: K-8Distance: 0.3 mi
- 6/10Taft High SchoolGrades: 7-12Distance: 2 mi
Schools provided by the listing agent
- Elementary: Ebinger Elementary School
- Middle: Ebinger Elementary School
- High: Taft High School
- District: 299
Source: MRED as distributed by MLS GRID. This data may not be complete. We recommend contacting the local school district to confirm school assignments for this home.
- $547,1003 bd1 ba1.4k sqft6925 N Oriole Ave, Chicago, IL 60631Off Market
- $526,6003 bd1 ba1.6k sqft6937 N Oriole Ave, Chicago, IL 60631Off Market
- $573,5003 bd1 ba1.6k sqft6943 N Oriole Ave, Chicago, IL 60631Off Market
- $819,1004 bd3 ba2.6k sqft6921 N Oriole Ave, Chicago, IL 60631Off Market

- $1,469,8004 bd5 ba4.6k sqft6919 N Oriole Ave, Chicago, IL 60631Off Market
- $627,6003 bd2 ba1.7k sqft6947 N Oriole Ave, Chicago, IL 60631Off Market
- $674,0004 bd2 ba1.3k sqft6932 N Oleander Ave, Chicago, IL 60631Off Market
- $583,1005 bd2 ba1.4k sqft6926 N Oleander Ave, Chicago, IL 60631Off Market
A local agent can set up tours, give advice and negotiate with sellers.
Similar homes
- $725,0005 bd3 ba3.5k sqft6725 W Albion Ave, Chicago, IL 60631New
 MLS ID #12664309, Richard Mell, Baird & Warner. MRED as distributed by MLS GRID
 - $899,9005 bd3 ba3.2k sqft7349 W Ibsen St, Chicago, IL 60631New
 MLS ID #12714885, Sue Hall, @properties Christie's International Real Estate. MRED as distributed by MLS GRID
 - $650,0004 bd2 ba2.3k sqft427 S Western Ave, Park Ridge, IL 60068New
 MLS ID #12706248, Craig Fallico, Baird & Warner. MRED as distributed by MLS GRID
 - $769,9006 bd3 ba2.1k sqft5832 N Nina Ave, Chicago, IL 60631For Sale By Owner

- $749,9003 bd3 ba2.5k sqft6470 N Newcastle Ave, Chicago, IL 60631ActiveMLS ID #12698748, Jonathan Minerick, Homecoin.com. MRED as distributed by MLS GRID
- $599,0004 bd3 ba2.5k sqft5639 N Manor Ln, Chicago, IL 60631ActiveMLS ID #12697763, Zbigniew Kusnierz, EHomes Realty, Ltd. MRED as distributed by MLS GRID
- $659,0004 bd2 ba1.6k sqft5810 N East Circle Ave, Chicago, IL 60631Price ChangeMLS ID #12696724, Daniel Pyne, Pyne Properties, LLC. MRED as distributed by MLS GRID
- $770,0004 bd3 ba2.6k sqft1705 Glenview Ave, Park Ridge, IL 60068NewMLS ID #12709096, Paul Swanson, E-PRO,PSA,RENE,SRES,SRS, Baird & Warner. MRED as distributed by MLS GRID
- $549,5004 bd3 ba1.9k sqft6705 N Olympia Ave, Chicago, IL 60631Price ChangeMLS ID #12684147, Carol Kollar, Coldwell Banker Realty. MRED as distributed by MLS GRID
- $589,0004 bd2 ba1.7k sqft6345 N Nordica Ave #1, Chicago, IL 60631For Sale By Owner
- $629,9004 bd3 ba2.5k sqft1819 Krowka Dr, Des Plaines, IL 60018NewMLS ID #12704159, Tony Stoychev, CSC, Keller Williams ONEChicago. MRED as distributed by MLS GRID
- $850,0005 bd3 ba3.2k sqft6548 N Oliphant Ave, Chicago, IL 60631ActiveMLS ID #12612159, Ray Mandel, Compass. MRED as distributed by MLS GRID
- $520,0003 bd2 ba1.5k sqft7257 W Fitch Ave, Chicago, IL 60631ActiveMLS ID #12698555, Jamie Machel, Baird & Warner. MRED as distributed by MLS GRID
- $674,9004 bd3 ba2.6k sqft5625 N Menard Ave, Chicago, IL 60646ActiveMLS ID #12692040, Brett Monson, Compass. MRED as distributed by MLS GRID
- $699,0004 bd3 ba2.7k sqft8238 W Balmoral Ave, Chicago, IL 60656ActiveMLS ID #12692270, Danny McGovern, RE/MAX Properties Northwest. MRED as distributed by MLS GRID
- $425,0004 bd2 ba3.3k sqft5829 N Mobile Ave, Chicago, IL 60646NewMLS ID #12714012, Craig Fallico, Baird & Warner. MRED as distributed by MLS GRID
- $719,0004 bd3 ba2.1k sqft4903 N Moody Ave, Chicago, IL 60630ActiveMLS ID #12705342, Theodora Karlos, Berkshire Hathaway HomeServices Starck Real Estate. MRED as distributed by MLS GRID
- $659,9004 bd3 ba2.4k sqft6210 N Moody Ave, Chicago, IL 60646ActiveMLS ID #12678814, Todd Hornberger, Kale Realty. MRED as distributed by MLS GRID
- $725,0004 bd3 ba3.2k sqft1721 S Cumberland Ave, Park Ridge, IL 60068ActiveMLS ID #12698744, Craig Fallico, Baird & Warner. MRED as distributed by MLS GRID
- $540,0005 bd2 ba3.7k sqft5501 N Parkside Ave, Chicago, IL 60630NewMLS ID #12708522, Andrew Aguilera, You Properties LLC. MRED as distributed by MLS GRID
