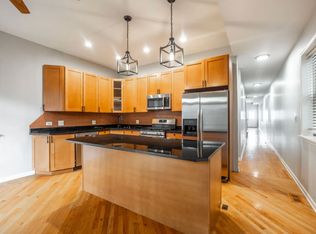
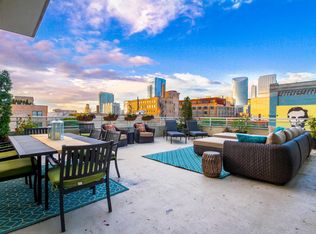
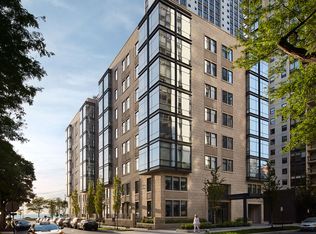
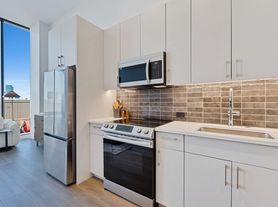
Experience exceptional West Loop living in this 3,157-square-foot duplex penthouse featuring a private in-unit elevator, expansive skyline views, and a private roof deck with a built-in outdoor kitchen and grill. The only residence in the development with its own in-unit elevator, this home offers a distinctive combination of space, thoughtful design, and multiple outdoor areas. The approximately 30-foot-wide floor plan includes four bedrooms, three-and-a-half bathrooms, a dedicated office, and a second-level family room. Interior stairs and the private elevator connect both living levels. The open-concept main level features generous living and dining areas, tall ceilings, hardwood floors, and oversized windows that capture natural light and Chicago skyline views. The chef's kitchen showcases floor-to-ceiling custom Italian cabinetry, a 12-foot quartz island with a waterfall edge, a full-height quartz backsplash, Wolf appliances, a paneled Sub-Zero refrigerator, Sub-Zero wine and beverage refrigeration, a Bosch dishwasher, and a hot/cold water tap. The main-level primary suite features a private balcony, skyline views, and two spacious, professionally built-out walk-in closets. Its well-appointed bathroom includes dual vanities, heated floors, a large steam shower, a freestanding soaking tub, upgraded finishes, and generous storage. An additional bedroom with an en-suite bathroom completes the main-level bedroom accommodations. Upstairs, a bright family room offers additional living space and city views, alongside two bedrooms and a full bathroom. The expansive private roof deck provides ample space for outdoor dining, entertaining, and relaxing against a sweeping skyline backdrop. A large laundry room with custom storage and custom closets throughout add everyday functionality. Two garage parking spaces are available for an additional charge: one standard space and one oversized space equipped with an electric vehicle charger. Building amenities include a fitness center, meeting room, video-secured entry, indoor bicycle storage, and a secure package room. Located near West Loop parks, restaurants, Fulton Market, grocery stores, coffee shops, boutiques, and transit, with a large national retailer offering groceries just one block away. A distinctive penthouse rental offering generous interiors, private outdoor living, and exceptional Chicago views.
12 months or longer lease. 2 garage parking spaces available for extra. Second parking is an extra wide space, with an electric charger. Move in fees: $200 Fee, 4-hour min., Monday - Friday, 9am - 5pm. $250 Fee, 4-hour min., Saturday, 9am - 5pm. $500 Fee, 4-hour min., Sunday & Holiday, 9am - 5pm. Additional Costs: $100/hour after 4 hours, $100/hour after 5:00 p.m., $100 surcharge for less than 24-hour notice
Apartment for rent
Apartment
Available now
No pets
Air conditioner, central air
In unit laundry
Attached garage parking
Forced air
What's special
- 13 days |
- -- |
- -- |
Zillow last checked:
Listing updated:
Travel times

Let’s turn your rent into credit progress
Build credit history with every on-time payment and get credit for the payment you’re already making.
Facts & features
Interior
Bedrooms & bathrooms
- Bedrooms: 4
- Bathrooms: 5
- Full bathrooms: 5
Heating
- Forced Air
Cooling
- Air Conditioner, Central Air
Appliances
- Included: Dryer, Washer
- Laundry: In Unit
Features
- Flooring: Hardwood
Interior area
- Total interior livable area: 3,157 sqft
Property
Parking
- Parking features: Attached, Garage
- Has attached garage: Yes
- Details: Contact manager
Details
- Additional structures: Garage(s)
- Parcel number: 17172230010000
Construction
Type & style
- Home type: Apartment
- Property subtype: Apartment
Materials
- Brick, Glass
Condition
- Year built: 2023
Building
Management
- Pets allowed: No
Community & HOA
Location
- Region: Chicago
Financial & listing details
- Lease term: 1 Year
Nearby apartments for rent


Price history
| Date | Event | Price |
|---|---|---|
| 10/19/2026 | Listed for rent | $10,000$3/sqft |
Source: Zillow Rentals Report a problem | ||
| 8/6/2026 | Listing removed | $2,130,000$675/sqft |
Source:  MRED as distributed by MLS GRID #12597967 Report a problem | ||
| 3/20/2026 | Listed for sale | $2,130,000-10.3%$675/sqft |
Source: MRED as distributed by MLS GRID #12597967 Report a problem | ||
| 3/20/2026 | Listing removed | $2,375,000$752/sqft |
Source: MRED as distributed by MLS GRID #12523583 Report a problem | ||
| 3/3/2026 | Listed for sale | $2,375,000+10.5%$752/sqft |
Source: MRED as distributed by MLS GRID #12523583 Report a problem | ||
| 8/21/2025 | Sold | $2,150,000-10.4%$681/sqft |
Source: Agent Provided Report a problem | ||
| 11/13/2024 | Listing removed | $2,399,900$760/sqft |
Source: MRED as distributed by MLS GRID #12205544 Report a problem | ||
| 11/7/2024 | Listed for sale | $2,399,900-1%$760/sqft |
Source: MRED as distributed by MLS GRID #12205544 Report a problem | ||
| 10/3/2024 | Listing removed | $2,425,000$768/sqft |
Source: MRED as distributed by MLS GRID #12122016 Report a problem | ||
| 9/16/2024 | Listed for sale | $2,425,000$768/sqft |
Source: MRED as distributed by MLS GRID #12122016 Report a problem | ||
| 7/26/2024 | Listing removed | -- |
Source: MRED as distributed by MLS GRID #12074130 Report a problem | ||
| 5/16/2024 | Price change | $2,425,000-3%$768/sqft |
Source: MRED as distributed by MLS GRID #12057864 Report a problem | ||
| 3/7/2024 | Listed for sale | $2,499,900+30.1%$792/sqft |
Source: MRED as distributed by MLS GRID #11998006 Report a problem | ||
| 3/10/2023 | Sold | $1,921,740$609/sqft |
Source: MRED as distributed by MLS GRID #10788243 Report a problem | ||