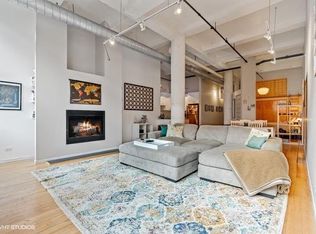
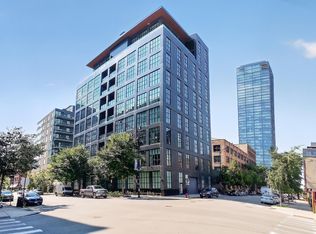
Luxury Living at its finest in the Heart of Chicago's West Loop. This one-of-a-kind, fully remodeled loft offers 4 bedrooms, 4 bathrooms, and over 3000 sqft, seamlessly blending modern sophistication, thoughtful updates, and historic charm. The expansive open-concept living and dining area features soaring 13-foot ceilings, beautifully refinished hardwood floors, a striking fireplace, custom blinds, abundant storage, and detailed lighting. The flexible split-bedroom layout provides both privacy and functionality. The chef's kitchen is appointed with quartz countertops, and high-end Thermador appliances, including a double oven, 6-burner gas range with griddle, and pot filler. A stylish coffee/wet bar and oversized walk-in pantry with freezer. The primary suite features an elegant etched-glass entry, access to one of two recessed terraces, a custom walk-in closet, and a beautiful en-suite bath with double vanity, spacious seated shower, enclosed water closet, and thoughtful storage. Each of the three additional bedrooms includes its own dedicated bathroom. Two recessed terraces offer inviting spaces for al fresco dining, with one heated for year-round enjoyment. A unique hidden room off the entry, offers endless possibilities as a home office, workshop, studio, library, or storage space. In-unit laundry room, and one heated parking space is included, with an additional premium exterior space also included. This pet-friendly building offers 24-hour door staff and elevator service. Just steps from Randolph Street, enjoy the best of West Loop and Fulton Market dining and entertainment, with easy access to I-90/94, public transportation, and downtown Chicago. A rare opportunity to experience luxury, space, and effortless urban living in one of Chicago's most sought-after neighborhoods.
Active
$1,599,000
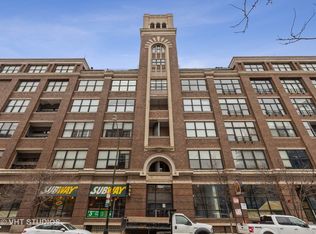
1000 W Washington Blvd Unit 202, Chicago, IL 60607
4beds
3,036sqft
Condominium, Apartment, Single Family Residence
Built in 1910
-- sqft lot
$1,549,900 Zestimate®
$527/sqft
$1,906/mo HOA
What's special
Striking fireplaceFlexible split-bedroom layoutDetailed lightingDouble ovenIn-unit laundry roomAbundant storageThoughtful storage
- 10 days
- 887
- 55
Likely to sell faster than
Zillow last checked:
Listing updated:
Listed by:
Sam Shaffer 312-525-9660,
Chicago Properties Firm,
Cristian Leiva,
Chicago Properties Firm
Source: MRED as distributed by MLS GRID,MLS#: 12778133
Facts & features
Interior
Bedrooms & bathrooms
- Bedrooms: 4
- Bathrooms: 4
- Full bathrooms: 4
Rooms
- Room types: Storage, Pantry, Balcony/Porch/Lanai, Foyer, Walk In Closet
Primary bedroom
- Features: Flooring (Carpet), Bathroom (Full, Double Sink, Shower Only)
- Level: Main
- Area: 196 Square Feet
- Dimensions: 14X14
Bedroom 2
- Features: Flooring (Hardwood)
- Level: Main
- Area: 208 Square Feet
- Dimensions: 16X13
Bedroom 3
- Features: Flooring (Hardwood)
- Level: Main
- Area: 196 Square Feet
- Dimensions: 14X14
Bedroom 4
- Features: Flooring (Hardwood)
- Level: Main
- Area: 198 Square Feet
- Dimensions: 11X18
Balcony porch lanai
- Features: Flooring (Other)
- Level: Main
- Area: 52 Square Feet
- Dimensions: 13X4
Balcony porch lanai
- Features: Flooring (Other)
- Level: Main
- Area: 44 Square Feet
- Dimensions: 11X4
Dining room
- Features: Flooring (Hardwood)
- Level: Main
- Area: 322 Square Feet
- Dimensions: 14X23
Foyer
- Features: Flooring (Hardwood)
- Level: Main
- Area: 195 Square Feet
- Dimensions: 15X13
Kitchen
- Features: Kitchen (Eating Area-Breakfast Bar, Eating Area-Table Space, Island), Flooring (Hardwood)
- Level: Main
- Area: 336 Square Feet
- Dimensions: 21X16
Laundry
- Features: Flooring (Other)
- Level: Main
- Area: 108 Square Feet
- Dimensions: 12X9
Living room
- Features: Flooring (Hardwood)
- Level: Main
- Area: 702 Square Feet
- Dimensions: 18X39
Pantry
- Features: Flooring (Hardwood)
- Level: Main
- Area: 45 Square Feet
- Dimensions: 5X9
Storage
- Level: Main
- Area: 70 Square Feet
- Dimensions: 7X10
Walk in closet
- Level: Main
- Area: 72 Square Feet
- Dimensions: 6X12
Heating
- Natural Gas, Forced Air
Cooling
- Central Air
Appliances
- Included: Double Oven, Microwave, High End Refrigerator, Bar Fridge, Washer, Dryer, Disposal, Stainless Steel Appliance(s), Wine Refrigerator, Cooktop, Range Hood
- Laundry: Main Level, Washer Hookup, In Unit, Sink
Features
- Elevator, Storage, High Ceilings, Open Floorplan, Dining Combo, Doorman, Separate Dining Room, Pantry, Workshop
- Flooring: Hardwood
- Basement: None
- Number of fireplaces: 1
- Fireplace features: Double Sided, Gas Starter, Living Room
Interior area
- Total structure area: 3,200
- Total interior livable area: 3,036 sqft
Video & virtual tour
Property
Parking
- Total spaces: 2
- Parking features: Heated Garage, Yes, Garage Owned, Attached, Parking Lot, Secured, Owned, Garage
- Attached garage spaces: 1
Accessibility
- Accessibility features: No Disability Access
Features
- Exterior features: Balcony
Details
- Additional parcels included: 17084380061230,17084380061183,17084380061304
- Parcel number: 17084380061229
- Special conditions: List Broker Must Accompany
Construction
Type & style
- Home type: Condo
- Property subtype: Condominium, Apartment, Single Family Residence
Materials
- Brick
Condition
- New construction: No
- Year built: 1910
- Major remodel year: 2019
Utilities & green energy
- Electric: Circuit Breakers
- Sewer: Public Sewer
- Water: Lake Michigan, Public
Green energy
- Energy efficient items: Water Heater
Community & HOA
HOA
- Has HOA: Yes
- Amenities included: Door Person, Elevator in Residence, Storage, Restaurant, Chair Lift On Stairs, Elevator(s)
- Services included: Water, Parking, Insurance, Doorman, Exterior Maintenance, Scavenger, Snow Removal, Internet
- HOA fee: $1,906 monthly
Location
- Region: Chicago
Financial & listing details
- Price per square foot: $527/sqft
- Tax assessed value: $531,800
- Annual tax amount: $24,036
- Date on market: 10/6/2026
- Ownership: Condo
Estimated market value
$1,549,900
$1.47M - $1.63M
$8,748/mo
Price history
| Date | Event | Price |
|---|---|---|
| 10/12/2026 | Price change | $15,000-11.8%$5/sqft |
Source: Zillow Rentals Report a problem | ||
| 10/6/2026 | Listed for sale | $1,599,000+7.7%$527/sqft |
Source:  MRED as distributed by MLS GRID #12778133 Report a problem MRED as distributed by MLS GRID #12778133 Report a problem | ||
| 8/29/2026 | Listed for rent | $17,000$6/sqft |
Source: Zillow Rentals Report a problem | ||
| 12/20/2024 | Sold | $1,485,000+2.4%$489/sqft |
Source: MRED as distributed by MLS GRID #12106828 Report a problem | ||
| 12/10/2024 | Pending sale | $1,450,000$478/sqft |
Source: MRED as distributed by MLS GRID #12106828 Report a problem | ||
| 9/16/2024 | Contingent | $1,450,000$478/sqft |
Source: MRED as distributed by MLS GRID #12106828 Report a problem | ||
| 8/22/2024 | Price change | $1,450,000-6.8%$478/sqft |
Source: MRED as distributed by MLS GRID #12106828 Report a problem | ||
| 7/17/2024 | Listed for sale | $1,555,000-8.5%$512/sqft |
Source: MRED as distributed by MLS GRID #12106828 Report a problem | ||
| 6/30/2024 | Listing removed | -- |
Source: MRED as distributed by MLS GRID #12004057 Report a problem | ||
| 4/4/2024 | Price change | $1,699,900-5.5%$560/sqft |
Source: MRED as distributed by MLS GRID #12004057 Report a problem | ||
| 3/14/2024 | Listed for sale | $1,798,900-0.1%$593/sqft |
Source: MRED as distributed by MLS GRID #12004057 Report a problem | ||
| 3/14/2024 | Listing removed | -- |
Source: MRED as distributed by MLS GRID #11931426 Report a problem | ||
| 2/28/2024 | Price change | $1,799,900-10%$593/sqft |
Source: MRED as distributed by MLS GRID #11931426 Report a problem | ||
| 1/23/2024 | Price change | $1,998,999-0.1%$658/sqft |
Source: MRED as distributed by MLS GRID #11931426 Report a problem | ||
| 11/15/2023 | Listed for sale | $1,999,999-17.5%$659/sqft |
Source: MRED as distributed by MLS GRID #11931426 Report a problem | ||
| 11/15/2023 | Listing removed | -- |
Source: MRED as distributed by MLS GRID #11820747 Report a problem | ||
| 9/23/2023 | Price change | $2,425,000-3%$799/sqft |
Source: MRED as distributed by MLS GRID #11820747 Report a problem | ||
| 6/30/2023 | Listed for sale | $2,500,000+371.7%$823/sqft |
Source: MRED as distributed by MLS GRID #11820747 Report a problem | ||
| 7/27/2018 | Sold | $530,000+1.9%$175/sqft |
Source: MRED as distributed by MLS GRID #09935750 Report a problem | ||
| 6/24/2018 | Pending sale | $519,995$171/sqft |
Source: @properties #09935750 Report a problem | ||
| 6/12/2018 | Price change | $519,995-0.6%$171/sqft |
Source: @properties #09935750 Report a problem | ||
| 5/30/2018 | Price change | $523,000-0.2%$172/sqft |
Source: @properties #09935750 Report a problem | ||
| 5/22/2018 | Price change | $524,000-0.2%$173/sqft |
Source: @properties #09935750 Report a problem | ||
| 5/2/2018 | Price change | $525,000-4.5%$173/sqft |
Source: @properties #09935750 Report a problem | ||
| 4/3/2018 | Price change | $549,999-1.8%$181/sqft |
Source: @properties #09835110 Report a problem | ||
| 3/4/2018 | Price change | $559,995-0.7%$184/sqft |
Source: @properties #09835110 Report a problem | ||
| 2/28/2018 | Listed for sale | $564,000+73.5%$186/sqft |
Source: @properties #09835110 Report a problem | ||
| 8/2/2013 | Sold | $325,000+51.2%$107/sqft |
Source: Agent Provided Report a problem | ||
| 6/18/1997 | Sold | $215,000$71/sqft |
Source: Public Record Report a problem | ||
Public tax history
| Year | Property taxes | Tax assessment |
|---|---|---|
| 2024 | -- | $53,180 +16.2% |
| 2023 | $9,690 +2.6% | $45,769 |
| 2022 | $9,446 +2.3% | $45,769 |
| 2021 | $9,234 +6.5% | $45,769 +18% |
| 2020 | $8,668 +1.3% | $38,782 -8.7% |
| 2019 | $8,558 +1.7% | $42,455 |
| 2018 | $8,413 +28.4% | $42,455 +40% |
| 2017 | $6,552 +7.9% | $30,334 |
| 2016 | $6,076 +9.3% | $30,334 |
| 2015 | $5,559 +15.8% | $30,334 +17.3% |
| 2014 | $4,799 +13.6% | $25,863 |
| 2013 | $4,226 +0.8% | $25,863 |
| 2012 | $4,193 -4% | $25,863 -10.7% |
| 2011 | $4,367 -1.2% | $28,972 |
| 2010 | $4,419 +6.1% | $28,972 |
| 2009 | $4,164 -1.3% | $28,972 -1.5% |
| 2008 | $4,217 +7.4% | $29,400 |
| 2007 | $3,926 -7% | $29,400 |
| 2006 | $4,221 +30.1% | $29,400 +8.2% |
| 2005 | $3,243 +3.3% | $27,170 |
| 2004 | $3,139 +4.2% | $27,170 |
| 2003 | $3,013 +15.7% | $27,170 +87.5% |
| 2002 | $2,603 +20.6% | $14,491 |
| 2001 | $2,159 -42.8% | $14,491 |
| 2000 | $3,771 | $14,491 -26.2% |
| 1999 | -- | $19,632 |
Find assessor info on the county website
Monthly payment
Est. payment
Payment breakdown
Explore the cost of this home by adjusting the details. Changes won't be saved.Climate risks
Neighborhood: Fulton Market District
Nearby schools
Schools provided by the listing agent
- Elementary: Skinner Elementary School
- Middle: Skinner Elementary School
- High: Wells Community Academy Senior H
- District: 299
Source: MRED as distributed by MLS GRID. This data may not be complete. We recommend contacting the local school district to confirm school assignments for this home.
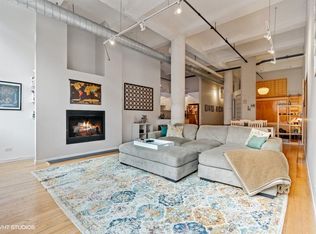
- $294,7001 bd1 ba900 sqft1000 W Washington Blvd, Chicago, IL 60607Off Market
- $416,9001 bd1 ba1.7k sqft1000 W Washington Blvd UNIT 408, Chicago, IL 60607Off Market
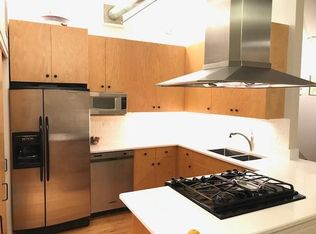
- $233,9001 bd2 ba900 sqft1000 W Washington Blvd, Chicago, IL 60607Off Market
- $589,7002 bd2 ba1.7k sqft1000 W Washington Blvd #69AB, Chicago, IL 60607Off Market
Similar homes
- $1,200,0003 bd3 ba3.5k sqft1000 W Washington Blvd Unit 141, Chicago, IL 60607New
 MLS ID #12786704, Chris Stefani, Keller Williams ONEChicago. MRED as distributed by MLS GRID
 - $1,499,0003 bd3 ba2.5k sqft910 W Madison St APT 904E, Chicago, IL 60607Active
 MLS ID #12745354, Collin Wasiak, Compass. MRED as distributed by MLS GRID
 - $1,195,0003 bd3 ba2.5k sqft1000 W Washington Blvd Unit 517, Chicago, IL 60607Active
 MLS ID #12761541, Nicholas Colagiovanni, Baird & Warner. MRED as distributed by MLS GRID
 - $1,375,0002 bd3 ba1.6k sqft900 W Washington Blvd Unit 504, Chicago, IL 60607Active
 MLS ID #12777400, Laura England, Compass. MRED as distributed by MLS GRID
