Idyllic and centrally located in the heart of the West Loop, this luxurious 3 bed | 3 bath penthouse loft combines two units into one stunning residence with high-end finishes and an unmatched outdoor retreat: a private, 1,500 square foot wraparound terrace with professional landscaping. The home's modern layout begins with a dramatic foyer featuring Italian marble tile and custom backlit walnut display shelving/cabinetry. The open-concept living and dining area impresses with soaring ceilings, oak hardwood flooring, and generous space for a large sectional and formal dining - Perfect for entertaining. The chef's kitchen showcases white shaker cabinetry, marble countertops with a waterfall edge and breakfast bar seating, a premium Viking/Bosch appliance suite, and a walk-in butler's pantry complete with a U-Line wine cabinet. A spacious family room centers around a sleek gas fireplace, surround sound entertainment system, and a full wet bar with marble and walnut finishes. Two beautifully appointed secondary bedrooms complete the home's sleeping quarters. The first features custom closets and connects to a guest bath with an RH vanity and Kohler fixtures. The second doubles as a versatile WFH office, offering custom built-ins, a murphy bed/sofa, walnut pocket doors, and an elegant ensuite bath. The primary suite is a private sanctuary with a custom walk-in closet, dedicated workout nook, and spa-like ensuite bath featuring a dual vanity and a standalone soaking tub. The show stopping wrap around and walk out terrace delivers endless opportunities for entertaining and relaxation. This L-shaped outdoor oasis features 20 self-irrigating planters, lush perennial landscaping, and sweeping, unobstructed skyline views - Fully equipped and furnished. Two deeded indoor heated garage parking spaces included. Ideally located a stone's throw to Skinner, Mary Bartelme Park/Green City Market, Whole Foods, Mariano's, West Loop Market, Monteverde, Trivoli Tavern, Restaurant Row, and all that the West Loop/Fulton Market shopping and restaurant scenes have to offer! Contact LA or view additional info tab for the additional info sheet with information on the unwarrantable status of the building.
New
$1,499,000
910 W Madison St APT 904E, Chicago, IL 60607
3beds
2,500sqft
Condominium, Single Family Residence
Built in 2001
-- sqft lot
$-- Zestimate®
$600/sqft
$1,708/mo HOA
What's special
Lush perennial landscapingSleek gas fireplaceProfessional landscapingSoaring ceilingsSweeping unobstructed skyline viewsVersatile wfh officeSurround sound entertainment system
- 1 day
- 357
- 27
Zillow last checked:
Listing updated:
Listed by:
Collin Wasiak 847-814-9911,
Compass
Source: MRED as distributed by MLS GRID,MLS#: 12745354
Facts & features
Interior
Bedrooms & bathrooms
- Bedrooms: 3
- Bathrooms: 3
- Full bathrooms: 3
Rooms
- Room types: Pantry, Walk In Closet, Terrace, Foyer, Kitchen, Utility Room-1st Floor
Primary bedroom
- Features: Flooring (Hardwood), Bathroom (Full, Double Sink, Tub & Separate Shwr)
- Level: Main
- Area: 255 Square Feet
- Dimensions: 15X17
Bedroom 2
- Features: Flooring (Hardwood)
- Level: Main
- Area: 150 Square Feet
- Dimensions: 15X10
Bedroom 3
- Features: Flooring (Hardwood)
- Level: Main
- Area: 209 Square Feet
- Dimensions: 11X19
Dining room
- Features: Flooring (Hardwood)
- Level: Main
- Area: 361 Square Feet
- Dimensions: 19X19
Foyer
- Level: Main
- Area: 60 Square Feet
- Dimensions: 6X10
Kitchen
- Features: Kitchen (Eating Area-Breakfast Bar, Island, Pantry-Butler, Pantry-Walk-in, Custom Cabinetry, Pantry, SolidSurfaceCounter, Updated Kitchen), Flooring (Hardwood)
- Level: Main
- Area: 135 Square Feet
- Dimensions: 9X15
Kitchen 2nd
- Features: Flooring (Hardwood)
- Level: Main
- Area: 120 Square Feet
- Dimensions: 10X12
Laundry
- Features: Flooring (Ceramic Tile)
- Level: Main
- Area: 15 Square Feet
- Dimensions: 5X3
Living room
- Features: Flooring (Hardwood)
- Level: Main
- Area: 475 Square Feet
- Dimensions: 19X25
Pantry
- Features: Flooring (Hardwood)
- Level: Main
- Area: 35 Square Feet
- Dimensions: 5X7
Other
- Level: Main
- Area: 1053 Square Feet
- Dimensions: 81X13
Other
- Level: Main
- Area: 324 Square Feet
- Dimensions: 9X36
Other
- Level: Main
- Area: 20 Square Feet
- Dimensions: 5X4
Walk in closet
- Features: Flooring (Hardwood)
- Level: Main
- Area: 42 Square Feet
- Dimensions: 6X7
Heating
- Natural Gas, Forced Air
Cooling
- Central Air
Appliances
- Included: Range, Microwave, Dishwasher, High End Refrigerator, Washer, Dryer, Stainless Steel Appliance(s), Wine Refrigerator, Range Hood
- Laundry: Washer Hookup, In Unit
Features
- Wet Bar, Elevator, Built-in Features, Walk-In Closet(s), Bookcases, High Ceilings, Open Floorplan, Dining Combo, Pantry
- Flooring: Hardwood
- Basement: None
- Number of fireplaces: 1
- Fireplace features: Gas Log, Living Room
- Common walls with other units/homes: End Unit
Interior area
- Total structure area: 0
- Total interior livable area: 2,500 sqft
Property
Parking
- Total spaces: 2
- Parking features: Garage Door Opener, Heated Garage, Yes, Garage Owned, Attached, Garage
- Attached garage spaces: 2
- Has uncovered spaces: Yes
Accessibility
- Accessibility features: No Disability Access
Features
- Patio & porch: Roof Deck, Deck
- Exterior features: Outdoor Grill, Fire Pit
Lot
- Features: Corner Lot
Details
- Additional parcels included: 17084480111210,17084480111189
- Parcel number: 17084480111246
- Special conditions: None
- Other equipment: Intercom, Ceiling Fan(s)
Construction
Type & style
- Home type: Condo
- Property subtype: Condominium, Single Family Residence
Materials
- Brick
Condition
- New construction: No
- Year built: 2001
- Major remodel year: 2020
Utilities & green energy
- Electric: Circuit Breakers
- Sewer: Public Sewer
- Water: Lake Michigan, Public
Community & HOA
Community
- Subdivision: Madison Manor
HOA
- Has HOA: Yes
- Amenities included: Elevator in Residence, Storage, Security Door Lock(s), Intercom
- Services included: Water, Parking, Insurance, Exterior Maintenance, Scavenger, Snow Removal
- HOA fee: $1,708 monthly
Location
- Region: Chicago
Financial & listing details
- Price per square foot: $600/sqft
- Tax assessed value: $1,134,810
- Annual tax amount: $25,224
- Date on market: 9/14/2026
- Ownership: Condo
Estimated market value
Not available
Estimated sales range
Not available
Not available
Price history
| Date | Event | Price |
|---|---|---|
| 9/14/2026 | Listed for sale | $1,499,000+350.8%$600/sqft |
Source:  MRED as distributed by MLS GRID #12745354 Report a problem MRED as distributed by MLS GRID #12745354 Report a problem | ||
| 12/28/2023 | Listing removed | -- |
Source: Zillow Rentals Report a problem | ||
| 12/7/2023 | Listed for rent | $2,500$1/sqft |
Source: Zillow Rentals Report a problem | ||
| 8/14/2023 | Sold | $332,500-66.1%$133/sqft |
Source: @Properties sold #11829122_60607_602 Report a problem | ||
| 4/12/2022 | Sold | $982,000+66.8%$393/sqft |
Source: @Properties sold #11322257_60607_1003E Report a problem | ||
| 3/3/2022 | Sold | $588,750-6.5%$236/sqft |
Source: @Properties sold #11304238_60607_608 Report a problem | ||
| 11/23/2021 | Sold | $630,000+1700%$252/sqft |
Source: Berkshire Hathaway HomeServices Koenig Rubloff #11233485_60607_708 Report a problem | ||
| 11/9/2016 | Sold | $35,000-87.6%$14/sqft |
Source: Public Record Report a problem | ||
| 4/15/2005 | Sold | $282,000+1051%$113/sqft |
Source: Public Record Report a problem | ||
| 4/2/2004 | Sold | $24,500-94.6%$10/sqft |
Source: Public Record Report a problem | ||
| 2/11/2003 | Sold | $457,500+59.4%$183/sqft |
Source: Public Record Report a problem | ||
| 12/4/2002 | Sold | $287,000-50.7%$115/sqft |
Source: Public Record Report a problem | ||
| 9/18/2002 | Sold | $582,500-71.4%$233/sqft |
Source: Public Record Report a problem | ||
| 8/11/1999 | Sold | $2,034,000+56.5%$814/sqft |
Source: Public Record Report a problem | ||
| 10/17/1997 | Sold | $1,300,000+42.9%$520/sqft |
Source: Public Record Report a problem | ||
| 12/16/1994 | Sold | $910,000$364/sqft |
Source: Public Record Report a problem | ||
Public tax history
| Year | Property taxes | Tax assessment |
|---|---|---|
| 2024 | $22,219 -1.8% | $113,481 +3% |
| 2023 | $22,633 +2.7% | $110,218 |
| 2022 | $22,041 +2.2% | $110,218 |
| 2021 | $21,565 +20.5% | $110,218 +32.5% |
| 2020 | $17,898 -2.5% | $83,178 -8.7% |
| 2019 | $18,356 | $91,057 |
Find assessor info on the county website
Monthly payment
Est. payment
Payment breakdown
Explore the cost of this home by adjusting the details. Changes won't be saved.Climate risks
Neighborhood: Near West Side
Nearby schools
Schools provided by the listing agent
- Elementary: Skinner Elementary School
- District: 299
Source: MRED as distributed by MLS GRID. This data may not be complete. We recommend contacting the local school district to confirm school assignments for this home.
- $319,6001 bd1 ba800 sqft910 W Madison St APT 409, Chicago, IL 60607Off Market

- $383,9001 bd1 ba900 sqft910 W Madison St APT 609, Chicago, IL 60607Off Market
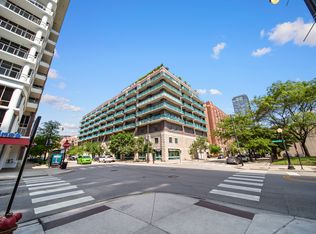
- $489,7001 bd1 ba1k sqft910 W Madison St APT 707, Chicago, IL 60607Off Market
- $707,0002 bd2 ba-- sqft910 W Madison St APT 708, Chicago, IL 60607Off Market
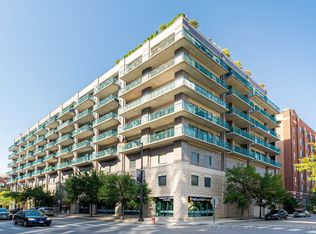
Similar homes
- $1,595,0004 bd5 ba3.3k sqft1125 W Monroe St, Chicago, IL 60607New
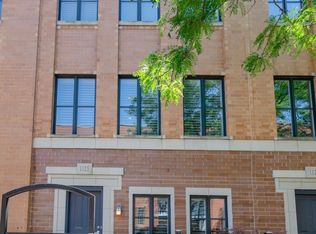 MLS ID #12760406, Frank Christiano, Skydan Real Estate Sales, LLC. MRED as distributed by MLS GRID
 - $1,295,0002 bd3 ba1.6k sqft900 W Washington Blvd #301, Chicago, IL 60607Active
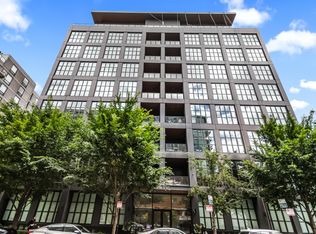 MLS ID #12755155, Joseph Tanzillo, Baird & Warner. MRED as distributed by MLS GRID
 - $1,525,0002 bd3 ba1.6k sqft900 W Washington Blvd Unit 504, Chicago, IL 60607Active
 MLS ID #12739024, Laura England, Compass. MRED as distributed by MLS GRID
 - $1,249,0003 bd3 ba1.9k sqft16 N Carpenter St Unit 4N, Chicago, IL 60607Active
 MLS ID #12748166, Edward Grochowiak, @properties Christie's International Real Estate. MRED as distributed by MLS GRID
