Experience refined city living at The Pinnacle in this exceptional east-facing residence featuring a highly desirable split-bedroom floor plan, expansive outdoor space, and sweeping skyline views. Floor-to-ceiling windows bathe the home in natural light, creating a bright and inviting atmosphere throughout the open-concept living, dining, and kitchen area, perfectly designed for both everyday living and effortless entertaining. The chef's kitchen is appointed with premium Thermador and Sub-Zero appliances, double ovens, abundant cabinetry, and a generous center island with seating, offering both functionality and sophistication. The spacious primary and secondary bedroom suites are thoughtfully positioned on opposite sides of the home for optimal privacy, each featuring ensuite baths and oversized walk-in closets. A well-proportioned third bedroom is served by a beautifully appointed full hall bath, providing flexibility for guests, a home office, or additional living space. Residents of The Pinnacle enjoy an unmatched collection of luxury amenities, including 24-hour door staff, two state-of-the-art fitness centers, an indoor swimming pool and spa, beautifully landscaped sundeck and gardens, and a private 24-seat theater. Perfectly situated between River North and the Gold Coast, this premier location places Chicago's finest dining, shopping, entertainment, and lakefront attractions just moments from your door. Three prime heated garage parking spaces available.
New
$1,249,000
21 E Huron St APT 3204, Chicago, IL 60611
3beds
--sqft
Condominium, Single Family Residence
Built in 2005
-- sqft lot
$-- Zestimate®
$--/sqft
$2,576/mo HOA
What's special
Floor-to-ceiling windowsEast-facing residenceWell-proportioned third bedroomSweeping skyline viewsDouble ovensBright and inviting atmosphereExpansive outdoor space
- --
- 451
- views
- 21
- saves
Zillow last checked:
Listing updated:
Listed by:
Emily Sachs Wong 312-286-0800,
@properties Christie's International Real Estate,
Landon Harper 312-617-6070,
@properties Christie's International Real Estate
Source: MRED as distributed by MLS GRID,MLS#: 12748390
Facts & features
Interior
Bedrooms & bathrooms
- Bedrooms: 3
- Bathrooms: 4
- Full bathrooms: 3
- 1/2 bathrooms: 1
Rooms
- Room types: Balcony/Porch/Lanai, Terrace
Primary bedroom
- Features: Bathroom (Full)
- Level: Main
- Area: 300 Square Feet
- Dimensions: 20X15
Bedroom 2
- Level: Main
- Area: 225 Square Feet
- Dimensions: 15X15
Bedroom 3
- Level: Main
- Area: 140 Square Feet
- Dimensions: 14X10
Balcony porch lanai
- Level: Main
- Area: 60 Square Feet
- Dimensions: 10X06
Dining room
- Features: Flooring (Hardwood)
- Level: Main
- Area: 182 Square Feet
- Dimensions: 14X13
Kitchen
- Features: Kitchen (Eating Area-Table Space, Island), Flooring (Hardwood)
- Level: Main
- Area: 195 Square Feet
- Dimensions: 15X13
Living room
- Features: Flooring (Hardwood)
- Level: Main
- Area: 414 Square Feet
- Dimensions: 23X18
Other
- Level: Main
- Area: 60 Square Feet
- Dimensions: 06X10
Heating
- Electric, Baseboard
Cooling
- Central Air
Appliances
- Included: Range, Microwave, Dishwasher, Refrigerator, Washer, Dryer, Disposal, Wine Refrigerator
- Laundry: Washer Hookup, In Unit
Features
- Storage, Walk-In Closet(s), Doorman
- Flooring: Hardwood
- Basement: None
- Number of fireplaces: 1
- Fireplace features: Living Room
Interior area
- Total structure area: 0
Property
Parking
- Total spaces: 3
- Parking features: Heated Garage, Yes, Garage Owned, Attached, Garage
- Attached garage spaces: 3
Accessibility
- Accessibility features: No Disability Access
Features
- Exterior features: Balcony
Details
- Parcel number: 17101070161154
- Special conditions: None
Construction
Type & style
- Home type: Condo
- Property subtype: Condominium, Single Family Residence
Materials
- Stone, Concrete, Limestone
- Roof: Metal,Rubber
Condition
- New construction: No
- Year built: 2005
Utilities & green energy
- Electric: Circuit Breakers
- Sewer: Public Sewer
- Water: Lake Michigan
Community & HOA
Community
- Subdivision: The Pinnacle
HOA
- Has HOA: Yes
- Amenities included: Bike Room/Bike Trails, Door Person, Elevator in Residence, Exercise Room, Storage, Health Club, On Site Manager/Engineer, Party Room, Sundeck, Indoor Pool, Receiving Room, Sauna, Service Elevator(s), Steam Room, Valet/Cleaner
- Services included: Air Conditioning, Water, Gas, Insurance, Doorman, Cable TV, Exercise Facilities, Pool, Exterior Maintenance, Scavenger, Snow Removal, Internet
- HOA fee: $2,576 monthly
Location
- Region: Chicago
Financial & listing details
- Tax assessed value: $1,279,670
- Annual tax amount: $23,216
- Date on market: 9/1/2026
- Ownership: Condo
Estimated market value
Not available
Estimated sales range
Not available
Not available
Price history
| Date | Event | Price |
|---|---|---|
| 9/1/2026 | Listing removed | $1,295,000 |
Source:  MRED as distributed by MLS GRID #12681557 Report a problem MRED as distributed by MLS GRID #12681557 Report a problem | ||
| 6/18/2026 | Listed for sale | $1,295,000 |
Source: MRED as distributed by MLS GRID #12681557 Report a problem | ||
| 9/24/2025 | Listing removed | $1,295,000 |
Source: MRED as distributed by MLS GRID #12362428 Report a problem | ||
| 5/13/2025 | Listed for sale | $1,295,000-3.7% |
Source: MRED as distributed by MLS GRID #12362428 Report a problem | ||
| 9/27/2024 | Listing removed | $1,345,000 |
Source: MRED as distributed by MLS GRID #12132671 Report a problem | ||
| 8/7/2024 | Listed for sale | $1,345,000 |
Source: MRED as distributed by MLS GRID #12132671 Report a problem | ||
| 8/7/2024 | Listing removed | -- |
Source: MRED as distributed by MLS GRID #12036450 Report a problem | ||
| 7/9/2024 | Price change | $1,345,000-3.6% |
Source: MRED as distributed by MLS GRID #12036450 Report a problem | ||
| 4/23/2024 | Listed for sale | $1,395,000 |
Source: MRED as distributed by MLS GRID #12036450 Report a problem | ||
| 1/9/2024 | Listing removed | -- |
Source: MRED as distributed by MLS GRID #11799939 Report a problem | ||
| 8/7/2023 | Price change | $1,395,000-5.1% |
Source: MRED as distributed by MLS GRID #11799939 Report a problem | ||
| 6/5/2023 | Listed for sale | $1,470,000-1.7% |
Source: MRED as distributed by MLS GRID #11799939 Report a problem | ||
| 6/5/2023 | Listing removed | -- |
Source: MRED as distributed by MLS GRID #11744039 Report a problem | ||
| 4/18/2023 | Listed for sale | $1,495,000-2.8% |
Source: MRED as distributed by MLS GRID #11744039 Report a problem | ||
| 4/24/2009 | Sold | $1,537,500-6.8% |
Source: MRED as distributed by MLS GRID #07144761 Report a problem | ||
| 3/20/2009 | Listed for sale | $1,650,000+21.3% |
Source: Baird & Warner #07144761 Report a problem | ||
| 2/16/2005 | Sold | $1,360,500 |
Source: Public Record Report a problem | ||
Public tax history
| Year | Property taxes | Tax assessment |
|---|---|---|
| 2024 | $23,217 -12% | $127,967 -0.3% |
| 2023 | $26,392 -3.1% | $128,404 -5.4% |
| 2022 | $27,228 +0.2% | $135,801 -1.9% |
| 2021 | $27,171 -0.4% | $138,449 +10.3% |
| 2020 | $27,279 -3.5% | $125,558 -12.9% |
| 2019 | $28,268 +1.7% | $144,129 |
| 2018 | $27,792 +7.1% | $144,129 +16.3% |
| 2017 | $25,945 +6.7% | $123,900 |
| 2016 | $24,316 +9.4% | $123,900 |
| 2015 | $22,223 +8.5% | $123,900 +9.7% |
| 2014 | $20,476 +2.1% | $112,929 |
| 2013 | $20,061 -1% | $112,929 |
| 2012 | $20,265 +19.4% | $112,929 +4.4% |
| 2011 | $16,975 -0.7% | $108,118 |
| 2010 | $17,100 +3.6% | $108,118 -6.9% |
| 2009 | $16,507 -6.5% | $116,110 -5.7% |
| 2008 | $17,663 -0.6% | $123,132 -1.6% |
| 2007 | $17,764 -1.1% | $125,078 |
| 2006 | $17,956 -7.9% | $125,078 +4.8% |
| 2005 | $19,503 | $119,357 |
Find assessor info on the county website
Monthly payment
Est. payment
Payment breakdown
Explore the cost of this home by adjusting the details. Changes won't be saved.Climate risks
Neighborhood: River North
Nearby schools
- $1,246,7003 bd3 ba2k sqft21 E Huron St APT 1705, Chicago, IL 60611Off Market
- $921,4001 bd1 ba1.2k sqft21 E Huron St APT 2506, Chicago, IL 60611Off Market
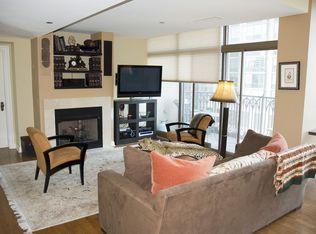
- $4,477,4003 bd4 ba-- sqft21 E Huron St APT 4501, Chicago, IL 60611Off Market

- $381,700-- bd-- ba-- sqft21 E Huron St APT 801, Chicago, IL 60611Off Market
Similar homes
- $1,250,0003 bd3 ba2.6k sqft25 E Superior St APT 3601, Chicago, IL 60611Active
 MLS ID #12658344, Susan Miner, Premier Relocation, Inc.. MRED as distributed by MLS GRID
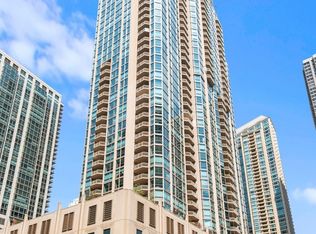
 - $1,375,0003 bd4 ba3k sqft21 E Huron St APT 2803, Chicago, IL 60611Active
 MLS ID #12691185, Jeffrey Lowe, Compass. MRED as distributed by MLS GRID
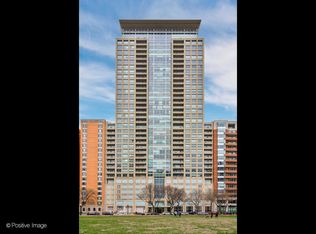
 - $1,250,0002 bd3 ba-- sqft250 E Pearson St APT 1903, Chicago, IL 60611Active
 MLS ID #12731041, Kate Waddell, Compass. MRED as distributed by MLS GRID
 - $1,215,0002 bd3 ba2k sqft800 N Michigan Ave APT 4703, Chicago, IL 60611Price Change
 MLS ID #12707596, Vilgert Vincenzo Kostaqi, Coldwell Banker Realty. MRED as distributed by MLS GRID
