VIEWS, PRIVATE DECK 17 X 20, VIEWS, PRIVATE BALCONY 16 X9 AND MORE VIEWS, in heart of River North, featuring eye popping east, north and west, skyline panoramas from every room in this 10-foot floor to ceiling walls of windows 3 bedroom home in the sky. Your one-of-a-kind, half floor contemporary style home with TWO private outdoor spaces begins with a long proper foyer gallery/entry offering an open spacious, split bedroom floor plan featuring hardwood floors, a custom contemporary kitchen with stone countertops and backsplash, professional series Wolf range with vented exhaust system, and Subzero refrigerator, oversized island/breakfast bar, primary suite with oversized walk in custom built out closet, oversized bathroom with large shower and double sink custom designed vanity. Enjoy additional storage locker included within building and prime, third level indoor parking spot #26 @ 40K. 110 West Superior is a luxury boutique, all glass 27 story high rise, with a total of only 57 units, offering residents 24/7 door staff, fitness and business centers, dog run, sun deck and everything you want outside your front door: Red or Brown train lines, endless restaurants, Michigan Avenue and River North shopping, Whole Foods, Jewel, Walgreens and so much more. Come home today; your views truly are unforgettable!
Active
$997,747
110 W Superior St Unit 2603, Chicago, IL 60610
3beds
--sqft
Condominium, Single Family Residence
Built in 2008
-- sqft lot
$-- Zestimate®
$--/sqft
$1,457/mo HOA
What's special
Dog runHardwood floorsSun deckSubzero refrigerator
- --
- 573
- views
- 27
- saves
Zillow last checked:
Listing updated:
Listed by:
Michael Rosenblum 312-944-8900,
Berkshire Hathaway HomeServices Chicago
Source: MRED as distributed by MLS GRID,MLS#: 12749118
Facts & features
Interior
Bedrooms & bathrooms
- Bedrooms: 3
- Bathrooms: 2
- Full bathrooms: 2
Rooms
- Room types: Foyer, Deck, Balcony/Porch/Lanai, Walk In Closet
Primary bedroom
- Features: Flooring (Carpet), Bathroom (Full)
- Level: Main
- Area: 180 Square Feet
- Dimensions: 15X12
Bedroom 2
- Features: Flooring (Hardwood)
- Level: Main
- Area: 140 Square Feet
- Dimensions: 14X10
Bedroom 3
- Features: Flooring (Carpet)
- Level: Main
- Area: 110 Square Feet
- Dimensions: 11X10
Balcony porch lanai
- Features: Flooring (Other)
- Level: Main
- Area: 144 Square Feet
- Dimensions: 16X9
Deck
- Features: Flooring (Other)
- Level: Main
- Area: 340 Square Feet
- Dimensions: 17X20
Dining room
- Features: Flooring (Hardwood)
- Level: Main
- Area: 169 Square Feet
- Dimensions: 13X13
Foyer
- Features: Flooring (Hardwood)
- Level: Main
- Area: 161 Square Feet
- Dimensions: 23X7
Kitchen
- Features: Kitchen (Eating Area-Breakfast Bar, Island, Custom Cabinetry, Updated Kitchen), Flooring (Hardwood)
- Level: Main
- Area: 108 Square Feet
- Dimensions: 12X9
Living room
- Features: Flooring (Hardwood)
- Level: Main
- Area: 209 Square Feet
- Dimensions: 19X11
Walk in closet
- Features: Flooring (Carpet)
- Level: Main
- Area: 55 Square Feet
- Dimensions: 5X11
Walk in closet
- Features: Flooring (Hardwood)
- Level: Main
- Area: 25 Square Feet
- Dimensions: 5X5
Heating
- Natural Gas, Forced Air, Zoned
Cooling
- Central Air, Zoned
Appliances
- Included: Range, Microwave, Dishwasher, High End Refrigerator, Freezer, Washer, Dryer, Disposal, Stainless Steel Appliance(s), Range Hood, Gas Cooktop, Gas Oven, Humidifier
- Laundry: Washer Hookup, In Unit, Laundry Closet
Features
- Storage, Built-in Features, Walk-In Closet(s), High Ceilings, Center Hall Plan, Open Floorplan
- Flooring: Hardwood
- Windows: Screens, Window Treatments
- Basement: None
- Common walls with other units/homes: End Unit
Interior area
- Total structure area: 0
Video & virtual tour
Property
Parking
- Total spaces: 1
- Parking features: Concrete, Garage Door Opener, Heated Garage, Garage, Yes, Deeded, Attached
- Attached garage spaces: 1
- Has uncovered spaces: Yes
Accessibility
- Accessibility features: No Disability Access
Features
- Patio & porch: Deck
- Exterior features: Balcony, Dog Run
- Has view: Yes
- View description: Back of Property
- Has water view: Yes
- Water view: Back of Property
Details
- Parcel number: 17092040281029
- Special conditions: None
- Other equipment: TV-Cable
Construction
Type & style
- Home type: Condo
- Property subtype: Condominium, Single Family Residence
Materials
- Glass
Condition
- New construction: No
- Year built: 2008
Utilities & green energy
- Electric: Circuit Breakers
- Sewer: Public Sewer
- Water: Other
Community & HOA
Community
- Security: Fire Sprinkler System, Carbon Monoxide Detector(s)
- Subdivision: Superior 110
HOA
- Has HOA: Yes
- Amenities included: Bike Room/Bike Trails, Door Person, Elevator in Residence, Exercise Room, Storage, Sundeck, Receiving Room, Security Door Lock(s), Business Center, Elevator(s)
- Services included: Water, Insurance, Doorman, Cable TV, Exercise Facilities, Exterior Maintenance, Lawn Care, Scavenger, Snow Removal, Other, Internet
- HOA fee: $1,457 monthly
Location
- Region: Chicago
Financial & listing details
- Tax assessed value: $922,420
- Annual tax amount: $19,361
- Date on market: 9/2/2026
- Ownership: Condo
Estimated market value
Not available
Estimated sales range
Not available
Not available
Price history
| Date | Event | Price |
|---|---|---|
| 9/2/2026 | Listing removed | $1,047,747 |
Source: MRED as distributed by MLS GRID #12711042 Report a problem | ||
| 7/21/2026 | Listed for sale | $1,047,747-8.9% |
Source:  MRED as distributed by MLS GRID #12711042 Report a problem MRED as distributed by MLS GRID #12711042 Report a problem | ||
| 7/21/2026 | Listing removed | $1,149,747 |
Source: MRED as distributed by MLS GRID #12662811 Report a problem | ||
| 5/30/2026 | Listed for sale | $1,149,747+0.7% |
Source: MRED as distributed by MLS GRID #12662811 Report a problem | ||
| 4/21/2009 | Sold | $1,141,500 |
Source: Public Record Report a problem | ||
Public tax history
| Year | Property taxes | Tax assessment |
|---|---|---|
| 2024 | $18,453 +1.1% | $92,242 +6.7% |
| 2023 | $18,247 +2.6% | $86,481 |
| 2022 | $17,788 +2.3% | $86,481 |
| 2021 | $17,391 -8% | $86,481 +2% |
| 2020 | $18,896 +2.1% | $84,822 -7.9% |
| 2019 | $18,508 -1.3% | $92,118 -3% |
| 2018 | $18,759 +3.5% | $94,967 +12.8% |
| 2017 | $18,128 +7.5% | $84,210 |
| 2016 | $16,866 +9.3% | $84,210 |
| 2015 | $15,431 +26.1% | $84,210 +27.7% |
| 2014 | $12,240 +2% | $65,968 |
| 2013 | $11,998 -21% | $65,968 -22.1% |
| 2012 | $15,196 +8.7% | $84,683 -1.8% |
| 2011 | $13,976 | $86,244 |
Find assessor info on the county website
Monthly payment
Est. payment
Payment breakdown
Explore the cost of this home by adjusting the details. Changes won't be saved.Climate risks
Neighborhood: Old Town
Nearby schools
Schools provided by the listing agent
- Elementary: Ogden Elementary
- Middle: Ogden Elementary
- District: 299
Source: MRED as distributed by MLS GRID. This data may not be complete. We recommend contacting the local school district to confirm school assignments for this home.

Similar homes
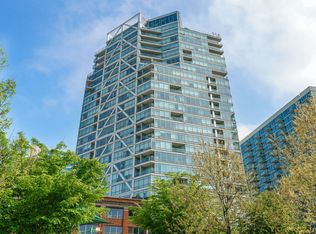
- $975,0003 bd3 ba2.2k sqft740 W Fulton St APT 1402, Chicago, IL 60661New
 MLS ID #12725724, Jill Silverstein, Compass. MRED as distributed by MLS GRID
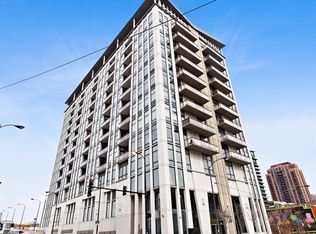
 - $995,0004 bd3 ba3.2k sqft1515 N Astor St #23BC, Chicago, IL 60610Active
 MLS ID #12631235, Michael Maier, Berkshire Hathaway HomeServices Chicago. MRED as distributed by MLS GRID
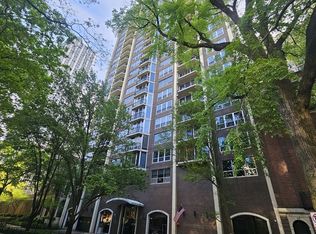
 - $849,0002 bd2 ba1.4k sqft111 E Chestnut St APT 38C, Chicago, IL 60611Back on Market
 MLS ID #12324688, Chris Katsulis, THE NAV AGENCY. MRED as distributed by MLS GRID
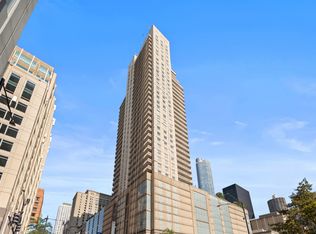
 - $724,9953 bd2 ba1.7k sqft545 N Dearborn St APT 3301, Chicago, IL 60654New
 MLS ID #12756568, Stefanie Lavelle, @properties Christie's International Real Estate. MRED as distributed by MLS GRID
