Preferred A-tier at the Gold Coast's preeminent boutique building offering the ultimate in privacy with just two residences per floor. This 3-bed/2.1bath home perched above tree-lined State Parkway with sweeping East views of Lake Michigan and Chicago's iconic skyline along with West sunset views from the private balcony. The expansive open floor plan highlights a built-in entertainment wall, custom millwork, hardwood flooring with versatile living room to accommodate any seating arrangement. The adjacent dining area flows directly to an eat-in modern kitchen outfitted with custom cabinetry, quartz countertops and integrated SubZero refrigeration. The generous primary suite boasts an idyllic spa bathroom with oversized shower, soaking tub, dual sinks and wall of closets. A second closet, and custom window treatments add to the space. Sizeable secondary bedroom, third bedroom with built-in desk, both boast generous closet space. Laundry room with storage conveniently located just off the kitchen, and additional storage cage complete this home. Full-service building includes 24-hour doorman, fitness center, professional building manager, on-site engineer, and valet parking in the attached garage. Walk to Whole Foods, dining, and shopping, lakefront, seasonal farmer's market and everything a world class city like Chicago has to offer.
Active
$710,000
1410 N State St #15A, Chicago, IL 60610
3beds
--sqft
Condominium, Single Family Residence
Built in 1981
-- sqft lot
$-- Zestimate®
$--/sqft
$2,963/mo HOA
What's special
Sizeable secondary bedroomBuilt-in entertainment wallGenerous primary suiteCustom window treatmentsWall of closetsExpansive open floor planCustom millwork
- --
- 1,070
- views
- 34
- saves
Likely to sell faster than
Zillow last checked:
Listing updated:
Listed by:
Jeffrey Lowe 312-319-1168,
Compass,
Barbara Stone,
Compass
Source: MRED as distributed by MLS GRID,MLS#: 12716474
Facts & features
Interior
Bedrooms & bathrooms
- Bedrooms: 3
- Bathrooms: 3
- Full bathrooms: 2
- 1/2 bathrooms: 1
Rooms
- Room types: Foyer, Balcony/Porch/Lanai, Breakfast Room
Primary bedroom
- Features: Window Treatments (Blinds), Bathroom (Full, Tub & Separate Shwr)
- Level: Main
- Area: 238 Square Feet
- Dimensions: 17X14
Bedroom 2
- Features: Window Treatments (Blinds)
- Level: Main
- Area: 225 Square Feet
- Dimensions: 15X15
Bedroom 3
- Features: Window Treatments (Blinds)
- Level: Main
- Area: 120 Square Feet
- Dimensions: 12X10
Balcony porch lanai
- Level: Main
- Area: 72 Square Feet
- Dimensions: 12X6
Breakfast room
- Level: Main
- Area: 54 Square Feet
- Dimensions: 9X6
Dining room
- Features: Flooring (Hardwood), Window Treatments (Blinds)
- Level: Main
- Area: 195 Square Feet
- Dimensions: 15X13
Foyer
- Features: Flooring (Hardwood)
- Level: Main
- Area: 84 Square Feet
- Dimensions: 12X7
Kitchen
- Features: Kitchen (Eating Area-Breakfast Bar, Updated Kitchen), Window Treatments (Blinds)
- Level: Main
- Area: 208 Square Feet
- Dimensions: 16X13
Laundry
- Level: Main
- Area: 16 Square Feet
- Dimensions: 8X2
Living room
- Features: Flooring (Hardwood), Window Treatments (Blinds)
- Level: Main
- Area: 396 Square Feet
- Dimensions: 22X18
Heating
- Electric, Forced Air, Zoned
Cooling
- Central Air, Zoned
Appliances
- Included: Microwave, Dishwasher, High End Refrigerator, Washer, Dryer, Stainless Steel Appliance(s), Wine Refrigerator, Cooktop, Oven, Range Hood, Water Purifier, Electric Oven
- Laundry: Washer Hookup, In Unit
Features
- Special Millwork
- Flooring: Hardwood, Carpet
- Windows: Drapes
- Basement: None
Interior area
- Total structure area: 0
Property
Parking
- Total spaces: 2
- Parking features: Heated Garage, Yes, Leased, Attached, Garage
- Attached garage spaces: 2
Accessibility
- Accessibility features: No Disability Access
Features
- Exterior features: Balcony
Details
- Parcel number: 17042110361025
- Special conditions: List Broker Must Accompany
Construction
Type & style
- Home type: Condo
- Property subtype: Condominium, Single Family Residence
Materials
- Brick
Condition
- New construction: No
- Year built: 1981
Utilities & green energy
- Electric: Circuit Breakers
- Sewer: Public Sewer
- Water: Public
Community & HOA
HOA
- Has HOA: Yes
- Amenities included: Bike Room/Bike Trails, Door Person, Coin Laundry, Elevator in Residence, Exercise Room, Storage, On Site Manager/Engineer
- Services included: Air Conditioning, Water, Insurance, Doorman, Cable TV, Exercise Facilities, Exterior Maintenance, Internet
- HOA fee: $2,963 monthly
Location
- Region: Chicago
Financial & listing details
- Tax assessed value: $629,200
- Annual tax amount: $12,641
- Date on market: 7/27/2026
- Ownership: Condo
Estimated market value
Not available
Estimated sales range
Not available
Not available
Price history
| Date | Event | Price |
|---|---|---|
| 7/27/2026 | Listing removed | $710,000 |
Source:  MRED as distributed by MLS GRID #12691199 Report a problem MRED as distributed by MLS GRID #12691199 Report a problem | ||
| 7/20/2026 | Price change | $710,000-3.4% |
Source: MRED as distributed by MLS GRID #12691199 Report a problem | ||
| 6/29/2026 | Price change | $735,000-1.3% |
Source: MRED as distributed by MLS GRID #12691199 Report a problem | ||
| 6/22/2026 | Price change | $745,000-2.6% |
Source: MRED as distributed by MLS GRID #12658876 Report a problem | ||
| 5/28/2026 | Listed for sale | $765,000+7.7% |
Source: MRED as distributed by MLS GRID #12658876 Report a problem | ||
| 9/15/2023 | Sold | $710,000-4.7% |
Source: MRED as distributed by MLS GRID #11825324 Report a problem | ||
| 8/31/2023 | Pending sale | $745,000 |
Source: MRED as distributed by MLS GRID #11825324 Report a problem | ||
| 8/7/2023 | Contingent | $745,000 |
Source: MRED as distributed by MLS GRID #11825324 Report a problem | ||
| 7/7/2023 | Listed for sale | $745,000-3.2% |
Source: MRED as distributed by MLS GRID #11825324 Report a problem | ||
| 6/15/2023 | Contingent | $770,000 |
Source: MRED as distributed by MLS GRID #11774719 Report a problem | ||
| 5/4/2023 | Listed for sale | $770,000+21.3% |
Source: MRED as distributed by MLS GRID #11774719 Report a problem | ||
| 11/1/2013 | Sold | $635,000+2.5% |
Source: Public Record Report a problem | ||
| 5/10/2000 | Sold | $619,500+79.6% |
Source: Public Record Report a problem | ||
| 1/10/1996 | Sold | $345,000 |
Source: Public Record Report a problem | ||
Public tax history
| Year | Property taxes | Tax assessment |
|---|---|---|
| 2024 | $12,641 +10.8% | $62,920 +4.8% |
| 2023 | $11,413 +2.9% | $60,060 |
| 2022 | $11,087 +2% | $60,060 |
| 2021 | $10,872 -10.1% | $60,060 +0.3% |
| 2020 | $12,100 +2.4% | $59,899 -7.8% |
| 2019 | $11,819 -2.8% | $65,000 |
| 2018 | $12,161 -2.8% | $65,000 +5.7% |
| 2017 | $12,514 +5.9% | $61,507 |
| 2016 | $11,819 +9.5% | $61,507 |
| 2015 | $10,790 +14.2% | $61,507 +14.9% |
| 2014 | $9,451 +2.1% | $53,508 |
| 2013 | $9,254 +1.1% | $53,508 |
| 2012 | $9,154 +13.7% | $53,508 +3.5% |
| 2011 | $8,049 -13.1% | $51,688 -16.3% |
| 2010 | $9,264 +6.4% | $61,780 |
| 2009 | $8,708 +3.2% | $61,780 -5.7% |
| 2008 | $8,439 +5.4% | $65,541 |
| 2007 | $8,010 +4.6% | $65,541 |
| 2006 | $7,659 -14.3% | $65,541 +5.7% |
| 2005 | $8,935 +1.8% | $62,000 |
| 2004 | $8,773 +2.9% | $62,000 |
| 2003 | $8,524 +18% | $62,000 +47.5% |
| 2002 | $7,225 +4.3% | $42,038 |
| 2001 | $6,929 +0.1% | $42,038 |
| 2000 | $6,924 +5.4% | $42,038 +16.6% |
| 1999 | $6,572 | $36,043 |
Find assessor info on the county website
Monthly payment
Est. payment
Payment breakdown
Explore the cost of this home by adjusting the details. Changes won't be saved.Climate risks
Neighborhood: Gold Coast
Nearby schools
Schools provided by the listing agent
- Elementary: Ogden Elementary
- High: Lincoln Park High School
- District: 299
Source: MRED as distributed by MLS GRID. This data may not be complete. We recommend contacting the local school district to confirm school assignments for this home.

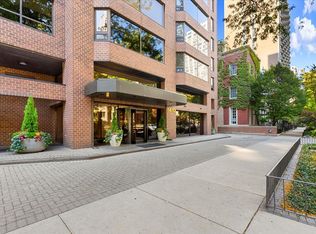

Similar homes
- $675,0002 bd2 ba1.6k sqft1325 N State Pkwy APT 12E, Chicago, IL 60610Active
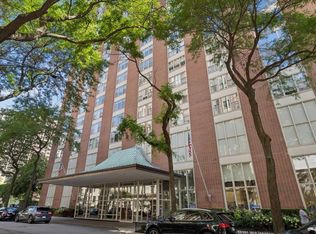 MLS ID #12742654, Sarah Jaffe, Cross Street Real Estate. MRED as distributed by MLS GRID
 - $675,0003 bd2 ba1.5k sqft200 E Delaware Pl APT 5A, Chicago, IL 60611New
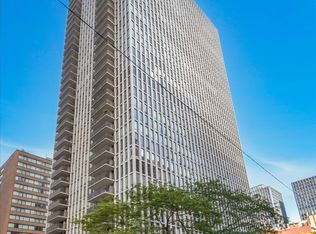 MLS ID #12737733, Victoria Jones, Compass. MRED as distributed by MLS GRID
 - $665,0003 bd2 ba1.5k sqft200 E Delaware Pl APT 4F, Chicago, IL 60611Price Change
 MLS ID #12736384, Mark Rotblatt, Engel & Voelkers Chicago. MRED as distributed by MLS GRID
 - $799,7473 bd3 ba2k sqft1410 N State St #27B, Chicago, IL 60610Active
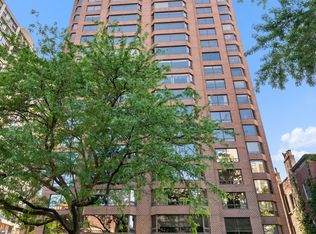 MLS ID #12736788, Michael Rosenblum, Berkshire Hathaway HomeServices Chicago. MRED as distributed by MLS GRID
