Rarely available 1-bedroom + den/office at Paramount Lofts, ideally located between the West Loop and Illinois Medical District. This bright, northwest-facing residence features floor-to-ceiling windows, abundant natural light, and an open-concept layout with generous living, dining, and kitchen spaces. The kitchen offers stainless steel appliances, granite countertops, and a large island with breakfast bar seating. The spacious bedroom includes ample closet space, while the separate den provides the perfect setup for a home office or guest bedroom. Enjoy a large bathroom with a double vanity, in-unit laundry, central heat and air, and a private balcony with unobstructed city views. One garage parking space and a storage locker are included. This pet-friendly, full-amenity building features 24-hour door staff, a rooftop deck with grills and fire pit, fitness center, party room, receiving room, and bike storage. Conveniently located near Rush, UIC, Stroger, Cook County and VA hospitals, the United Center, parks, dining, nightlife, public transportation, and easy highway access
Contingent
Price cut: $14.9K (7/21)
$250,000
1645 W Ogden Ave Unit 718, Chicago, IL 60612
1beds
800sqft
:
Get pre-qualified$2,481/mo
Condominium, Apartment, Single Family Residence
Built in 1923
-- sqft lot
$-- Zestimate®
$313/sqft
$583/mo HOA
What's special
Floor-to-ceiling windowsAbundant natural lightBright northwest-facing residenceIn-unit laundryOpen-concept layoutGranite countertopsCentral heat and air
- 14 days |
- 617 |
- 50 |
Likely to sell faster than
Zillow last checked:
Listing updated:
Listed by:
Patrick Shino patrick@fultongrace.com,
Fulton Grace Realty
Source: MRED as distributed by MLS GRID,MLS#: 12710543
Facts & features
Interior
Bedrooms & bathrooms
- Bedrooms: 1
- Bathrooms: 1
- Full bathrooms: 1
Rooms
- Room types: Den
Primary bedroom
- Features: Flooring (Carpet)
- Level: Main
- Area: 150 Square Feet
- Dimensions: 15X10
Den
- Features: Flooring (Carpet)
- Level: Main
- Area: 80 Square Feet
- Dimensions: 10X8
Dining room
- Features: Flooring (Hardwood)
- Level: Main
- Dimensions: COMBO
Kitchen
- Features: Kitchen (Island, Granite Counters), Flooring (Hardwood)
- Level: Main
- Area: 104 Square Feet
- Dimensions: 13X8
Living room
- Features: Flooring (Hardwood), Window Treatments (Blinds)
- Level: Main
- Area: 240 Square Feet
- Dimensions: 16X15
Heating
- Natural Gas, Forced Air
Cooling
- Central Air
Appliances
- Included: Range, Microwave, Dishwasher, Refrigerator, Washer, Dryer, Stainless Steel Appliance(s)
- Laundry: In Unit
Features
- Storage, High Ceilings, Beamed Ceilings, Open Floorplan, Dining Combo, Granite Counters
- Flooring: Carpet, Wood
- Windows: Drapes
- Basement: None
Interior area
- Total structure area: 0
- Total interior livable area: 800 sqft
Property
Parking
- Total spaces: 1
- Parking features: Yes, Garage Owned, Detached, Garage
- Garage spaces: 1
Accessibility
- Accessibility features: No Disability Access
Features
- Patio & porch: Roof Deck, Deck
- Exterior features: Fire Pit
Details
- Additional structures: Pergola
- Additional parcels included: 17182150191362
- Parcel number: 17182150191197
- Special conditions: List Broker Must Accompany
Construction
Type & style
- Home type: Condo
- Property subtype: Condominium, Apartment, Single Family Residence
Materials
- Brick
Condition
- New construction: No
- Year built: 1923
Utilities & green energy
- Sewer: Public Sewer
- Water: Lake Michigan
Community & HOA
Community
- Subdivision: Paramount Lofts
HOA
- Has HOA: Yes
- Amenities included: Bike Room/Bike Trails, Door Person, Elevator in Residence, Exercise Room, Storage, On Site Manager/Engineer, Party Room, Sundeck, Receiving Room, Intercom
- Services included: Water, Insurance, Doorman, Exterior Maintenance, Scavenger, Snow Removal, Internet
- HOA fee: $583 monthly
Location
- Region: Chicago
Financial & listing details
- Price per square foot: $313/sqft
- Tax assessed value: $282,330
- Annual tax amount: $5,622
- Date on market: 7/21/2026
- Ownership: Condo
Estimated market value
Not available
Estimated sales range
Not available
Not available
Price history
| Date | Event | Price |
|---|---|---|
| 7/28/2026 | Contingent | $250,000$313/sqft |
Source:  MRED as distributed by MLS GRID #12710543 Report a problem MRED as distributed by MLS GRID #12710543 Report a problem | ||
| 7/21/2026 | Price change | $250,000-5.6%$313/sqft |
Source: MRED as distributed by MLS GRID #12710543 Report a problem | ||
| 8/20/2025 | Listing removed | $2,300$3/sqft |
Source: Zillow Rentals Report a problem | ||
| 8/13/2025 | Listed for rent | $2,300+9.5%$3/sqft |
Source: Zillow Rentals Report a problem | ||
| 9/13/2024 | Listing removed | $2,100$3/sqft |
Source: Zillow Rentals Report a problem | ||
| 8/13/2024 | Listed for rent | $2,100+13.5%$3/sqft |
Source: Zillow Rentals Report a problem | ||
| 8/24/2021 | Listing removed | -- |
Source: Zillow Rental Network Premium Report a problem | ||
| 8/9/2021 | Listed for rent | $1,850+5.7%$2/sqft |
Source: Zillow Rental Network Premium Report a problem | ||
| 7/26/2021 | Price change | $264,900-8.6%$331/sqft |
Source: MRED as distributed by MLS GRID #11161208 Report a problem | ||
| 7/19/2021 | Listed for sale | $289,900$362/sqft |
Source: MRED as distributed by MLS GRID #11161208 Report a problem | ||
| 5/31/2014 | Listing removed | $1,750$2/sqft |
Source: Fulton Grace Realty Report a problem | ||
| 5/7/2014 | Listed for rent | $1,750$2/sqft |
Source: Fulton Grace Realty Report a problem | ||
Public tax history
| Year | Property taxes | Tax assessment |
|---|---|---|
| 2024 | $4,980 +5.8% | $28,233 +10.5% |
| 2023 | $4,708 +3.1% | $25,555 |
| 2022 | $4,568 +1.9% | $25,555 |
| 2021 | $4,484 +15.6% | $25,555 +24.9% |
| 2020 | $3,878 +1.5% | $20,453 -8.6% |
| 2019 | $3,821 +1.8% | $22,386 |
| 2018 | $3,756 +65.1% | $22,386 +61% |
| 2017 | $2,274 -0.5% | $13,903 |
| 2016 | $2,284 +10.5% | $13,903 |
| 2015 | $2,067 +64.4% | $13,903 +48.8% |
| 2014 | $1,257 +2.9% | $9,344 |
| 2013 | $1,221 -0.6% | $9,344 |
| 2012 | $1,229 -39.9% | $9,344 -36.2% |
| 2011 | $2,047 -2% | $14,650 |
| 2010 | $2,088 -32.7% | $14,650 -37.4% |
| 2009 | $3,104 +7% | $23,393 +6% |
| 2008 | $2,902 -7.4% | $22,074 |
| 2007 | $3,135 | $22,074 |
Find assessor info on the county website
Monthly payment
Est. payment
Payment breakdown
Explore the cost of this home by adjusting the details. Changes won't be saved.Climate risks
Neighborhood: Near West Side
Nearby schools
GreatSchools rating
- 6/10Brown W Elementary SchoolGrades: PK-8Distance: 0.3 mi
- 1/10Wells Community Academy High SchoolGrades: 9-12Distance: 1.3 mi
Schools provided by the listing agent
- District: 299
Source: MRED as distributed by MLS GRID. This data may not be complete. We recommend contacting the local school district to confirm school assignments for this home.
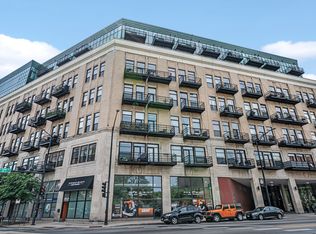
- $242,2001 bd1 ba725 sqft1645 W Ogden Ave UNIT 635, Chicago, IL 60612Off Market
- $200,500-- bd-- ba-- sqft1645 W Ogden Ave #P-82, Chicago, IL 60612Off Market
- $242,300-- bd-- ba-- sqft1645 W Ogden Ave #P-111, Chicago, IL 60612Off Market
- $473,9002 bd2 ba1.4k sqft1645 W Ogden Ave #P161H, Chicago, IL 60612Off Market
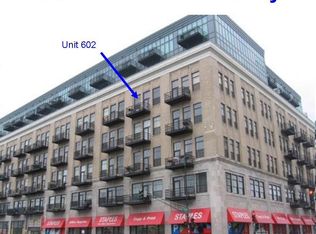
- $234,000-- bd-- ba-- sqft1645 W Ogden Ave #P-235, Chicago, IL 60612Off Market
- $330,6002 bd2 ba1.2k sqft1645 W Ogden Ave UNIT 318, Chicago, IL 60612Off Market
- $225,0001 bd1 ba625 sqft1645 W Ogden Ave UNIT 438, Chicago, IL 60612Sold
- $354,3002 bd2 ba1.1k sqft1645 W Ogden Ave UNIT 411, Chicago, IL 60612Off Market
- $402,700-- bd-- ba-- sqft1645 W Ogden Ave #P-85, Chicago, IL 60612Off Market
A local agent can set up tours, give advice and negotiate with sellers.
Similar homes
- $269,9991 bd1 ba750 sqft1500 W Monroe St Unit 126, Chicago, IL 60607Active
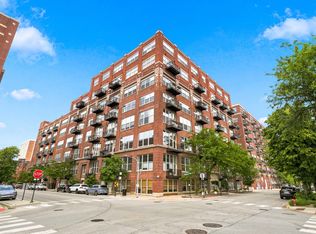 MLS ID #12695101, Zane Rizvi, Northwest Real Estate Group. MRED as distributed by MLS GRID
 - $250,0001 bd1 ba800 sqft211 E Ohio St APT 2313, Chicago, IL 60611New
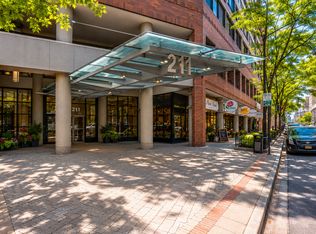 MLS ID #12723508, Kara Moll, Keller Williams ONEChicago. MRED as distributed by MLS GRID
 - $247,5001 bd1 ba800 sqft645 N Kingsbury St APT 2407, Chicago, IL 60654New
 MLS ID #12705608, Shari Smith, ABR,SFR,SRES, Red Pro Realty LLC. MRED as distributed by MLS GRID
 - $249,000-- bd1 ba550 sqft1660 N La Salle St #3503, Chicago, IL 60614New
 MLS ID #12723052, Maria DelBoccio, @properties Christie's International Real Estate. MRED as distributed by MLS GRID
 - $249,9951 bd1 ba850 sqft1525 S Sangamon St Unit 311, Chicago, IL 60608ActiveMLS ID #12715156, Matt Laricy, Americorp, Ltd. MRED as distributed by MLS GRID
- $265,0001 bd1 ba788 sqft212 E Cullerton St APT 409, Chicago, IL 60616NewMLS ID #12721854, Vipin Gulati, GRI, RE/MAX Professionals Select. MRED as distributed by MLS GRID
- $280,0001 bd1 ba910 sqft212 E Cullerton St APT 607, Chicago, IL 60616ActiveMLS ID #12718165, Colleen Harper, @properties Christie's International Real Estate. MRED as distributed by MLS GRID
- $230,0001 bd2 ba1k sqft2323 W Pershing Rd APT 132, Chicago, IL 60609ActiveMLS ID #12716577, Victor Senteno, Senteno Real Estate LLC. MRED as distributed by MLS GRID
- $264,9001 bd1 ba800 sqft1221 N Dearborn St APT 812N, Chicago, IL 60610ActiveMLS ID #12717652, Camie Cirrincione, Redfin Corporation. MRED as distributed by MLS GRID
- $275,0001 bd1 ba800 sqft401 E Ontario St APT 806, Chicago, IL 60611ActiveMLS ID #12716145, Irene Haddad, @properties Christie's International Real Estate. MRED as distributed by MLS GRID
- $235,0001 bd1 ba822 sqft50 E 16th St Unit 514, Chicago, IL 60616ActiveMLS ID #12716639, Matt Laricy, Americorp, Ltd. MRED as distributed by MLS GRID
- $274,9002 bd1 ba720 sqft2930 N Sheridan Rd APT 702, Chicago, IL 60657ActiveMLS ID #12711238, Patrick Kosnick, @properties Christie's International Real Estate. MRED as distributed by MLS GRID
- $275,0002 bd2 ba1.1k sqft208 W Washington St APT 1913, Chicago, IL 60606ActiveMLS ID #12679625, Tony Mattar, Compass. MRED as distributed by MLS GRID
- $260,0001 bd1 ba988 sqft1525 S Sangamon St Unit 610, Chicago, IL 60608ActiveMLS ID #12660229, Drew Stoffer, Option Premier LLC. MRED as distributed by MLS GRID
- $220,0001 bd2 ba900 sqft40 E 9th St APT 1512, Chicago, IL 60605ActiveMLS ID #12716732, Greg Desmond, GRI, @properties Christie's International Real Estate. MRED as distributed by MLS GRID
- $289,0001 bd1 ba920 sqft6 S Laflin St APT 617, Chicago, IL 60607ActiveMLS ID #12643842, Jason Webb, Baird & Warner. MRED as distributed by MLS GRID
- $224,9991 bd1 ba800 sqft211 E Ohio St APT 817, Chicago, IL 60611ActiveMLS ID #12716136, Izzaldean Matariyeh, City Living Realty Inc.. MRED as distributed by MLS GRID
- $315,0003 bd2 ba1.1k sqft519 S Maplewood Ave APT 4N, Chicago, IL 60612ActiveMLS ID #12710017, Maribel Marron, Baird & Warner. MRED as distributed by MLS GRID
- $284,0001 bd1 ba785 sqft30 E Huron St APT 2010, Chicago, IL 60611ActiveMLS ID #12718263, Salman Hakimzadeh, Kale Realty. MRED as distributed by MLS GRID
- $279,9001 bd1 ba834 sqft3550 N Lake Shore Dr APT 2707, Chicago, IL 60657NewMLS ID #12722524, Kevin Tatum, @properties Christie's International Real Estate. MRED as distributed by MLS GRID
