Skip main navigation
Active
$275,000

208 W Washington St APT 1913, Chicago, IL 60606

2beds
1,150sqft
: 
Loading
Get pre-qualified
Condominium, Single Family Residence
Built in 1927
-- sqft lot
$274,300 Zestimate®
$239/sqft
$1,295/mo HOA

What's special

Private balconyFresh contemporary paintTwo generously sized bathroomsCenter islandCommercial-grade lightingStriking kitchenRooftop sundeck
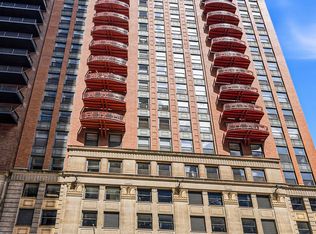
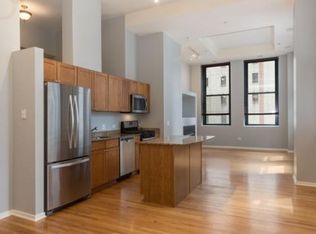
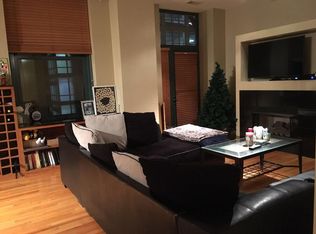
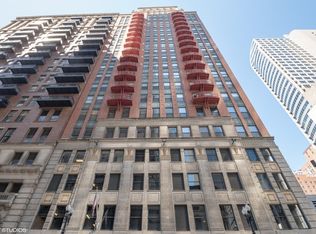
Experience sophisticated city living in this completely reimagined and one-of-a-kind Loop condo. Perched on a high floor with sunny southern exposure and a private balcony, this residence has been thoughtfully modernized with a brand-new kitchen, updated baths, refinished hardwood floors, fresh contemporary paint, and commercial-grade lighting that elevates every space. Two bedrooms, or one bed with gigantic living space - take your pick. The striking kitchen features awning-style upper cabinets, granite countertops and backsplash, a center island, and stainless steel appliances. Both bathrooms have been refreshed with new vanities, countertops, and sinks, offering a clean, modern aesthetic. Additional highlights include two generously sized bathrooms, in-unit washer/dryer, and a seamless open flow throughout. This is truly a rare opportunity-there's nothing else like it in the building. Full-service amenities include 24-hour door staff, on-site management, fitness center, business center, bike storage, and a rooftop sundeck. Heated garage parking (coveted in the Loop) and an additional storage unit are included in the price.
26 days
|
3,265
|
224
|

Likely to sell faster than

Zillow last checked:

Listing updated:

Listed by:

Tony Mattar 312-319-1168,

Compass,

Idallys Corral,

Compass

Source: MRED as distributed by MLS GRID,MLS#: 12679625MLS Logo

Loading...

    Facts & features

    Interior

    Bedrooms & bathrooms
    • Bedrooms: 2
    • Bathrooms: 2
    • Full bathrooms: 2
    Rooms
    • Room types: Foyer, Balcony/Porch/Lanai, Other Room
    Primary bedroom
    • Features: Bathroom (Full)
    • Level: Main
    • Area: 143 Square Feet
    • Dimensions: 13X11
    Bedroom 2
    • Level: Main
    • Area: 156 Square Feet
    • Dimensions: 12X13
    Balcony porch lanai
    • Features: Flooring (Other)
    • Level: Main
    • Area: 35 Square Feet
    • Dimensions: 7X5
    Dining room
    • Features: Flooring (Hardwood)
    • Level: Main
    • Area: 221 Square Feet
    • Dimensions: 17X13
    Foyer
    • Features: Flooring (Hardwood)
    • Level: Main
    • Area: 35 Square Feet
    • Dimensions: 7X5
    Kitchen
    • Features: Kitchen (Eating Area-Breakfast Bar, Island), Flooring (Hardwood)
    • Level: Main
    • Area: 130 Square Feet
    • Dimensions: 13X10
    Other
    • Level: Main
    • Area: 120 Square Feet
    • Dimensions: 12X10
    Heating
    • Forced Air
    Cooling
    • Central Air
    Appliances
    • Included: Range, Microwave, Dishwasher, Refrigerator, Washer, Dryer, Disposal, Stainless Steel Appliance(s)
    • Laundry: Washer Hookup, In Unit
    Features
    • Walk-In Closet(s)
    • Flooring: Hardwood
    • Basement: None
    Interior area
    • Total structure area: 0
    • Total interior livable area: 1,150 sqft
    Video & virtual tour

    Property

    Parking
    • Total spaces: 1
    • Parking features: Concrete, Garage Door Opener, Yes, Garage Owned, Attached, Garage
    • Attached garage spaces: 1
    • Has uncovered spaces: Yes
    Accessibility
    • Accessibility features: No Disability Access
    Features
    • Exterior features: Balcony
    Details
    • Parcel number: 17094440321175
    • Special conditions: None

    Construction

    Type & style
    • Home type: Condo
    • Property subtype: Condominium, Single Family Residence
    Materials
    • Brick
    • Foundation: Concrete Perimeter
    • Roof: Rubber
    Condition
    • New construction: No
    • Year built: 1927

    Utilities & green energy

    • Sewer: Public Sewer
    • Water: Lake Michigan

    Community & HOA

    Community
    • Security: Carbon Monoxide Detector(s)
    HOA
    • Has HOA: Yes
    • Amenities included: Bike Room/Bike Trails, Door Person, Elevator in Residence, Exercise Room, Storage, Sundeck, Receiving Room, Security Door Lock(s), Service Elevator(s), Business Center
    • Services included: Heat, Air Conditioning, Water, Gas, Parking, Insurance, Security, Doorman, Cable TV, Exercise Facilities, Exterior Maintenance, Scavenger
    • HOA fee: $1,295 monthly
    Location
    • Region: Chicago

    Financial & listing details

    • Price per square foot: $239/sqft
    • Tax assessed value: $335,540
    • Annual tax amount: $6,741
    • Date on market: 6/16/2026
    • Ownership: Condo

      Estimated market value

      $274,300

      $261,000 - $288,000

      $3,363/mo

      Price history

      DateEventPrice
      6/16/2026Listed for sale$275,000-11.3%$239/sqft
      Source: MRED as distributed by MLS GRID #12679625 Report a problem
      6/16/2026Listing removed$310,000$270/sqft
      Source: MRED as distributed by MLS GRID #12589677 Report a problem
      3/11/2026Listed for sale$310,000-3.1%$270/sqft
      Source: MRED as distributed by MLS GRID #12589677 Report a problem
      3/11/2026Listing removed$320,000$278/sqft
      Source: MRED as distributed by MLS GRID #12547967 Report a problem
      1/15/2026Listed for sale$320,000-4.5%$278/sqft
      Source: MRED as distributed by MLS GRID #12547967 Report a problem
      12/5/2025Listing removed$335,000$291/sqft
      Source: MRED as distributed by MLS GRID #12511863 Report a problem
      11/5/2025Listed for sale$335,000-4.3%$291/sqft
      Source: MRED as distributed by MLS GRID #12511863 Report a problem
      11/5/2025Listing removed$350,000$304/sqft
      Source: MRED as distributed by MLS GRID #12506024 Report a problem
      10/28/2025Listed for sale$350,000-1.4%$304/sqft
      Source: MRED as distributed by MLS GRID #12506024 Report a problem
      10/28/2025Listing removed$355,000$309/sqft
      Source: MRED as distributed by MLS GRID #12495763 Report a problem
      10/16/2025Listed for sale$355,000+6%$309/sqft
      Source: MRED as distributed by MLS GRID #12495763 Report a problem
      6/30/2022Sold$335,000-4%$291/sqft
      Source: MRED as distributed by MLS GRID #11381475 Report a problem
      5/7/2022Contingent$349,000$303/sqft
      Source: MRED as distributed by MLS GRID #11381475 Report a problem
      4/21/2022Listed for sale$349,000+10.1%$303/sqft
      Source: MRED as distributed by MLS GRID #11381475 Report a problem
      8/15/2014Sold$317,000-0.9%$276/sqft
      Source: MRED as distributed by MLS GRID #08669324 Report a problem
      7/16/2014Pending sale$319,900$278/sqft
      Source: Redfin Corporation #08669324 Report a problem
      7/11/2014Listed for sale$319,900+6.6%$278/sqft
      Source: Redfin Corporation #08669324 Report a problem
      10/21/2002Sold$300,000$261/sqft
      Source: Public Record Report a problem

      Public tax history

      YearProperty taxesTax assessment
      2024-- $33,554 +0.8%
      2023$7,026 +14.3%$33,298
      2022$6,145 +2%$33,298
      2021$6,026 -2.6%$33,298 +7.8%
      2020$6,189 +2%$30,883 -8.2%
      2019$6,069 +1.7%$33,636
      2018$5,966 +11.8%$33,636 +19.4%
      2017$5,337 +3.8%$28,169
      2016$5,142 +9.8%$28,169
      2015$4,681 +13.7%$28,169 +13.8%
      2014$4,117 +2.3%$24,756
      2013$4,024 +0.7%$24,756
      2012$3,995 +4.7%$24,756 -3.2%
      2011$3,817 -1.3%$25,575
      2010$3,866 -0.2%$25,575 -3.9%
      2009$3,872 +0.3%$26,614 -7.4%
      2008$3,859 -3.5%$28,751 -3.9%
      2007$4,001 -0.9%$29,930 +0%
      2006$4,038 -8.5%$29,929 +10.8%
      2005$4,412 +1%$27,004
      2004$4,368 +2.2%$27,004
      2003$4,273 $27,004
      Find assessor info on the county website

      Monthly payment

      Est. payment

      Payment breakdown

      Explore the cost of this home by adjusting the details. Changes won't be saved.
      All calculations are estimates and provided by Zillow, Inc. for informational purposes only. Actual amounts may vary.
      HOA fees may include property taxes on listings classified as Co-Ops. Contact the listing agent and/or owner for fee details.
      Mortgage interest rates are dependent on a number of factors, including credit score, down payment, and repayment length. Interest rate data provided by Zillow Group Marketplace, Inc. as of 1/1/1970 from various mortgage lenders with which we have lead or other similar arrangements; the Estimated Payment is an average of those rates.
      See how much you could borrow to make a competitive offer.

      Climate risks

      Neighborhood: The Loop

      Getting around

      99 / 100
      Walker's Paradise
      100 / 100
      Rider's Paradise
      81 / 100
      Very Bikeable

      Nearby schools

      GreatSchools rating
      Schools provided by the listing agent
      • District: 299

      Source: MRED as distributed by MLS GRID. This data may not be complete. We recommend contacting the local school district to confirm school assignments for this home.

      A local agent can set up tours, give advice and negotiate with sellers.

      Browse local experts

      Similar homes