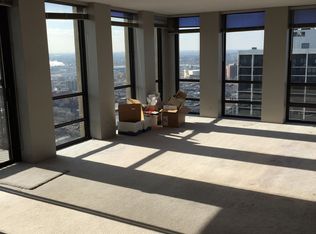
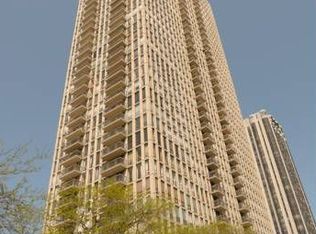
Perched high above Old Town, this beautifully updated residence captures sweeping, unobstructed east-facing views of Lake Michigan, the surrounding parkland and the city skyline. Floor-to-ceiling windows fill the home with natural light, while hardwood floors create a seamless flow throughout the thoughtfully designed interior. The open kitchen features granite countertops, stainless steel appliances and generous cabinetry, offering an inviting setting for both everyday living and entertaining. A defined sleeping area provides separation and privacy without sacrificing the home's open feel, and the oversized custom walk-in closet delivers exceptional storage. Residents of 1660 N. LaSalle enjoy an impressive collection of amenities, including 24-hour door staff, an outdoor pool, fitness center, spectacular rooftop deck, receiving room, on-site dry cleaning and laundry facilities. Rental parking is available in the attached garage. Ideally positioned in the heart of Old Town, the home offers easy access to North Avenue and Oak Street beaches, the Lakefront Trail, scenic waterfront paths and the endless recreational beauty of Lake Michigan. Wells Street, the historic Old Town Triangle, neighborhood restaurants, cafes, boutiques, nightlife and multiple CTA options are all close by. Enjoy some of Chicago's most celebrated neighborhood traditions right outside your door, including the Old Town Art Fair, Wells Street Art Festival and Chicago Air and Water Show. An elevated city retreat offering extraordinary views, lakefront living and an unbeatable Old Town lifestyle. Please note: Dogs are not permitted in the building, except as required by applicable law.
Contingent
$249,000
1660 N La Salle St #3503, Chicago, IL 60614
0beds
550sqft
:
Get pre-qualified$2,438/mo
Condominium, Apartment, Single Family Residence
Built in 1972
-- sqft lot
$-- Zestimate®
$453/sqft
$515/mo HOA
What's special
Outdoor poolSpectacular rooftop deck
- --
- on Zillow |
- 242
- views |
- 12
- saves |
Zillow last checked:
Listing updated:
Listed by:
Maria DelBoccio 773-859-2183,
@properties Christie's International Real Estate,
Patrick Torres 312-459-6449,
@properties Christie's International Real Estate
Source: MRED as distributed by MLS GRID,MLS#: 12723052
Facts & features
Interior
Bedrooms & bathrooms
- Bedrooms: 0
- Bathrooms: 1
- Full bathrooms: 1
Rooms
- Room types: No additional rooms
Dining room
- Level: Main
- Dimensions: COMBO
Kitchen
- Features: Flooring (Hardwood)
- Level: Main
- Area: 70 Square Feet
- Dimensions: 10X7
Living room
- Features: Flooring (Hardwood), Window Treatments (Window Treatments)
- Level: Main
- Area: 260 Square Feet
- Dimensions: 20X13
Heating
- Natural Gas, Forced Air, Steam, Indv Controls
Cooling
- Central Air
Appliances
- Laundry: Common Area
Features
- Open Floorplan, Granite Counters
- Flooring: Hardwood
- Basement: None
Interior area
- Total structure area: 0
- Total interior livable area: 550 sqft
Property
Parking
- Total spaces: 1
- Parking features: Garage Door Opener, Heated Garage, Yes, Leased, Attached, Garage
- Attached garage spaces: 1
- Has uncovered spaces: Yes
Accessibility
- Accessibility features: No Disability Access
Features
- Has view: Yes
- View description: Water
- Has water view: Yes
- Water view: Water
Details
- Parcel number: 14334230481398
- Special conditions: List Broker Must Accompany
Construction
Type & style
- Home type: Condo
- Property subtype: Condominium, Apartment, Single Family Residence
Materials
- Concrete
Condition
- New construction: No
- Year built: 1972
Utilities & green energy
- Sewer: Storm Sewer
- Water: Lake Michigan
Community & HOA
HOA
- Has HOA: Yes
- Amenities included: Bike Room/Bike Trails, Door Person, Coin Laundry, Elevator in Residence, Exercise Room, Storage, Health Club, On Site Manager/Engineer, Party Room, Sundeck, Pool, Receiving Room, Security Door Lock(s), Service Elevator(s), Valet/Cleaner
- Services included: Heat, Air Conditioning, Water, Insurance, Security, Doorman, Pool, Exterior Maintenance, Scavenger, Snow Removal
- HOA fee: $515 monthly
Location
- Region: Chicago
Financial & listing details
- Price per square foot: $453/sqft
- Tax assessed value: $211,950
- Annual tax amount: $4,166
- Date on market: 8/4/2026
- Ownership: Condo
Estimated market value
Not available
Estimated sales range
Not available
Not available
Price history
| Date | Event | Price |
|---|---|---|
| 5/14/2024 | Sold | $235,000+27%$427/sqft |
Source: Public Record Report a problem | ||
| 5/2/2024 | Listing removed | -- |
Source: Zillow Rentals Report a problem | ||
| 4/18/2024 | Listed for rent | $2,100$4/sqft |
Source: Zillow Rentals Report a problem | ||
| 5/14/2008 | Sold | $185,000+270%$336/sqft |
Source: Public Record Report a problem | ||
| 8/2/1994 | Sold | $50,000$91/sqft |
Source: Public Record Report a problem | ||
Public tax history
| Year | Property taxes | Tax assessment |
|---|---|---|
| 2024 | $4,166 +1.3% | $21,195 +8.7% |
| 2023 | $4,114 +2.6% | $19,499 |
| 2022 | $4,011 +2.3% | $19,499 |
| 2021 | $3,921 +6.5% | $19,499 +18% |
| 2020 | $3,682 +2.1% | $16,530 -7.9% |
| 2019 | $3,607 +1.7% | $17,953 |
| 2018 | $3,546 +6.1% | $17,953 +15.6% |
| 2017 | $3,343 +7.5% | $15,527 |
| 2016 | $3,110 +9.3% | $15,527 |
| 2015 | $2,845 +4.6% | $15,527 +5.9% |
| 2014 | $2,720 -1.5% | $14,662 -3.5% |
| 2013 | $2,763 +1.4% | $15,190 |
| 2012 | $2,726 +10.5% | $15,190 -0.2% |
| 2011 | $2,467 -7.9% | $15,227 -7.5% |
| 2010 | $2,678 +1% | $16,456 -3.2% |
| 2009 | $2,652 +15.9% | $17,004 +6.6% |
| 2008 | $2,288 +1% | $15,950 |
| 2007 | $2,265 -1.1% | $15,950 |
| 2006 | $2,290 +10.2% | $15,950 +25.4% |
| 2005 | $2,078 +1% | $12,716 |
| 2004 | $2,057 +2.2% | $12,716 |
| 2003 | $2,012 +25.9% | $12,716 +42.9% |
| 2002 | $1,598 +3.8% | $8,897 |
| 2001 | $1,541 +34.1% | $8,897 |
| 2000 | $1,149 +0% | $8,897 +48.8% |
| 1999 | $1,149 | $5,981 |
Find assessor info on the county website
Monthly payment
Est. payment
Payment breakdown
Explore the cost of this home by adjusting the details. Changes won't be saved.Climate risks
Neighborhood: Old Town
Nearby schools
GreatSchools rating
- 9/10Lincoln Elementary SchoolGrades: K-8Distance: 1 mi
- 7/10Lincoln Park High SchoolGrades: 9-12Distance: 0.7 mi
Schools provided by the listing agent
- District: 299
Source: MRED as distributed by MLS GRID. This data may not be complete. We recommend contacting the local school district to confirm school assignments for this home.
- $264,1002 bd2 ba1.3k sqft1660 N La Salle St #203, Chicago, IL 60614Off Market
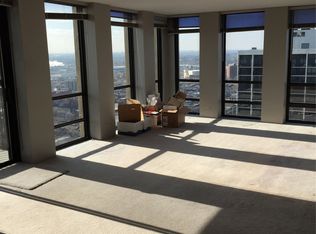
- $170,000-- bd1 ba525 sqft1660 N La Salle St UNIT 204, Chicago, IL 60614Sold
- $18,6202 bd2 ba1.3k sqft1660 N La Salle Dr APT 205, Chicago, IL 60614Off Market
- $263,8001 bd1 ba800 sqft1660 N La Salle Dr APT 206, Chicago, IL 60614Off Market
- $253,0001 bd1 ba-- sqft1660 N La Salle St #207, Chicago, IL 60614Sold
- $258,7001 bd1 ba800 sqft1660 N La Salle St #208, Chicago, IL 60614Off Market
- $290,3001 bd1 ba850 sqft1660 N La Salle St #209, Chicago, IL 60614Off Market
- $352,0001 bd1 ba900 sqft1660 N La Salle St #211, Chicago, IL 60614Off Market
- $403,9902 bd2 ba1.1k sqft1660 N La Salle Dr APT 301, Chicago, IL 60614Off Market
A local agent can set up tours, give advice and negotiate with sellers.
A local lender can help you make sure your offer is ready when you are.
Similar homes
- $296,0001 bd1 ba763 sqft2626 N Lakeview Ave APT 1604, Chicago, IL 60614New
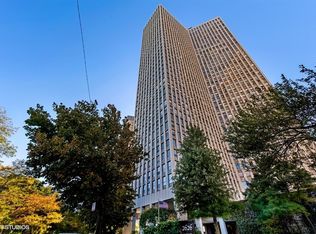 MLS ID #12729005, John Vodopic, Coldwell Banker Realty. MRED as distributed by MLS GRID
 - $250,0001 bd1 ba800 sqft211 E Ohio St APT 2313, Chicago, IL 60611Active
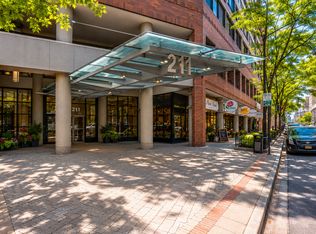 MLS ID #12723508, Kara Moll, Keller Williams ONEChicago. MRED as distributed by MLS GRID
 - $280,0001 bd1 ba760 sqft2626 N Lakeview Ave APT 3609, Chicago, IL 60614Active
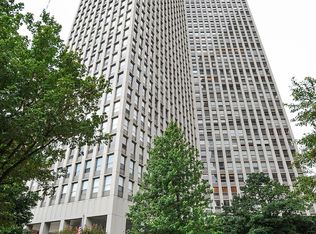 MLS ID #12724672, Marla Nyberg, Berkshire Hathaway HomeServices Chicago. MRED as distributed by MLS GRID
 - $250,0001 bd1 ba728 sqft1345 S Wabash Ave Unit 408, Chicago, IL 60605New
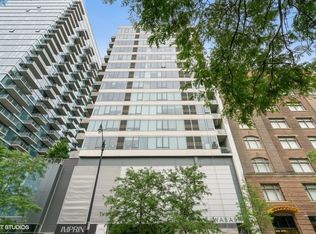 MLS ID #12730229, Quentin Green III, Compass. MRED as distributed by MLS GRID
 - $249,9001 bd1 ba589 sqft3660 N Lake Shore Dr APT 1506, Chicago, IL 60613ActiveMLS ID #12725517, Jason Wagner, Greystone Realty. MRED as distributed by MLS GRID
- $259,0001 bd1 ba800 sqft974 W 35th Pl #407, Chicago, IL 60616NewMLS ID #12731511, Margarita Lopez, Baird & Warner, Inc.. MRED as distributed by MLS GRID
- $264,9001 bd1 ba800 sqft1221 N Dearborn St APT 812N, Chicago, IL 60610ActiveMLS ID #12717652, Camie Cirrincione, Redfin Corporation. MRED as distributed by MLS GRID
- $249,000-- bd1 ba600 sqft3660 N Lake Shore Dr APT 2812, Chicago, IL 60613ActiveMLS ID #12684797, James Kinney, Baird & Warner. MRED as distributed by MLS GRID
- $256,0001 bd1 ba750 sqft1212 N La Salle St #1409, Chicago, IL 60610ActiveMLS ID #12645252, Rama Pedamallu, Charles Rutenberg Realty of IL. MRED as distributed by MLS GRID
- $249,9001 bd1 ba750 sqft1122 N Clark St APT 1609, Chicago, IL 60610ActiveMLS ID #12664231, Mikel Hoxha, @properties Christie's International Real Estate. MRED as distributed by MLS GRID
- $310,0001 bd1 ba820 sqft405 N Wabash Ave Unit 1710, Chicago, IL 60611ActiveMLS ID #12718831, Theresa Hahn, Compass. MRED as distributed by MLS GRID
- $289,0002 bd1 ba767 sqft535 N Michigan Ave APT 909, Chicago, IL 60611ActiveMLS ID #12722021, Jacqueline Caballero, GMC Realty LTD. MRED as distributed by MLS GRID
- $250,0001 bd1 ba750 sqft426 W Barry Ave APT 407, Chicago, IL 60657ActiveMLS ID #12717102, Tricia Marchert, Keller Williams Infinity. MRED as distributed by MLS GRID
- $220,000-- bd1 ba600 sqft777 N Michigan Ave APT 3407, Chicago, IL 60611ActiveMLS ID #12715215, Michael J Frank, GRI, Keller Williams Preferred Realty. MRED as distributed by MLS GRID
- $274,9002 bd1 ba720 sqft2930 N Sheridan Rd APT 702, Chicago, IL 60657ActiveMLS ID #12711238, Patrick Kosnick, @properties Christie's International Real Estate. MRED as distributed by MLS GRID
- $225,0001 bd1 ba600 sqft211 E Ohio St APT 1505, Chicago, IL 60611ActiveMLS ID #12713647, Haroon Khan, Streeterville Realty, LLC. MRED as distributed by MLS GRID
- $285,0001 bd1 ba720 sqft1460 Sandburg Ter #2303A, Chicago, IL 60610ActiveMLS ID #12654505, Sarah Ziehr, eXp Realty. MRED as distributed by MLS GRID
- $247,5001 bd1 ba800 sqft645 N Kingsbury St APT 2407, Chicago, IL 60654ActiveMLS ID #12705608, Shari Smith, ABR,SFR,SRES, Red Pro Realty LLC. MRED as distributed by MLS GRID
- $284,0001 bd1 ba785 sqft30 E Huron St APT 2010, Chicago, IL 60611ActiveMLS ID #12718263, Salman Hakimzadeh, Kale Realty. MRED as distributed by MLS GRID
- $239,0001 bd1 ba750 sqft1720 S Michigan Ave APT 704, Chicago, IL 60616ActiveMLS ID #12724713, Carmen Zhen, Coldwell Banker Realty. MRED as distributed by MLS GRID
