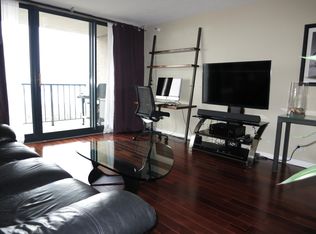
A rare opportunity to own one of the most extensively upgraded residences in the building. The open-concept layout showcases a chef-inspired kitchen with a spacious pass-through, expansive granit countertops, a sleek electric cooktop seamlessly integrated into the stone with a built-in oven below, premium stainless steel appliances and rich hardwood floors. The marble bathroom features a Kohler whirlpool soaking tub, while three custom California Closets systems provide exceptional storage. The signature feature is the fully furnished private balcony. The only residence in the building with an association-approved custom cedar deck finished in imported Italian tile and outdoor porch light, creating the feel of a private porch and providing the perfect setting for morning cofee, evening cocktails, or alfresco dining. The full amenity building offers 24 hour door staff, a rooftop deck with panoramic lake and skyline views, a convenience store, two entertainment rooms, bike storage, a package receiving room, on-site laundry, and an FFC gym with pool. A generous private storage unit is included and deeded parking is available for purchase at $35,000.00
Active
$249,000
3660 N Lake Shore Dr APT 2812, Chicago, IL 60613
0beds
600sqft
:
Get pre-qualified$2,362/mo
Condominium, Apartment, Single Family Residence
Built in 1987
-- sqft lot
$-- Zestimate®
$415/sqft
$438/mo HOA
What's special
Upgraded high floor studio
- --
- on Zillow |
- 739
- views |
- 41
- saves |
Zillow last checked:
Listing updated:
Listed by:
James Kinney 312-351-5745,
Baird & Warner
Source: MRED as distributed by MLS GRID,MLS#: 12684797
Facts & features
Interior
Bedrooms & bathrooms
- Bedrooms: 0
- Bathrooms: 1
- Full bathrooms: 1
Rooms
- Room types: No additional rooms
Primary bedroom
- Features: Bathroom (Full)
Dining room
- Level: Main
- Dimensions: COMBO
Kitchen
- Level: Main
- Area: 108 Square Feet
- Dimensions: 12X9
Living room
- Level: Main
- Area: 272 Square Feet
- Dimensions: 17X16
Heating
- Natural Gas
Cooling
- Central Air
Appliances
- Included: Range, Microwave, Dishwasher, Refrigerator
Features
- Basement: None
Interior area
- Total structure area: 0
- Total interior livable area: 600 sqft
Property
Parking
- Total spaces: 1
- Parking features: Yes, Garage Owned, Attached, Garage
- Attached garage spaces: 1
Accessibility
- Accessibility features: No Disability Access
Features
- On waterfront: Yes
Details
- Parcel number: 14211100481250
- Special conditions: None
Construction
Type & style
- Home type: Condo
- Property subtype: Condominium, Apartment, Single Family Residence
Materials
- Brick
Condition
- New construction: No
- Year built: 1987
Utilities & green energy
- Sewer: Public Sewer
- Water: Lake Michigan
Community & HOA
HOA
- Has HOA: Yes
- Services included: Heat, Air Conditioning, Water, Insurance, Security, Doorman, Cable TV, Exterior Maintenance, Scavenger, Internet
- HOA fee: $438 monthly
Location
- Region: Chicago
Financial & listing details
- Price per square foot: $415/sqft
- Tax assessed value: $170,160
- Annual tax amount: $2,662
- Date on market: 6/30/2026
- Ownership: Condo
Estimated market value
Not available
Estimated sales range
Not available
Not available
Price history
| Date | Event | Price |
|---|---|---|
| 7/28/2004 | Sold | $158,000+16.6%$263/sqft |
Source: Public Record Report a problem | ||
| 3/12/2001 | Sold | $135,500$226/sqft |
Source: Public Record Report a problem | ||
Public tax history
| Year | Property taxes | Tax assessment |
|---|---|---|
| 2024 | $2,663 +8% | $17,016 +13.4% |
| 2023 | $2,465 +3.5% | $14,999 |
| 2022 | $2,382 +1.5% | $14,999 |
| 2021 | $2,346 +5.2% | $14,999 +14.4% |
| 2020 | $2,229 +2.6% | $13,110 -8% |
| 2019 | $2,173 +1.8% | $14,246 |
| 2018 | $2,135 +16% | $14,246 +19.5% |
| 2017 | $1,840 -2.5% | $11,925 |
| 2016 | $1,888 +10.8% | $11,925 |
| 2015 | $1,705 +27.6% | $11,925 +22.1% |
| 2014 | $1,336 +2.9% | $9,770 |
| 2013 | $1,299 -0.5% | $9,770 |
| 2012 | $1,305 -24.6% | $9,770 -23.1% |
| 2011 | $1,731 -16.2% | $12,704 |
| 2010 | $2,067 +4.4% | $12,704 |
| 2009 | $1,981 -12.3% | $12,704 -19.3% |
| 2008 | $2,258 +1% | $15,738 |
| 2007 | $2,235 -1.1% | $15,738 |
| 2006 | $2,259 -8% | $15,738 +4.7% |
| 2005 | $2,456 +1% | $15,028 |
| 2004 | $2,431 +2.2% | $15,028 |
| 2003 | $2,378 -11.9% | $15,028 +0.1% |
| 2002 | $2,698 | $15,018 |
| 2001 | -- | $15,018 |
Find assessor info on the county website
Monthly payment
Est. payment
Payment breakdown
Explore the cost of this home by adjusting the details. Changes won't be saved.Climate risks
Neighborhood: Lake View
Nearby schools
GreatSchools rating
- 5/10Greeley Elementary SchoolGrades: PK-8Distance: 0.4 mi
- 3/10Lake View High SchoolGrades: 9-12Distance: 1.2 mi
Schools provided by the listing agent
- District: 299
Source: MRED as distributed by MLS GRID. This data may not be complete. We recommend contacting the local school district to confirm school assignments for this home.
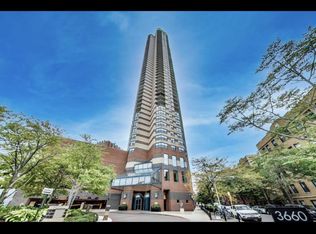
- $513,2101 bd1 ba775 sqft3660 N Lake Shore Dr, Chicago, IL 60613Off Market
- $298,4001 bd1 ba900 sqft3660 N Lake Shore Dr APT 605, Chicago, IL 60613Off Market
- $456,9002 bd2 ba1.1k sqft3660 N Lake Shore Dr APT 3813, Chicago, IL 60613Off Market
- $118,100-- bd-- ba-- sqft3660 N Lake Shore Dr #P-312, Chicago, IL 60613Off Market
- $85,600-- bd-- ba8 sqft3660 N Lake Shore Dr #P-311, Chicago, IL 60613Off Market
- $255,0001 bd1 ba-- sqft3660 N Lake Shore Dr APT 2105, Chicago, IL 60613Sold
- $282,100-- bd-- ba-- sqft3660 N Lake Shore Dr APT 3808, Chicago, IL 60613Off Market
- $240,300-- bd1 ba600 sqft3660 N Lake Shore Dr APT 3912, Chicago, IL 60613Off Market
- $104,000-- bd-- ba-- sqft3660 N Lake Shore Dr #P-335, Chicago, IL 60613Off Market
A local agent can set up tours, give advice and negotiate with sellers.
Similar homes
- $270,0001 bd1 ba712 sqft3660 N Lake Shore Dr APT 909, Chicago, IL 60613Active
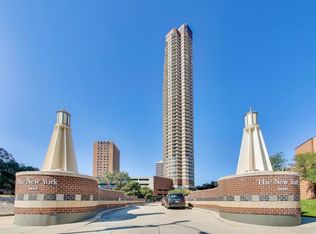 MLS ID #12696710, Kathleen Aumiller, Compass. MRED as distributed by MLS GRID
 - $245,000-- bd1 ba627 sqft1030 N State St APT 40F, Chicago, IL 60610Active
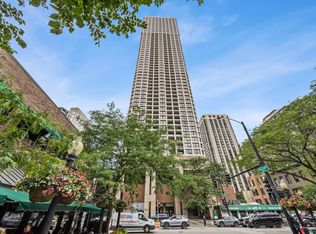 MLS ID #12713782, Bo Xu, Jameson Sotheby's Intl Realty. MRED as distributed by MLS GRID
 - $274,9002 bd1 ba720 sqft2930 N Sheridan Rd APT 702, Chicago, IL 60657Active
 MLS ID #12711238, Patrick Kosnick, @properties Christie's International Real Estate. MRED as distributed by MLS GRID
 - $219,9001 bd1 ba750 sqft4343 N Clarendon Ave APT 1812, Chicago, IL 60613Active
 MLS ID #12705374, Ali Arciniega, ALLURE Real Estate. MRED as distributed by MLS GRID
 - $229,9001 bd1 ba900 sqft4250 N Marine Dr APT 531, Chicago, IL 60613ActiveMLS ID #12697351, Trevor Hughes, PSA,SRS, Paper Plane Realty. MRED as distributed by MLS GRID
- $240,0001 bd1 ba800 sqft3440 N Lake Shore Dr APT 12B, Chicago, IL 60657ActiveMLS ID #12689350, Helen Bailey, Pioneer Realty Group LLC. MRED as distributed by MLS GRID
- $225,0001 bd1 ba600 sqft211 E Ohio St APT 1505, Chicago, IL 60611ActiveMLS ID #12713647, Haroon Khan, Streeterville Realty, LLC. MRED as distributed by MLS GRID
- $210,0001 bd1 ba750 sqft4343 N Clarendon Ave APT 2304, Chicago, IL 60613ActiveMLS ID #12676641, Jessica Kennedy, Compass. MRED as distributed by MLS GRID
- $256,0001 bd1 ba750 sqft1212 N La Salle St #1409, Chicago, IL 60610ActiveMLS ID #12645252, Rama Pedamallu, Charles Rutenberg Realty of IL. MRED as distributed by MLS GRID
- $249,9001 bd1 ba750 sqft1122 N Clark St APT 1609, Chicago, IL 60610ActiveMLS ID #12664231, Mikel Hoxha, @properties Christie's International Real Estate. MRED as distributed by MLS GRID
- $260,0001 bd1 ba680 sqft5415 N Sheridan Rd APT 5015, Chicago, IL 60640ActiveMLS ID #12706648, Vikas Wadhwa, Urban Living Properties, LLC. MRED as distributed by MLS GRID
- $250,000-- bd1 ba640 sqft474 N Lake Shore Dr APT 5207, Chicago, IL 60611ActiveMLS ID #12602947, Kirk Hudson, Baird & Warner. MRED as distributed by MLS GRID
- $299,5002 bd1 ba900 sqft3550 N Lake Shore Dr APT 1117, Chicago, IL 60657ActiveMLS ID #12680305, Timothy Selwanes, Core Realty & Investments Inc.. MRED as distributed by MLS GRID
- $175,000-- bd1 ba570 sqft3550 N Lake Shore Dr APT 228, Chicago, IL 60657ActiveMLS ID #12706414, Ross Wall, @properties Christie's International Real Estate. MRED as distributed by MLS GRID
- $259,0001 bd1 ba750 sqft212 W Washington St APT 1406, Chicago, IL 60606ActiveMLS ID #12711369, Mark Zipperer, RE/MAX Premier. MRED as distributed by MLS GRID
- $269,9001 bd1 ba900 sqft1631 S Michigan Ave APT 502, Chicago, IL 60616ActiveMLS ID #12713287, Lisa Foster, @properties Christie's International Real Estate. MRED as distributed by MLS GRID
- $284,0001 bd1 ba726 sqft300 N State St APT 4333, Chicago, IL 60654ActiveMLS ID #12703556, Stacie Duke, Baird & Warner. MRED as distributed by MLS GRID
- $259,9002 bd1 ba900 sqft850 N Dewitt Pl APT 13E, Chicago, IL 60611ActiveMLS ID #12688910, Brian Moon, Keller Williams ONEChicago. MRED as distributed by MLS GRID
- $265,0001 bd1 ba800 sqft211 E Ohio St APT 2313, Chicago, IL 60611ActiveMLS ID #12679143, Kara Moll, Keller Williams ONEChicago. MRED as distributed by MLS GRID
- $155,000-- bd1 ba600 sqft720 W Gordon Ter APT 3R, Chicago, IL 60613ActiveMLS ID #12686339, Laura Ziccardi, ABR, Realty One Group Excel. MRED as distributed by MLS GRID
