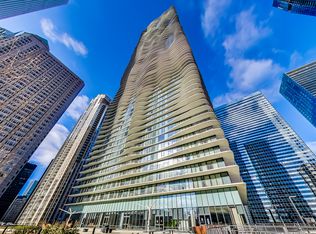
Nothing more complete in Lakeshore East than Aqua Tower. Residence 6009 showcases views of Lake Michigan, the Lakeshore East Park, Pritzker Pavilion at Millennium Park, the Chicago Art Institute and the architectural wall of yesteryear down Michigan Avenue. Floor to ceiling windows and large balcony off living area. Easiest access to the Lakeshore East Park, Mariano's and Chicago's Underground Pedway. Aqua is a full service high-rise with 120,000 square feet of amenities space including an indoor lap pool, finest gym, basketball court, cardio room, steam, sauna, movie theatre and game rooms. Outdoor lap pool on sundeck, running track, fire pits, various lounge spaces. 24 hour doorstaff. Residence 6009 features Snaidero kitchen and bathroom cabinetry, KitchenAid stainless steel appliances, granite stone counter tops, Grohe/Moen Toto plumbing fixtures. Two customized closets with built in organizers. In unit washer and dryer. Hardwood floors throughout this home. Garage Parking available for purchase through separate owner in the building. Ask Co-Lister for more information.
Active
$330,000
225 N Columbus Dr Unit 6009, Chicago, IL 60601
1beds
687sqft
Condominium, Single Family Residence
Built in 2009
-- sqft lot
$-- Zestimate®
$480/sqft
$808/mo HOA
What's special
Floor to ceiling windowsFire pitsVarious lounge spacesKitchenaid stainless steel appliancesGranite stone counter topsViews of lake michigan
- --
- 421
- views
- 19
- saves
Zillow last checked:
Listing updated:
Listed by:
Vickie Liu, ABR,SFR 312-946-8888,
Baird & Warner,
Nicholas Colagiovanni,
Baird & Warner
Source: MRED as distributed by MLS GRID,MLS#: 12748600
Facts & features
Interior
Bedrooms & bathrooms
- Bedrooms: 1
- Bathrooms: 1
- Full bathrooms: 1
Rooms
- Room types: No additional rooms
Primary bedroom
- Features: Flooring (Hardwood)
- Level: Main
- Area: 126 Square Feet
- Dimensions: 14X9
Kitchen
- Features: Flooring (Hardwood)
- Level: Main
- Area: 64 Square Feet
- Dimensions: 8X8
Living room
- Features: Flooring (Hardwood)
- Level: Main
- Area: 132 Square Feet
- Dimensions: 12X11
Heating
- Natural Gas
Cooling
- Central Air
Appliances
- Included: Range, Microwave, Dishwasher, Refrigerator, Washer, Dryer, Disposal
Features
- Basement: None
Interior area
- Total structure area: 0
- Total interior livable area: 687 sqft
Property
Parking
- Total spaces: 1
- Parking features: Yes, Garage Owned, Attached, Garage
- Attached garage spaces: 1
Accessibility
- Accessibility features: No Disability Access
Features
- Has view: Yes
- View description: Front of Property
- Has water view: Yes
- Water view: Front of Property
Details
- Parcel number: 17103180761087
- Special conditions: None
Construction
Type & style
- Home type: Condo
- Property subtype: Condominium, Single Family Residence
Materials
- Glass, Concrete
Condition
- New construction: No
- Year built: 2009
Utilities & green energy
- Sewer: Public Sewer
- Water: Lake Michigan
Community & HOA
HOA
- Has HOA: Yes
- Amenities included: Bike Room/Bike Trails, Door Person, Elevator in Residence, Exercise Room, Storage, Health Club, Park, Party Room, Sundeck, Indoor Pool, Pool, Receiving Room, Restaurant, Sauna, Steam Room, Business Center
- Services included: Water, Doorman, Cable TV, Exercise Facilities, Pool, Exterior Maintenance, Scavenger, Snow Removal
- HOA fee: $808 monthly
Location
- Region: Chicago
Financial & listing details
- Price per square foot: $480/sqft
- Tax assessed value: $366,110
- Annual tax amount: $7,355
- Date on market: 9/1/2026
- Ownership: Condo
Estimated market value
Not available
Estimated sales range
Not available
Not available
Price history
| Date | Event | Price |
|---|---|---|
| 9/1/2026 | Listing removed | $335,000$488/sqft |
Source: MRED as distributed by MLS GRID #12727284 Report a problem | ||
| 8/25/2026 | Pending sale | $335,000$488/sqft |
Source:  MRED as distributed by MLS GRID #12727284 Report a problem MRED as distributed by MLS GRID #12727284 Report a problem | ||
| 8/10/2026 | Contingent | $335,000$488/sqft |
Source: MRED as distributed by MLS GRID #12727284 Report a problem | ||
| 8/7/2026 | Price change | $335,000-4%$488/sqft |
Source: MRED as distributed by MLS GRID #12727284 Report a problem | ||
| 6/8/2026 | Listed for sale | $349,000-3.9%$508/sqft |
Source: MRED as distributed by MLS GRID #12672066 Report a problem | ||
| 6/8/2026 | Listing removed | $363,000$528/sqft |
Source: MRED as distributed by MLS GRID #12620386 Report a problem | ||
| 4/15/2026 | Listed for sale | $363,000-21.4%$528/sqft |
Source: MRED as distributed by MLS GRID #12620386 Report a problem | ||
| 3/6/2019 | Listing removed | $462,000$672/sqft |
Source: Urban Real Estate #10151335 Report a problem | ||
| 2/9/2019 | Listed for sale | $462,000$672/sqft |
Source: Urban Real Estate #10151335 Report a problem | ||
| 1/4/2019 | Listing removed | $462,000$672/sqft |
Source: Urban Real Estate #10151335 Report a problem | ||
| 12/7/2018 | Listed for sale | $462,000+21388.4%$672/sqft |
Source: Urban Real Estate #10151335 Report a problem | ||
| 12/1/2015 | Sold | $2,150$3/sqft |
Source: Agent Provided Report a problem | ||
Public tax history
| Year | Property taxes | Tax assessment |
|---|---|---|
| 2024 | $7,355 -8% | $36,611 -3.4% |
| 2023 | $7,997 +2.6% | $37,904 |
| 2022 | $7,796 -5.2% | $37,904 -7.3% |
| 2021 | $8,222 -9.8% | $40,888 -0.1% |
| 2020 | $9,117 +1.8% | $40,925 -8.2% |
| 2019 | $8,955 +1.7% | $44,573 |
| 2018 | $8,805 +17.3% | $44,573 +27.8% |
| 2017 | $7,507 +7.5% | $34,874 |
| 2016 | $6,985 +9.3% | $34,874 |
| 2015 | $6,391 +2.6% | $34,874 +3.9% |
| 2014 | $6,231 +2% | $33,581 |
| 2013 | $6,108 +1.4% | $33,581 |
| 2012 | $6,026 | $33,581 |
Find assessor info on the county website
Monthly payment
Est. payment
Payment breakdown
Explore the cost of this home by adjusting the details. Changes won't be saved.Climate risks
Neighborhood: New Eastside
Nearby schools
- $680,0002 bd2 ba-- sqft225 N Columbus Dr UNIT 5310, Chicago, IL 60601Sold

- $360,0001 bd1 ba739 sqft225 N Columbus Dr UNIT 5413, Chicago, IL 60601Sold

- $277,3001 bd1 ba571 sqft225 N Columbus Dr UNIT 5502, Chicago, IL 60601Off Market
- $398,6001 bd1 ba650 sqft225 N Columbus Dr UNIT 5508, Chicago, IL 60601Off Market
Similar homes
- $365,0001 bd1 ba687 sqft225 N Columbus Dr Unit 6509, Chicago, IL 60601Price Change
 MLS ID #12726281, Kathie Chan, Charles Rutenberg Realty of IL. MRED as distributed by MLS GRID
 - $309,9001 bd1 ba890 sqft405 N Wabash Ave Unit 314, Chicago, IL 60611New
 MLS ID #12752911, Haroon Khan, Streeterville Realty, LLC. MRED as distributed by MLS GRID
 - $345,0001 bd2 ba925 sqft600 N Dearborn St APT 602, Chicago, IL 60654Active
 MLS ID #12748900, Joseph Hosch, @properties Christie's International Real Estate. MRED as distributed by MLS GRID
 - $265,0001 bd1 ba650 sqft400 E Randolph St APT 3516, Chicago, IL 60601Active
 MLS ID #12740808, Shelley R Stunard, CRS, Berkshire Hathaway HomeServices Chicago. MRED as distributed by MLS GRID
