Perched atop a boutique elevator building completed in 2024, this exceptional penthouse residence offers the perfect blend of modern luxury, thoughtful design, and an unbeatable Ravenswood location. This spacious 2 Bed, 2 Bath home features floor-to-ceiling windows that flood the expansive open-concept living and dining spaces with natural light, creating a bright and inviting atmosphere while showcasing wide-plank hardwood flooring and refined contemporary finishes throughout. Designed for both effortless entertaining and everyday living, the stunning chef's kitchen features custom cabinetry, quartz countertops, a premium Bosch stainless steel appliance package, wine fridge and a striking waterfall island that serves as the centerpiece of the home. The luxurious primary suite is a true retreat. Complete with a professionally organized walk-in closet and a spa-inspired bath featuring an oversized glass-enclosed shower and timeless designer finishes. A spacious second bedroom and beautifully appointed full bath provide exceptional flexibility for guests, a home office, or both. Enjoy seamless indoor and outdoor living with two private outdoor spaces, including a terrace with beautiful north and east-facing views and an expansive private rooftop deck offering stunning skyline vistas. With just 12 residences, this boutique elevator building provides an intimate and exclusive living experience while offering secure entry, bike storage, and the peace of mind that comes with newer construction. Ideally situated just steps from Winnemac Park and moments from the Ravenswood Metra, Damen Brown Line, Lincoln Square, Andersonville, and the flagship Mariano's, residents enjoy convenient access to some of Chicago's most beloved restaurants, cafes, boutiques, and green spaces. A rare opportunity to own a sophisticated penthouse residence that seamlessly combines newer construction, private outdoor space, elevator access, heated garage parking, and one of Chicago's most sought-after neighborhoods.
Active
$650,000
4939 N Damen Ave #404, Chicago, IL 60625
2beds
--sqft
Condominium, Single Family Residence
Built in 2024
-- sqft lot
$-- Zestimate®
$--/sqft
$431/mo HOA
What's special
- --
- on Zillow |
- 1,316
- views |
- 43
- saves |
Likely to sell faster than
Zillow last checked:
Listed by:
James Gurick 773-549-1855,
Baird & Warner
Source: MRED as distributed by MLS GRID,MLS#: 12698124
Facts & features
Interior
Bedrooms & bathrooms
- Bedrooms: 2
- Bathrooms: 2
- Full bathrooms: 2
Rooms
- Room types: Balcony/Porch/Lanai, Deck
Primary bedroom
- Features: Flooring (Hardwood), Bathroom (Full, Double Sink, Shower Only)
- Level: Main
- Area: 180 Square Feet
- Dimensions: 12X15
Bedroom 2
- Features: Flooring (Hardwood)
- Level: Main
- Area: 176 Square Feet
- Dimensions: 11X16
Balcony porch lanai
- Features: Flooring (Porcelain Tile)
- Level: Main
- Area: 65 Square Feet
- Dimensions: 5X13
Deck
- Features: Flooring (Porcelain Tile)
- Level: Second
- Area: 120 Square Feet
- Dimensions: 12X10
Dining room
- Features: Flooring (Hardwood)
- Level: Main
- Area: 66 Square Feet
- Dimensions: 6X11
Kitchen
- Features: Kitchen (Island), Flooring (Hardwood)
- Level: Main
- Area: 171 Square Feet
- Dimensions: 9X19
Laundry
- Features: Flooring (Ceramic Tile)
Living room
- Features: Flooring (Hardwood)
- Level: Main
- Area: 143 Square Feet
- Dimensions: 11X13
Heating
- Natural Gas, Forced Air
Cooling
- Central Air
Appliances
- Included: Range, Microwave, Dishwasher, Refrigerator, Washer, Dryer, Disposal, Stainless Steel Appliance(s), Wine Refrigerator, Range Hood, Gas Oven, Humidifier, Gas Water Heater
- Laundry: Washer Hookup, Gas Dryer Hookup, In Unit, Laundry Closet
Features
- Flooring: Hardwood
- Basement: None
Interior area
- Total structure area: 0
Property
Parking
- Total spaces: 1
- Parking features: Garage Door Opener, Heated Garage, Garage, Yes, Garage Owned, Attached
- Attached garage spaces: 1
- Has uncovered spaces: Yes
Accessibility
- Accessibility features: See Remarks, Disability Access
Features
- Patio & porch: Roof Deck, Deck
Details
- Parcel number: 14074160050000
- Special conditions: List Broker Must Accompany
- Other equipment: Intercom
Construction
Type & style
- Home type: Condo
- Property subtype: Condominium, Single Family Residence
Materials
- Brick, Other
- Roof: Asphalt,Tile
Condition
- New construction: No
- Year built: 2024
Utilities & green energy
- Electric: Circuit Breakers
- Sewer: Public Sewer
- Water: Lake Michigan
Community & HOA
Community
- Security: Carbon Monoxide Detector(s)
HOA
- Has HOA: Yes
- Amenities included: Bike Room/Bike Trails, Elevator in Residence, Security Door Lock(s), Elevator(s), Intercom, Public Bus, Private Laundry Hkup
- Services included: Water, Insurance, Exterior Maintenance, Lawn Care, Scavenger, Snow Removal
- HOA fee: $431 monthly
Location
- Region: Chicago
Financial & listing details
- Ownership: Condo
Estimated market value
Not available
Estimated sales range
Not available
Not available
Price history
| Date | Event | Price |
|---|---|---|
| 7/8/2026 | Listing removed | $675,000 |
Source: MRED as distributed by MLS GRID #12684027 Report a problem | ||
| 6/24/2026 | Listed for sale | $675,000+12.7% |
Source:  MRED as distributed by MLS GRID #12684027 Report a problem MRED as distributed by MLS GRID #12684027 Report a problem | ||
| 4/26/2024 | Sold | $599,000 |
Source: MRED as distributed by MLS GRID #11931217 Report a problem | ||
| 11/15/2023 | Pending sale | $599,000 |
Source: MRED as distributed by MLS GRID #11931217 Report a problem | ||
| 11/15/2023 | Listed for sale | $599,000 |
Source: MRED as distributed by MLS GRID #11931217 Report a problem | ||
Public tax history
Tax history is unavailable.
Monthly payment
Est. payment
Payment breakdown
Explore the cost of this home by adjusting the details. Changes won't be saved.Climate risks
Neighborhood: Ravenswood
Nearby schools
GreatSchools rating
- 6/10McPherson Elementary SchoolGrades: PK-8Distance: 0.3 mi
- 3/10Amundsen High SchoolGrades: 9-12Distance: 0.2 mi
Schools provided by the listing agent
- Elementary: Mcpherson Elementary School
- High: Amundsen High School
- District: 299
Source: MRED as distributed by MLS GRID. This data may not be complete. We recommend contacting the local school district to confirm school assignments for this home.
- $--2 bd2 ba1k sqft4943 N Damen Ave, Chicago, IL 60625Off Market

- $688,3003 bd2 ba30k sqft4927 N Damen Ave APT 2A, Chicago, IL 60625Off Market
- $716,0003 bd2 ba30k sqft4927 N Damen Ave APT 2F, Chicago, IL 60625Off Market
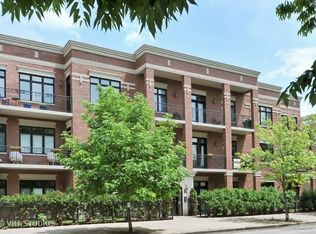
- $737,8003 bd2 ba1.9k sqft4927 N Damen Ave APT 2D, Chicago, IL 60625Off Market
- $730,1003 bd2 ba30k sqft4927 N Damen Ave APT 3D, Chicago, IL 60625Off Market
- $737,2003 bd2 ba1.9k sqft4927 N Damen Ave APT 1A, Chicago, IL 60625Off Market
- $515,0003 bd2 ba-- sqft4927 N Damen Ave APT 2B, Chicago, IL 60625Sold
- $698,2003 bd2 ba1.2k sqft4927 N Damen Ave APT 2E, Chicago, IL 60625Off Market
A local agent can set up tours, give advice and negotiate with sellers.
Similar homes
- $650,0003 bd2 ba1.5k sqft6157 N Kenmore Ave #3N, Chicago, IL 60660Active
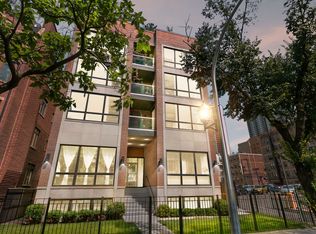 MLS ID #12659674, Ken Snedegar, Redfin Corporation. MRED as distributed by MLS GRID
 - $549,0002 bd2 ba1.2k sqft1700 W Summerdale Ave APT 2, Chicago, IL 60640Active
 MLS ID #12685632, Michael Shin, Coldwell Banker Realty. MRED as distributed by MLS GRID
 - $590,0002 bd3 ba1.6k sqft777 N Michigan Ave APT 1801, Chicago, IL 60611New
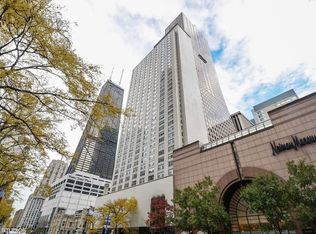 MLS ID #12708400, Helen Beller, Baird & Warner. MRED as distributed by MLS GRID
 - $675,0003 bd2 ba-- sqft3414 N Sheffield Ave APT 4, Chicago, IL 60657Active
 MLS ID #12671762, Karen Schwartz, Baird & Warner. MRED as distributed by MLS GRID
 - $775,0003 bd2 ba-- sqft4537 N Clark St #3C, Chicago, IL 60640ActiveMLS ID #12699231, Elizabeth August, @properties Christie's International Real Estate. MRED as distributed by MLS GRID
- $610,0002 bd2 ba1.6k sqft1336 W Grand Ave APT 4, Chicago, IL 60642ActiveMLS ID #12685869, Erik Blinn, Baird & Warner. MRED as distributed by MLS GRID
- $649,0002 bd3 ba-- sqft1350 W Byron St Unit 7, Chicago, IL 60613ActiveMLS ID #12685068, Sarah England-Ortega, Baird & Warner. MRED as distributed by MLS GRID
- $599,0002 bd2 ba1.6k sqft1909 W North Ave APT 2, Chicago, IL 60622ActiveMLS ID #12657313, Lisa Long-Brown, @properties Christie's International Real Estate. MRED as distributed by MLS GRID
- $625,0003 bd2 ba1.5k sqft1244 N Kedzie Ave #4, Chicago, IL 60651ActiveMLS ID #12706447, Svitlana Creadon, Compass. MRED as distributed by MLS GRID
- $650,0003 bd3 ba-- sqft6414 N Francisco Ave #202, Chicago, IL 60645ActiveMLS ID #12678008, Joel Halperin, Compass. MRED as distributed by MLS GRID
- $650,0002 bd2 ba-- sqft1572 Maple Ave APT 506, Evanston, IL 60201ActiveMLS ID #12694231, Katrina de los Reyes, Berkshire Hathaway HomeServices Chicago. MRED as distributed by MLS GRID
- $699,9992 bd2 ba1.3k sqft1446 W Cortez Ave #4W, Chicago, IL 60642ActiveMLS ID #12696223, Robert Grilli, Jameson Sotheby's Intl Realty. MRED as distributed by MLS GRID
- $699,9002 bd2 ba1.3k sqft319 W Webster Ave #1, Chicago, IL 60614ActiveMLS ID #12696065, Matthew Engle, Fulton Grace Realty. MRED as distributed by MLS GRID
- $575,0002 bd2 ba-- sqft5428 N Winthrop Ave #403, Chicago, IL 60640ActiveMLS ID #12690911, Svitlana Creadon, Compass. MRED as distributed by MLS GRID
- $750,0002 bd2 ba1.3k sqft3946 N Ravenswood Ave APT 603, Chicago, IL 60613ActiveMLS ID #12659558, Steven Jurgens, 312 Estates LLC. MRED as distributed by MLS GRID
- $849,0002 bd2 ba-- sqft1516 W Diversey Ave #3, Chicago, IL 60614ActiveMLS ID #12704362, Joanne Nemerovski, Compass. MRED as distributed by MLS GRID
- $675,0002 bd2 ba1.2k sqft500 W Superior St Unit 1602, Chicago, IL 60654ActiveMLS ID #12634685, Matthew Lind, Compass. MRED as distributed by MLS GRID
- $650,0004 bd3 ba2.2k sqft1822 S Throop St #1, Chicago, IL 60608ActiveMLS ID #12669341, Josh Reighard, Baird & Warner. MRED as distributed by MLS GRID
- $559,5002 bd2 ba1.6k sqft2424 W Chicago Ave #202, Chicago, IL 60622ActiveMLS ID #12674906, Yolanda Zapiain, RE/MAX 10. MRED as distributed by MLS GRID
- $510,0002 bd2 ba1.2k sqft2724 W Cortez St #3, Chicago, IL 60622ActiveMLS ID #12698456, Larysa Domino, @properties Christie's International Real Estate. MRED as distributed by MLS GRID
