Skip main navigation
Off market
  • $698,200

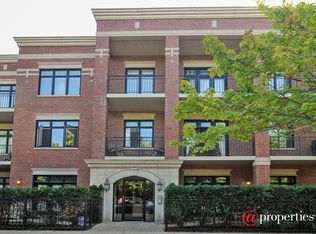
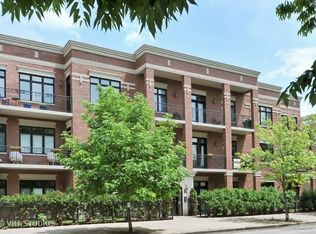
    4927 N Damen Ave APT 2E, Chicago, IL 60625

    3beds
    2baths
    1,250sqft
    Condo
    Built in 2006
    -- sqft lot
    $698,200 Zestimate®
    $559/sqft
    $3,358 Estimated rent

    Home value

    $698,200

    $663,000 - $740,000

    $3,358/mo

    Zestimate® history
    Loading
    Loading...

    Owner options

    List your home for rent

    $3,358/mo

    Rent Zestimate®

    Find your next renter with Zillow Rental Manager. Plus, with online applications, you can quickly screen prospective tenants – for free.

    Learn more

    $3,358/mo

    Rent Zestimate®

    Refinance and save

    $4,330/mo

    Est. payment

    Refinancing to a lower rate could help reduce your monthly payments and save thousands over the life of the loan.

    See today's rates

    $4,330/mo

    Est. payment

    Explore your selling options

    Work with a Zillow partner agent

    Leverage their expertise and Zillow's premium Showcase listings to get your home seen by more buyers.

    Get started

    List with your own agent

    Get your home in front of millions of buyers by listing it on Zillow.

    Learn how to do it

    Sell it yourself

    Take full control of how buyers see your home on Zillow by listing For Sale by Owner (FSBO).

    List your home

    What's special

    Located on the quiet side of the building away from the noise of Damen Street, this home feels sophisticated, yet very comfortable. The large entryway opens to an incredible kitchen with finishes found in the best homes. Dark stained cabinetry with both solid and glass panels blend with granite countertops, tumbled marble backsplash tiles and stainless steel appliances to offer not only a functional kitchen, but one that everyone will admire. A breakfast bar overhang allows for informal eating space, while the number of cabinets and amount of countertop space provides for excellent storage and work space.In the middle of the home is an oversized area for dining. The space easily holds a huge table, while being highlighted by a beautiful gas fireplace with wood mantel in an arched nook. On either side are built in cabinets that match the mantel.In the front of the home is an oversized living room that opens out to a 33 foot long deck. The living room is highlighted by the crown moldings and has excellent wall space for furniture placement.The master suite offers plenty of room for a large bedroom set, while the master bath is straight out of a spa. There is a double-bowl vanity, along with a whirlpool tub and separate steam shower with glass windows and stone bench. Natural stone finishes are throughout this area, while the room walks through to an organized huge walk-in closet.The second bedroom is across the living room, creating a private split-bedroom layout. This room overlooks the outdoor space and has generous closet space as well. The third bedroom is often used as a home office or nursery in this building and is located in the middle of the home. In this particular home, the closet has been removed to open up the room more, but can easily be put back in with almost no effort. A guest full bathroom is situated between the two bedrooms and enjoys natural stone finishes as well.Outside, enjoy the tremendous deck that spans the entire width of the home. Approximately 33 feet in length, the deck allows for sitting furniture, grill and cafe table space with no problems. It is rare to find such a great outdoor space off a home in the city.Additional features include...Please visit my website for a more detailed description and additional information.TheJelinekGroup

    This property is off market, which means it's not currently listed for sale or rent on Zillow. This may be different from what's available on other websites or public sources.

    Facts & features

    Interior

    Bedrooms & bathrooms
    • Bedrooms: 3
    • Bathrooms: 2
    Heating
    • Forced air, Gas
    Cooling
    • Central
    Appliances
    • Included: Dishwasher, Dryer, Garbage disposal, Microwave, Range / Oven, Refrigerator, Washer
    Features
    • Flooring: Tile, Hardwood
    • Has fireplace: Yes
    Interior area
    • Total interior livable area: 1,250 sqft

    Property

    Parking
    • Total spaces: 2
    • Parking features: Carport, Garage - Detached
    Features
    • Exterior features: Brick
    • Has view: Yes
    • View description: City
    Lot
    • Size: 0.35 Acres
    Details
    • Parcel number: 14074160351008

    Construction

    Type & style
    • Home type: Condo
    Condition
    • Year built: 2006

    Community & HOA

    HOA
    • Has HOA: Yes
    • HOA fee: $220 monthly
    Location
    • Region: Chicago

    Financial & listing details

    • Price per square foot: $559/sqft
    • Tax assessed value: $582,400

    Price history

    DateEventPrice
    8/18/2021Sold$510,000$408/sqft
    Source: Public Record Report a problem
    5/14/2021Sold$510,000-2.9%$408/sqft
    Source: MRED as distributed by MLS GRID #11000617 Report a problem
    4/5/2021Pending sale$525,000$420/sqft
    Source: MRED as distributed by MLS GRID #11000617 Report a problem
    3/13/2021Contingent$525,000$420/sqft
    Source: MRED as distributed by MLS GRID #11000617 Report a problem
    2/22/2021Listed for sale$525,000+16.7%$420/sqft
    Source: MRED as distributed by MLS GRID #11000617 Report a problem
    9/19/2014Sold$450,000-2%$360/sqft
    Source: MRED as distributed by MLS GRID #08664476 Report a problem
    8/9/2014Pending sale$459,000$367/sqft
    Source: Coldwell Banker Residential Brokerage - Halsted #08664476 Report a problem
    7/8/2014Listed for sale$459,000+11.4%$367/sqft
    Source: Coldwell Banker Residential Brokerage - Halsted #08664476 Report a problem
    12/28/2012Sold$412,000-2.8%$330/sqft
    Source: Public Record Report a problem
    10/16/2012Listed for sale$424,000-1.2%$339/sqft
    Source: Century 21 M.B. Real Estate Report a problem
    8/31/2012Listing removed$429,000$343/sqft
    Source: CirclePix #08116332 Report a problem
    8/29/2012Listed for sale$429,000+0.5%$343/sqft
    Source: CirclePix #08116332 Report a problem
    9/22/2010Sold$427,000$342/sqft
    Source: Public Record Report a problem
    11/20/2009Sold$427,000+1.4%$342/sqft
    Source: Agent Provided Report a problem
    11/14/2006Sold$421,000$337/sqft
    Source: Public Record Report a problem

    Public tax history

    YearProperty taxesTax assessment
    2024-- $58,240 +9.9%
    2023$11,568 +2.6%$52,999
    2022$11,270 +9.2%$52,999
    2021$10,322 +16%$52,999 +26.9%
    2020$8,897 +0.2%$41,749 -9.4%
    2019$8,876 +2%$46,068
    2018$8,703 +0.4%$46,068 +9.4%
    2017$8,669 +4.9%$42,100
    2016$8,266 +9.5%$42,100
    2015$7,550 +7.6%$42,100 +8.7%
    2014$7,018 -2.5%$38,742
    2013$7,201 +7.1%$38,742
    2012$6,722 -2%$38,742 -9.3%
    2011$6,859 -1.1%$42,726
    2010$6,936 +4.6%$42,726
    2009$6,629 +7.2%$42,726 -0.8%
    2008$6,184 +1.1%$43,070
    2007$6,117 $43,070
    Find assessor info on the county website

    Neighborhood: Ravenswood

    Nearby schools

    GreatSchools rating
    Get a cash offer in 3 minutes
    Find out how much your home could sell for in as little as 3 minutes with a no-obligation cash offer.
    Estimated market value
    $698,200
    Get a cash offer in 3 minutes
    Find out how much your home could sell for in as little as 3 minutes with a no-obligation cash offer.
    Estimated market value
    $698,200