Come see this rare, custom-built two-level condominium offering approximately 2,200 square feet of spacious living, complete with a large private balcony. This exceptional home features three bedrooms, two full bathrooms, a dedicated office, multiple living and entertainment areas across two levels with a dining room, living room and recreation room, plus abundant storage throughout. One assigned parking space is included with the rental. The updated kitchen boasts granite countertops, stainless steel appliances, and ample cabinet space. Additional highlights include an in-unit washer and dryer, newer stone tile flooring, brand new white oak luxury vinyl plank (LVP) flooring on the main level and brand new carpeting in the lower level. The oversized primary suite features a private en-suite bathroom, while generous closet space and additional storage throughout the home provide exceptional functionality. This unique residence offers the perfect combination of space, comfort, and modern updates.
New
$529,000
2416 W Foster Ave APT 1N, Chicago, IL 60625
3beds
2,200sqft
Condominium, Single Family Residence
Built in 1979
-- sqft lot
$-- Zestimate®
$240/sqft
$430/mo HOA
What's special
Large private balconyOversized primary suiteDedicated officeIn-unit washer and dryerSpacious livingUpdated kitchenAbundant storage throughout
- --
- 153
- views
- 9
- saves
Zillow last checked:
Listing updated:
Listed by:
Yannis Arbis 847-858-6569,
First Western Properties
Source: MRED as distributed by MLS GRID,MLS#: 12787465
Facts & features
Interior
Bedrooms & bathrooms
- Bedrooms: 3
- Bathrooms: 2
- Full bathrooms: 2
Rooms
- Room types: Balcony/Porch/Lanai, Office, Storage
Primary bedroom
- Features: Flooring (Luxury Vinyl), Bathroom (Full)
- Level: Main
- Area: 198 Square Feet
- Dimensions: 11X18
Bedroom 2
- Features: Flooring (Luxury Vinyl)
- Level: Main
- Area: 120 Square Feet
- Dimensions: 10X12
Bedroom 3
- Features: Flooring (Luxury Vinyl)
- Level: Main
- Area: 110 Square Feet
- Dimensions: 11X10
Balcony porch lanai
- Level: Main
- Area: 48 Square Feet
- Dimensions: 4X12
Dining room
- Features: Flooring (Luxury Vinyl)
- Level: Main
- Dimensions: COMBO
Family room
- Features: Flooring (Carpet)
- Level: Basement
- Area: 476 Square Feet
- Dimensions: 14X34
Kitchen
- Features: Kitchen (Eating Area-Table Space), Flooring (Travertine)
- Level: Main
- Area: 154 Square Feet
- Dimensions: 11X14
Laundry
- Features: Flooring (Other)
- Level: Main
- Area: 27 Square Feet
- Dimensions: 3X9
Living room
- Features: Flooring (Luxury Vinyl)
- Level: Main
- Area: 364 Square Feet
- Dimensions: 14X26
Office
- Features: Flooring (Carpet)
- Level: Basement
- Area: 100 Square Feet
- Dimensions: 10X10
Storage
- Features: Flooring (Luxury Vinyl)
- Level: Basement
- Area: 60 Square Feet
- Dimensions: 6X10
Heating
- Natural Gas
Cooling
- Central Air
Appliances
- Included: Range, Microwave, Dishwasher, Refrigerator, Stainless Steel Appliance(s)
- Laundry: Washer Hookup
Features
- 1st Floor Full Bath, Storage, Flexicore
- Basement: Finished,Full,Walk-Out Access
Interior area
- Total structure area: 0
- Total interior livable area: 2,200 sqft
Property
Parking
- Total spaces: 1
- Parking features: Assigned, Parking Lot, Yes
Accessibility
- Accessibility features: No Disability Access
Features
- Exterior features: Balcony
- Fencing: Fenced
Lot
- Features: Common Grounds, Landscaped
Details
- Parcel number: 13122330341004
- Special conditions: List Broker Must Accompany
- Other equipment: Intercom
Construction
Type & style
- Home type: Condo
- Property subtype: Condominium, Single Family Residence
Materials
- Brick, Block, Concrete
Condition
- New construction: No
- Year built: 1979
- Major remodel year: 2026
Utilities & green energy
- Sewer: Public Sewer
- Water: Lake Michigan
Community & HOA
HOA
- Has HOA: Yes
- Services included: Water, Insurance, Lawn Care, Scavenger
- HOA fee: $430 monthly
Location
- Region: Chicago
Financial & listing details
- Price per square foot: $240/sqft
- Tax assessed value: $375,230
- Annual tax amount: $7,791
- Date on market: 10/16/2026
- Ownership: Condo
Estimated market value
Not available
Estimated sales range
Not available
Not available
Price history
| Date | Event | Price |
|---|---|---|
| 10/19/2026 | Listing removed | $3,300$2/sqft |
Source: Zillow Rentals Report a problem | ||
| 9/11/2026 | Price change | $3,300-5.7%$2/sqft |
Source: Zillow Rentals Report a problem | ||
| 7/17/2026 | Price change | $3,500-4.1%$2/sqft |
Source: Zillow Rentals Report a problem | ||
| 5/30/2026 | Listed for rent | $3,650+73.8%$2/sqft |
Source: Zillow Rentals Report a problem | ||
| 7/13/2017 | Listing removed | $2,100$1/sqft |
Source: First Western Properties #09633666 Report a problem | ||
| 6/15/2017 | Price change | $2,100-4.5%$1/sqft |
Source: First Western Properties #09633666 Report a problem | ||
| 5/22/2017 | Listed for rent | $2,200$1/sqft |
Source: First Western Properties #09633666 Report a problem | ||
Public tax history
| Year | Property taxes | Tax assessment |
|---|---|---|
| 2024 | $7,539 +48.9% | $37,523 +56.4% |
| 2023 | $5,064 +2.6% | $23,999 |
| 2022 | $4,936 +2.3% | $23,999 |
| 2021 | $4,826 +9.2% | $23,999 +21% |
| 2020 | $4,418 -0.4% | $19,834 -10.1% |
| 2019 | $4,435 +1.7% | $22,074 |
| 2018 | $4,360 +2.2% | $22,074 +11.4% |
| 2017 | $4,267 +2% | $19,822 -5.1% |
| 2016 | $4,183 +1.6% | $20,887 -7% |
| 2015 | $4,116 +1.4% | $22,460 +2.7% |
| 2014 | $4,057 +2% | $21,867 |
| 2013 | $3,977 +1.4% | $21,867 |
| 2012 | $3,924 -2.8% | $21,867 -12.2% |
| 2011 | $4,038 -0.4% | $24,916 |
| 2010 | $4,054 +46.1% | $24,916 |
| 2009 | $2,775 +72.7% | $24,916 +46.5% |
| 2008 | $1,607 +2.4% | $17,003 |
| 2007 | $1,569 +1.6% | $17,003 |
| 2006 | $1,545 -15.3% | $17,003 +29% |
| 2005 | $1,824 +13.9% | $13,181 |
| 2004 | $1,602 +3.1% | $13,181 |
| 2003 | $1,553 -27.4% | $13,181 +10.7% |
| 2002 | $2,139 +3.8% | $11,907 |
| 2001 | $2,062 +27.4% | $11,907 |
| 2000 | $1,618 -11.6% | $11,907 +3.2% |
| 1999 | $1,831 | $11,534 |
Find assessor info on the county website
Monthly payment
Est. payment
Payment breakdown
Explore the cost of this home by adjusting the details. Changes won't be saved.Climate risks
Neighborhood: Budlong Woods
Nearby schools
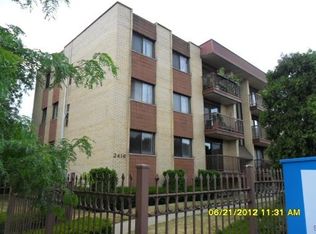
- $422,3004 bd2 ba1.9k sqft2416 W Foster Ave APT 1S, Chicago, IL 60625Off Market
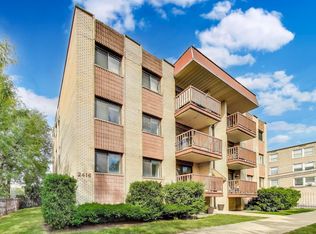
- $320,0003 bd2 ba1.3k sqft2416 W Foster Ave APT 2S, Chicago, IL 60625Sold
- $330,3003 bd2 ba12k sqft2416 W Foster Ave APT 3S, Chicago, IL 60625Off Market

- $338,2003 bd2 ba1.3k sqft2416 W Foster Ave APT 2N, Chicago, IL 60625Off Market
Similar homes
- $550,0003 bd2 ba1.7k sqft2463 W Foster Ave APT 2, Chicago, IL 60625Active
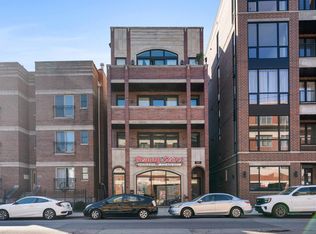 MLS ID #12761839, Shay Hata, @properties Christie's International Real Estate. MRED as distributed by MLS GRID
 - $590,0003 bd2 ba1.2k sqft4726 N Maplewood Ave, Chicago, IL 60625New
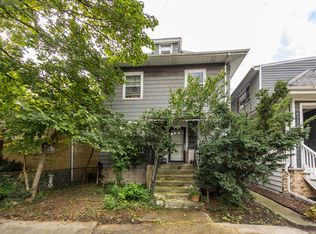 MLS ID #12785380, Salomon Lino, Baird & Warner. MRED as distributed by MLS GRID
 - $430,0003 bd2 ba1.6k sqft2429 W Foster Ave #2, Chicago, IL 60625Active
 MLS ID #12698238, Julie Hayward, E-PRO,GRI, Edge Realty. MRED as distributed by MLS GRID
 - $400,0003 bd2 ba1.4k sqft3418 W Foster Ave APT 202, Chicago, IL 60625New
 MLS ID #12785295, Mark Hinrichs, Keller Williams ONEChicago. MRED as distributed by MLS GRID
