Fee-simple townhome in the heart of Woodlawn, a short walk from the University of Chicago and the medical campus. Three levels, three bedrooms, two baths, an attached garage, and no monthly assessment! Main level has a bedroom and laundry. The second floor opens to living, dining, and a remodeled kitchen with farmhouse sink, tiled backsplash, and opened cabinets, plus a private outdoor deck off the kitchen with a secure shed below. Two bedrooms sit upstairs. Six ION solar panels were added in 2025. Central air, newer water heater and garage shelving. Vacant and ready. A practical home for anyone working at UChicago or the medical campus, or for a buyer who wants a walkable Woodlawn location near campus, parks, and transit.
Pending
$395,000
1007 E 61st St, Chicago, IL 60637
3beds
1,441sqft
Townhouse, Single Family Residence
Built in 1997
850 Square Feet Lot
$-- Zestimate®
$274/sqft
$-- HOA
What's special
Farmhouse sinkGarage shelvingAttached garageTwo bathsRemodeled kitchenSix ion solar panelsThree bedrooms
- --
- 168
- views
- 10
- saves
Zillow last checked:
Listing updated:
Listed by:
Helen Sobel, ABR,CRS,SRES 312-735-0413,
Baird & Warner
Source: MRED as distributed by MLS GRID,MLS#: 12735384
Facts & features
Interior
Bedrooms & bathrooms
- Bedrooms: 3
- Bathrooms: 2
- Full bathrooms: 2
Rooms
- Room types: No additional rooms
Primary bedroom
- Features: Flooring (Carpet)
- Level: Third
- Area: 195 Square Feet
- Dimensions: 15X13
Bedroom 2
- Features: Flooring (Carpet)
- Level: Third
- Area: 180 Square Feet
- Dimensions: 12X15
Bedroom 3
- Features: Flooring (Carpet)
- Level: Main
- Area: 144 Square Feet
- Dimensions: 12X12
Dining room
- Features: Flooring (Carpet)
- Level: Second
- Area: 117 Square Feet
- Dimensions: 13X09
Kitchen
- Features: Kitchen (Eating Area-Breakfast Bar), Flooring (Vinyl)
- Level: Second
- Area: 90 Square Feet
- Dimensions: 10X09
Laundry
- Level: Main
- Area: 9 Square Feet
- Dimensions: 3X3
Living room
- Features: Flooring (Carpet)
- Level: Second
- Area: 221 Square Feet
- Dimensions: 17X13
Heating
- Solar
Cooling
- Central Air
Appliances
- Included: Range, Microwave, Dishwasher, Refrigerator, Washer, Dryer
- Laundry: In Unit
Features
- Basement: None
Interior area
- Total structure area: 0
- Total interior livable area: 1,441 sqft
Property
Parking
- Total spaces: 1
- Parking features: Garage Door Opener, Yes, Garage Owned, Attached, Garage
- Attached garage spaces: 1
- Has uncovered spaces: Yes
Accessibility
- Accessibility features: No Disability Access
Features
- Patio & porch: Deck
Lot
- Size: 850 Square Feet
- Dimensions: 17x50
Details
- Parcel number: 20143100510000
- Special conditions: None
Construction
Type & style
- Home type: Townhouse
- Property subtype: Townhouse, Single Family Residence
Materials
- Vinyl Siding
Condition
- New construction: No
- Year built: 1997
Details
- Builder model: townhome
Utilities & green energy
- Electric: Circuit Breakers
- Sewer: Public Sewer
- Water: Lake Michigan
Community & HOA
HOA
- Services included: None
Location
- Region: Chicago
Financial & listing details
- Price per square foot: $274/sqft
- Tax assessed value: $15,510
- Annual tax amount: $5,978
- Date on market: 8/27/2026
- Ownership: Fee Simple
Estimated market value
Not available
Estimated sales range
Not available
Not available
Price history
| Date | Event | Price |
|---|---|---|
| 5/19/2022 | Sold | $345,000$239/sqft |
Source:  MRED as distributed by MLS GRID #11368474 Report a problem MRED as distributed by MLS GRID #11368474 Report a problem | ||
| 4/12/2022 | Contingent | $345,000$239/sqft |
Source: MRED as distributed by MLS GRID #11368474 Report a problem | ||
| 4/7/2022 | Listed for sale | $345,000+130.2%$239/sqft |
Source: MRED as distributed by MLS GRID #11368474 Report a problem | ||
| 2/23/2015 | Listing removed | $1,900$1/sqft |
Source: Prairie Realty, LLC Report a problem | ||
| 2/20/2015 | Listed for rent | $1,900$1/sqft |
Source: Prairie Realty, LLC Report a problem | ||
| 7/5/2012 | Sold | $149,900$104/sqft |
Source: MRED as distributed by MLS GRID #08001225 Report a problem | ||
| 2/23/2012 | Listed for sale | $149,900$104/sqft |
Source: Goodwill Realty Group #08001225 Report a problem | ||
Public tax history
| Year | Property taxes | Tax assessment |
|---|---|---|
| 2014 | $2,878 +2% | $15,510 |
| 2013 | $2,821 +20.8% | $15,510 |
| 2012 | $2,336 -16.7% | $15,510 -24% |
| 2011 | $2,804 +10.7% | $20,416 |
| 2010 | $2,533 +12.2% | $20,416 |
| 2009 | $2,258 +11.7% | $20,416 +2.1% |
| 2008 | $2,021 +3.2% | $19,987 |
| 2007 | $1,959 +0.8% | $19,987 |
| 2006 | $1,943 -6.7% | $19,987 -0.4% |
| 2005 | $2,083 +3.6% | $20,067 |
| 2004 | $2,011 +4.5% | $20,067 |
| 2003 | $1,925 | $20,067 |
Find assessor info on the county website
Monthly payment
Est. payment
Payment breakdown
Explore the cost of this home by adjusting the details. Changes won't be saved.Climate risks
Neighborhood: Woodlawn
Nearby schools

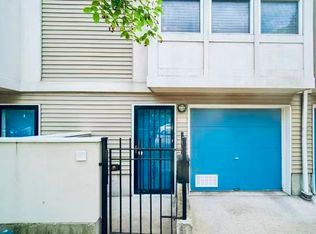
Similar homes
- $359,0003 bd2 ba1.7k sqft6613 S Kimbark Ave #2, Chicago, IL 60637Active
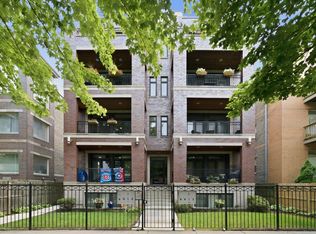 MLS ID #12777409, Sanina Ellison, Re-CHRG Inc. MRED as distributed by MLS GRID
 - $349,9003 bd2 ba1.7k sqft6616 S Kimbark Ave #4S, Chicago, IL 60637Active
 MLS ID #12719796, Leticia M Herrera, CRS, Baird & Warner. MRED as distributed by MLS GRID
 - $425,0003 bd4 ba1.9k sqft3738 Forest Ave, Brookfield, IL 60513New
 MLS ID #12777061, Agnes Halmon, @properties Christie's International Real Estate. MRED as distributed by MLS GRID
 - $399,0003 bd2 ba1.6k sqft1445 N State Pkwy APT 1904, Chicago, IL 60610New
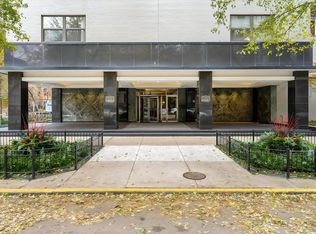 MLS ID #12780884, Lizanne Pilot, SFR,SRES, Coldwell Banker Realty. MRED as distributed by MLS GRID
