Stunning townhome located right next to the University of Chicago campus, directly across the street from the dorms. This tri-level home features an open-concept main level with fresh paint throughout. The kitchen boasts newer stainless steel appliances and opens to a private deck-perfect for entertaining. The home includes 3 bedrooms, 2 updated bathrooms, and a 1-car attached garage. Enjoy an incredibly convenient location within walking distance of university buildings, the medical center, local restaurants, and the lakefront. Parking is a breeze with corner lot resident parking, street parking, and permit parking available. NO HOA, NO HOA, NO HOA. Close to the Metra and CTA. The roof was newly replaced. Harwood flooring was recently installed. the windows were newer. A new range hood with vent out was installed last year. Whole house repainted last year. Come check it out for yourself-you don't want to miss this one!
Active
$469,000
1009 E 61st St, Chicago, IL 60637
3beds
1,441sqft
Townhouse, Single Family Residence
Built in 1997
850 Square Feet Lot
$463,800 Zestimate®
$325/sqft
$-- HOA
What's special
Fresh paint throughoutPermit parking availableOpen-concept main levelCorner lot resident parkingPrivate deck-perfect for entertainingStreet parkingTri-level home
- 89 days
- 147
- 6
Zillow last checked:
Listing updated:
Listed by:
Wenjian Zhao 630-929-1100,
Charles Rutenberg Realty
Source: MRED as distributed by MLS GRID,MLS#: 12706715
Facts & features
Interior
Bedrooms & bathrooms
- Bedrooms: 3
- Bathrooms: 2
- Full bathrooms: 2
Rooms
- Room types: No additional rooms
Primary bedroom
- Features: Flooring (Hardwood)
- Level: Second
- Area: 156 Square Feet
- Dimensions: 13X12
Bedroom 2
- Features: Flooring (Hardwood)
- Level: Second
- Area: 156 Square Feet
- Dimensions: 13X12
Bedroom 3
- Features: Flooring (Hardwood)
- Level: Lower
- Area: 108 Square Feet
- Dimensions: 12X9
Dining room
- Features: Flooring (Hardwood)
- Level: Main
- Dimensions: COMBO
Kitchen
- Features: Kitchen (Eating Area-Table Space, Galley, Island), Flooring (Ceramic Tile)
- Level: Main
- Area: 192 Square Feet
- Dimensions: 16X12
Laundry
- Level: Lower
- Area: 9 Square Feet
- Dimensions: 3X3
Living room
- Features: Flooring (Hardwood)
- Level: Main
- Area: 228 Square Feet
- Dimensions: 12X19
Heating
- Forced Air
Cooling
- Central Air
Appliances
- Included: Range, Microwave, Dishwasher, Refrigerator, Washer, Dryer
- Laundry: Main Level, Washer Hookup
Features
- 1st Floor Bedroom
- Flooring: Hardwood
- Basement: None
Interior area
- Total structure area: 0
- Total interior livable area: 1,441 sqft
Property
Parking
- Total spaces: 1
- Parking features: Concrete, Garage Door Opener, Yes, Garage Owned, Attached, Garage
- Attached garage spaces: 1
- Has uncovered spaces: Yes
Accessibility
- Accessibility features: No Disability Access
Features
- Patio & porch: Deck
Lot
- Size: 850 Square Feet
- Dimensions: 17X50
Details
- Parcel number: 20143100520000
- Special conditions: None
- Other equipment: Ceiling Fan(s)
Construction
Type & style
- Home type: Townhouse
- Property subtype: Townhouse, Single Family Residence
Materials
- Frame
- Roof: Asphalt
Condition
- New construction: No
- Year built: 1997
Utilities & green energy
- Sewer: Public Sewer
- Water: Lake Michigan, Public
Community & HOA
HOA
- Services included: None
Location
- Region: Chicago
Financial & listing details
- Price per square foot: $325/sqft
- Tax assessed value: $320,000
- Annual tax amount: $3,600
- Date on market: 7/16/2026
- Ownership: Fee Simple
Estimated market value
$463,800
$441,000 - $487,000
$2,508/mo
Price history
| Date | Event | Price |
|---|---|---|
| 7/16/2026 | Listed for sale | $469,000+17.3%$325/sqft |
Source:  MRED as distributed by MLS GRID #12706715 Report a problem MRED as distributed by MLS GRID #12706715 Report a problem | ||
| 8/21/2021 | Listing removed | -- |
Source: Owner Report a problem | ||
| 5/23/2021 | Listed for sale | $399,999+36.8%$278/sqft |
Source: Owner Report a problem | ||
| 8/6/2020 | Sold | $292,500+0.9%$203/sqft |
Source: MRED as distributed by MLS GRID #10755099 Report a problem | ||
| 6/26/2020 | Pending sale | $290,000$201/sqft |
Source: Smart Home Realty #10755099 Report a problem | ||
| 6/22/2020 | Listed for sale | $290,000+20.8%$201/sqft |
Source: Smart Home Realty #10755099 Report a problem | ||
| 1/25/2016 | Sold | $240,000-5.9%$167/sqft |
Source: MRED as distributed by MLS GRID #09055377 Report a problem | ||
| 1/15/2016 | Pending sale | $255,000$177/sqft |
Source: MetroPro Realty LLC #09055377 Report a problem | ||
| 10/4/2015 | Listed for sale | $255,000+71.7%$177/sqft |
Source: MetroPro Realty LLC #09055377 Report a problem | ||
| 7/31/1997 | Sold | $148,500$103/sqft |
Source: Public Record Report a problem | ||
Public tax history
| Year | Property taxes | Tax assessment |
|---|---|---|
| 2024 | $6,449 +79.2% | $32,000 +88.2% |
| 2023 | $3,600 +2.9% | $17,000 |
| 2022 | $3,497 +2.3% | $17,000 |
| 2021 | $3,419 -18.4% | $17,000 -22.4% |
| 2020 | $4,189 +1% | $21,908 -9% |
| 2019 | $4,148 -12.8% | $24,075 |
| 2018 | $4,756 +22.2% | $24,075 +33.2% |
| 2017 | $3,890 +24.7% | $18,071 |
| 2016 | $3,119 +10.2% | $18,071 |
| 2015 | $2,831 +17.9% | $18,071 +16.5% |
| 2014 | $2,401 +2.5% | $15,510 |
| 2013 | $2,343 +0.3% | $15,510 |
| 2012 | $2,336 -16.7% | $15,510 -24% |
| 2011 | $2,804 +18.4% | $20,416 |
| 2010 | $2,369 +4.9% | $20,416 |
| 2009 | $2,258 +11.7% | $20,416 +2.1% |
| 2008 | $2,021 +3.2% | $19,987 |
| 2007 | $1,959 +0.8% | $19,987 |
| 2006 | $1,943 -6.7% | $19,987 -0.4% |
| 2005 | $2,083 +3.6% | $20,067 |
| 2004 | $2,011 +4.5% | $20,067 |
| 2003 | $1,925 -5.4% | $20,067 +52.6% |
| 2002 | $2,035 +5.6% | $13,149 |
| 2001 | $1,927 -10% | $13,149 |
| 2000 | $2,141 -0.1% | $13,149 +0% |
| 1999 | $2,143 | $13,147 |
Find assessor info on the county website
Monthly payment
Est. payment
Payment breakdown
Explore the cost of this home by adjusting the details. Changes won't be saved.Climate risks
Neighborhood: Woodlawn
Nearby schools
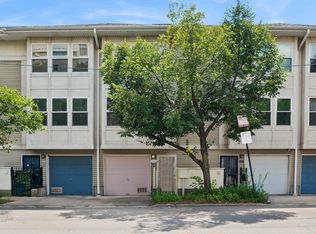
Similar homes
- $434,0003 bd2 ba1.6k sqft5559 S Blackstone Ave #3, Chicago, IL 60637New
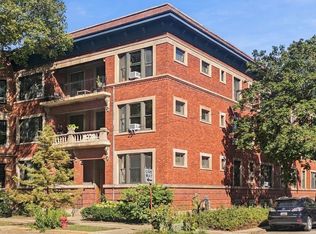 MLS ID #12782178, Tijana Velarde, @properties Christie's International Real Estate. MRED as distributed by MLS GRID
 - $--4 bd2 ba1.6k sqft6548 S Minerva Ave, Chicago, IL 60637Auction
 Auction.com 2
 - $315,0003 bd3 ba1.2k sqft6200 S Ingleside Ave APT 13A, Chicago, IL 60637Active
 MLS ID #12764610, Corey D McCray, Exit Infinity Realty. MRED as distributed by MLS GRID
 - $419,0003 bd2 ba1.6k sqft5703 S Blackstone Ave Unit 1, Chicago, IL 60637Active
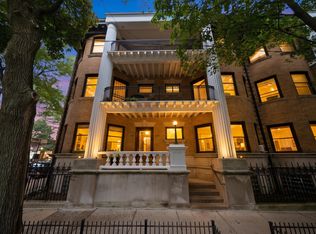 MLS ID #12777220, Ashley Roybal, Kale Realty. MRED as distributed by MLS GRID
