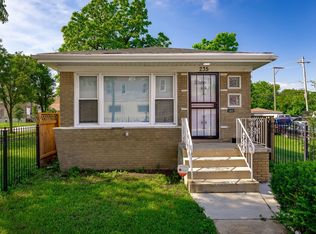
Discover a great value in Woodlawn with this updated bungalow, perfect for buyers seeking affordability and investment potential. This home combines modern style with practical features, making it a smart investment. The spacious great room with a vaulted ceiling offers plenty of room and feels expansive with its skylights keeping the space bright even on cloudy days. The kitchen is modern and efficient, equipped with new appliances and a smart layout. The main level includes two large bedrooms and two full bathrooms, with a primary suite that opens to a big rear deck. The custom oak staircase leads to a lower level with a family room and a third bedroom, ideal for guests or a home office....OR the building also has a separate entrance to the lower level, and the front half of the basement could be enjoyed as a Airbnb rental, with its en suite bathroom! The recently opened Obama presidential Center is nearby with limited hotels in the area. Enjoy comfort with zoned heating and air conditioning. Outside, the large fenced yard is perfect for gatherings, with a deck and new parking pad. Located near the Cottage Grove Green Line station, this home offers a unique opportunity to own a single-family house at a condo price, with plenty of room for growth and enjoyment.
Contingent
$359,000
6334 S Saint Lawrence Ave, Chicago, IL 60637
3beds
1,420sqft
Single Family Residence
Built in 1923
3,100 Square Feet Lot
$354,800 Zestimate®
$253/sqft
$-- HOA
What's special
Updated bungalowCustom oak staircaseNew parking padNew appliancesEn suite bathroom
- 110 days
- 279
- 21
Zillow last checked:
Listing updated:
Listed by:
Derek Walvoord derek@derekwalvoord.com,
Exit Strategy Realty / EMA Management,
Wayne Beals,
Exit Strategy Realty / EMA Management
Source: MRED as distributed by MLS GRID,MLS#: 12696189
Facts & features
Interior
Bedrooms & bathrooms
- Bedrooms: 3
- Bathrooms: 3
- Full bathrooms: 3
Rooms
- Room types: Foyer
Primary bedroom
- Features: Bathroom (Full)
- Area: 132 Square Feet
- Dimensions: 12X11
Bedroom 2
- Area: 120 Square Feet
- Dimensions: 12X10
Bedroom 3
- Area: 285 Square Feet
- Dimensions: 19X15
Dining room
- Dimensions: COMBO
Family room
- Area: 304 Square Feet
- Dimensions: 19X16
Foyer
- Area: 30 Square Feet
- Dimensions: 6X5
Kitchen
- Area: 99 Square Feet
- Dimensions: 11X9
Living room
- Area: 160 Square Feet
- Dimensions: 16X10
Heating
- Has Heating (Unspecified Type)
Cooling
- Central Air, Zoned
Appliances
- Included: Range, Refrigerator
- Laundry: Gas Dryer Hookup, In Unit, Laundry Closet
Features
- Vaulted Ceiling(s), 1st Floor Bedroom, Walk-In Closet(s), Beamed Ceilings
- Flooring: Hardwood
- Windows: Skylight(s)
- Basement: Finished,Partial
Interior area
- Total structure area: 1,420
- Total interior livable area: 1,420 sqft
- Finished area below ground: 600
Property
Parking
- Total spaces: 2
- Parking features: Off Alley, Secured, Yes, Owned
Accessibility
- Accessibility features: No Disability Access
Features
- Stories: 1
Lot
- Size: 3,100 Square Feet
- Dimensions: 25x124
Details
- Parcel number: 20222030370000
- Special conditions: None
Construction
Type & style
- Home type: SingleFamily
- Property subtype: Single Family Residence
Materials
- Vinyl Siding, Other
Condition
- New construction: No
- Year built: 1923
Utilities & green energy
- Sewer: Public Sewer
- Water: Lake Michigan, Public
Community & HOA
HOA
- Services included: None
Location
- Region: Chicago
Financial & listing details
- Price per square foot: $253/sqft
- Tax assessed value: $7,519
- Annual tax amount: $1,510
- Date on market: 7/7/2026
- Ownership: Fee Simple
Estimated market value
$354,800
$337,000 - $373,000
$2,220/mo
Price history
| Date | Event | Price |
|---|---|---|
| 10/19/2026 | Contingent | $359,000$253/sqft |
Source:  MRED as distributed by MLS GRID #12696189 Report a problem MRED as distributed by MLS GRID #12696189 Report a problem | ||
| 7/7/2026 | Listed for sale | $359,000$253/sqft |
Source: MRED as distributed by MLS GRID #12696189 Report a problem | ||
| 6/11/2026 | Listing removed | $359,000$253/sqft |
Source: EXIT Realty broker feed #12600764 Report a problem | ||
| 4/22/2026 | Listed for sale | $359,000$253/sqft |
Source: MRED as distributed by MLS GRID #12600764 Report a problem | ||
| 4/6/2026 | Contingent | $359,000$253/sqft |
Source: MRED as distributed by MLS GRID #12600764 Report a problem | ||
| 3/25/2026 | Listed for sale | $359,000$253/sqft |
Source: MRED as distributed by MLS GRID #12600764 Report a problem | ||
Public tax history
| Year | Property taxes | Tax assessment |
|---|---|---|
| 2014 | $1,395 +2% | $7,519 |
| 2013 | $1,367 +1.4% | $7,519 |
| 2012 | $1,349 -6.5% | $7,519 -15.6% |
| 2011 | $1,443 -7.7% | $8,904 -7.3% |
| 2010 | $1,563 +4.4% | $9,604 |
| 2009 | $1,498 -4.8% | $9,604 -12.4% |
| 2008 | $1,573 -7.1% | $10,968 -8% |
| 2007 | $1,694 -1.1% | $11,927 |
| 2006 | $1,712 +43.2% | $11,927 +63% |
| 2005 | $1,196 +1% | $7,318 |
| 2004 | $1,184 +2.2% | $7,318 |
| 2003 | $1,158 | $7,318 |
Find assessor info on the county website
Monthly payment
Est. payment
Payment breakdown
Explore the cost of this home by adjusting the details. Changes won't be saved.Climate risks
Neighborhood: West Woodlawn
Nearby schools
- $358,1002 bd3 ba1.4k sqft6334 S Saint Lawrence Ave, Chicago, IL 60637Off Market

- $214,8734 bd2 ba2k sqft6336 S Saint Lawrence Ave, Chicago, IL 60637Sold
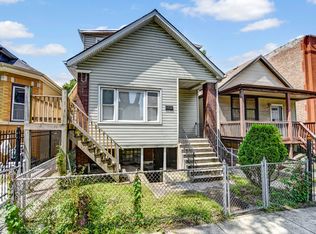
- $261,6005 bd2 ba1.9k sqft6332 S Saint Lawrence Ave, Chicago, IL 60637Off Market
- $107,3003 bd1 ba1k sqft6338 S Saint Lawrence Ave, Chicago, IL 60637Off Market
Similar homes
- $329,0004 bd4 ba1.5k sqft6845 S Saint Lawrence Ave, Chicago, IL 60637Price Change
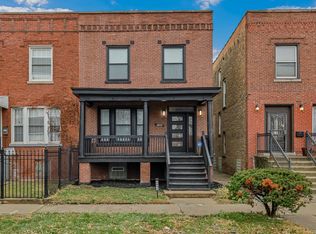 MLS ID #12774151, Janina Farr, Coldwell Banker Realty. MRED as distributed by MLS GRID
 - $345,0004 bd2 ba1.6k sqft5652 S Shields Ave, Chicago, IL 60621Active
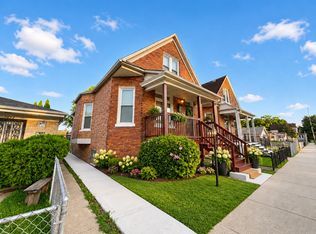 MLS ID #12776956, Fatima Ortiz, EXIT Strategy Realty. MRED as distributed by MLS GRID
 - $365,0004 bd2 ba1.7k sqft3305 W 66th St, Chicago, IL 60629New
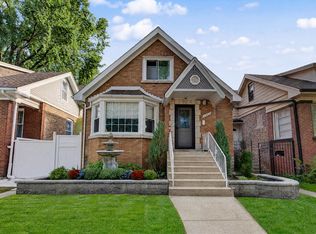 MLS ID #12767132, Noel Lopez, Realty of America, LLC. MRED as distributed by MLS GRID
 - $319,0004 bd2 ba1.6k sqft235 W 43rd St, Chicago, IL 60609New
 MLS ID #12791574, Feras Abbas, Jameson Sotheby's Intl Realty. MRED as distributed by MLS GRID
