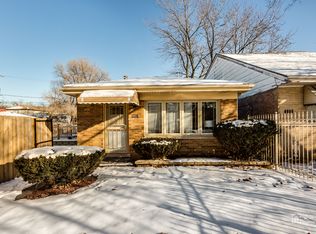
Welcome to this beautifully remodeled 3-bedroom, 2-bathroom home in the sought-after Woodlawn area of Chicago! Thoughtfully renovated with modern style and functionality, this unique three-level residence offers an inviting layout with a bluetooth speaker system throughout the home. This home is designed for comfortable living and effortless entertaining.The main level features a stunning gourmet kitchen with crisp white oak cabinetry, quartz countertops, stainless steel appliance package, pot filler and a spacious eat-in area that seamlessly opens to the family room. The open-concept design creates the perfect gathering space for family and guests. A gorgeous electric fireplace adds warmth and character to the living area.Convenience continues with a dedicated laundry area and thoughtfully designed living spaces throughout. Upstairs, you'll find three generous-sized bedrooms and a beautifully updated bathroom, providing plenty of space for everyday living.Ideally located near the future Obama Presidential Center and surrounded by new construction and ongoing development, this home offers an exciting opportunity to be part of a thriving Chicago neighborhood. Come experience all this beautifully updated home has to offer-this one is a must-see!
Price change
$290,000
6853 S Langley Ave, Chicago, IL 60637
3beds
1,800sqft
Single Family Residence
Built in 1970
3,050 Square Feet Lot
$-- Zestimate®
$161/sqft
$-- HOA
What's special
Gorgeous electric fireplaceThree generous-sized bedroomsUnique three-level residenceBeautifully updated bathroomSpacious eat-in areaOpen-concept designInviting layout
- --
- 338
- views
- 26
- saves
Zillow last checked:
Listing updated:
Listed by:
Zipporaha Barlow 773-988-1409,
Baird & Warner,
Denise Foote 708-203-1131,
Baird & Warner
Source: MRED as distributed by MLS GRID,MLS#: 12754312
Facts & features
Interior
Bedrooms & bathrooms
- Bedrooms: 3
- Bathrooms: 2
- Full bathrooms: 2
Rooms
- Room types: No additional rooms
Primary bedroom
- Features: Flooring (Carpet)
- Level: Third
- Area: 150 Square Feet
- Dimensions: 10X15
Bedroom 2
- Features: Flooring (Laminate)
- Level: Third
- Area: 120 Square Feet
- Dimensions: 10X12
Bedroom 3
- Features: Flooring (Laminate)
- Level: Third
- Area: 100 Square Feet
- Dimensions: 10X10
Family room
- Features: Flooring (Hardwood)
- Level: Main
- Area: 171 Square Feet
- Dimensions: 9X19
Kitchen
- Features: Flooring (Hardwood)
- Level: Main
- Area: 187 Square Feet
- Dimensions: 11X17
Laundry
- Level: Main
- Area: 32 Square Feet
- Dimensions: 4X8
Living room
- Features: Flooring (Hardwood)
- Level: Second
- Area: 180 Square Feet
- Dimensions: 12X15
Heating
- Natural Gas
Cooling
- Central Air
Appliances
- Included: Range, Dishwasher, Refrigerator, Stainless Steel Appliance(s)
Features
- Basement: None
Interior area
- Total structure area: 0
- Total interior livable area: 1,800 sqft
Property
Accessibility
- Accessibility features: No Disability Access
Features
- Levels: Tri-Level
Lot
- Size: 3,050 Square Feet
Details
- Parcel number: 20224120480000
- Special conditions: None
Construction
Type & style
- Home type: SingleFamily
- Property subtype: Single Family Residence
Materials
- Brick
Condition
- New construction: No
- Year built: 1970
- Major remodel year: 2026
Utilities & green energy
- Sewer: Public Sewer
- Water: Public
Community & HOA
HOA
- Services included: None
Location
- Region: Chicago
Financial & listing details
- Price per square foot: $161/sqft
- Tax assessed value: $97,010
- Annual tax amount: $2,020
- Date on market: 9/25/2026
- Ownership: Fee Simple
Estimated market value
Not available
Estimated sales range
Not available
Not available
Price history
| Date | Event | Price |
|---|---|---|
| 6/18/2024 | Sold | $47,000+20.5%$26/sqft |
Source:  MRED as distributed by MLS GRID #12048918 Report a problem MRED as distributed by MLS GRID #12048918 Report a problem | ||
| 9/18/1997 | Sold | $39,000$22/sqft |
Source: Public Record Report a problem | ||
Public tax history
| Year | Property taxes | Tax assessment |
|---|---|---|
| 2024 | $1,955 +53.9% | $9,701 +61.7% |
| 2023 | $1,270 +3% | $5,999 |
| 2022 | $1,234 +2.3% | $5,999 |
| 2021 | $1,206 -63.2% | $5,999 -59.2% |
| 2020 | $3,275 -0.2% | $14,703 -10% |
| 2019 | $3,282 +1.7% | $16,337 |
| 2018 | $3,227 +146.9% | $16,337 +34.5% |
| 2017 | $1,307 -46.3% | $12,148 |
| 2016 | $2,433 +9.3% | $12,148 |
| 2015 | $2,226 +82.7% | $12,148 +10.7% |
| 2014 | $1,219 -19.7% | $10,971 |
| 2013 | $1,517 -22.9% | $10,971 |
| 2012 | $1,969 +296.2% | $10,971 -17.8% |
| 2011 | $497 -59.2% | $13,352 |
| 2010 | $1,218 +15.3% | $13,352 |
| 2009 | $1,056 +0.3% | $13,352 -13.3% |
| 2008 | $1,053 +5.8% | $15,401 |
| 2007 | $995 +62.6% | $15,401 |
| 2006 | $612 -40.7% | $15,401 +89% |
| 2005 | $1,033 +36.5% | $8,149 |
| 2004 | $756 -24.4% | $8,149 |
| 2003 | $1,000 -35.2% | $8,149 -5.1% |
| 2002 | $1,543 +3.7% | $8,589 |
| 2001 | $1,487 +10.6% | $8,589 |
| 2000 | $1,345 | $8,589 +22.7% |
| 1999 | -- | $7,000 |
Find assessor info on the county website
Monthly payment
Est. payment
Payment breakdown
Explore the cost of this home by adjusting the details. Changes won't be saved.Climate risks
Neighborhood: Park Manor
Nearby schools
Similar homes
- $--4 bd2 ba1.6k sqft6548 S Minerva Ave, Chicago, IL 60637Auction
 Auction.com 2
 - $266,9994 bd4 ba1.7k sqft7116 S University Ave, Chicago, IL 60619New
 MLS ID #12778989, Xochil Wendy Escobar, Realty of America, LLC. MRED as distributed by MLS GRID
 - $259,0003 bd3 ba1.3k sqft7803 S Champlain Ave, Chicago, IL 60619New
 MLS ID #12777748, Christy Clayborn, PSA, Equitable Investment Group Inc. MRED as distributed by MLS GRID
 - $264,9994 bd2 ba1.5k sqft7005 S Eberhart Ave, Chicago, IL 60637Active
 MLS ID #12691593, Montoya Poindexter, Coldwell Banker Realty. MRED as distributed by MLS GRID
