Move-in ready, three bedroom, two and one-half bathroom brick townhome located in a prime location in the heart of Hyde Park. This home is bathed in abundant natural light and features many recent updates, along with a delightful neutral decor. Impeccably clean-lined and open, spacious rooms, great for entertaining! The living and dining rooms feature stunning, recently refinished and stained hardwood floors, while the spacious lower-level family room has brand-new vinyl flooring and fresh paint. The kitchen features all new appliances and strikes the perfect balance between seclusion and accessibility, offering just the right amount of privacy while remaining conveniently close to the double-level dining room and living room. Upstairs, you'll find three generously sized bedrooms, including a primary suite that offers an abundance of closet space to meet all your storage needs. Enhancing the overall appeal of the layout, both front and back outdoor garden areas contribute to the spaciousness and charm of the home. At the center of the court lies a wonderful shared green space, providing a peaceful oasis. Additionally, the property includes one parking space for your convenience. Ideally situated on 53rd and Woodlawn, this home boasts an enviable location that places it within easy reach of the University of Chicago, the Lab School and the Museum of Science and Industry. A diverse range of shopping and dining options is just steps away, ensuring you have all you need at your fingertips. Commuting and exploring the area is effortless, with the lake and public transportation, including the Metra and CTA buses, easily accessible. This Hyde Park townhome represents an exceptional find, not only for its rarity but also for its superb location, captivating design, thoughtful features, and value.
Active
$525,000
1174 E 53rd St, Chicago, IL 60615
3beds
2,100sqft
Townhouse, Single Family Residence
Built in 1961
1,944 Square Feet Lot
$513,700 Zestimate®
$250/sqft
$81/mo HOA
What's special
Three generously sized bedroomsAbundant natural lightFresh paintDelightful neutral decorBrand-new vinyl flooring
- 32 days
- 687
- 69
Likely to sell faster than
Zillow last checked:
Listing updated:
Listed by:
Anne Loncar (773)209-7509,
Coldwell Banker Realty
Source: MRED as distributed by MLS GRID,MLS#: 12765376
Facts & features
Interior
Bedrooms & bathrooms
- Bedrooms: 3
- Bathrooms: 3
- Full bathrooms: 2
- 1/2 bathrooms: 1
Rooms
- Room types: No additional rooms
Primary bedroom
- Features: Bathroom (Full)
- Level: Second
- Area: 204 Square Feet
- Dimensions: 12X17
Bedroom 2
- Level: Second
- Area: 130 Square Feet
- Dimensions: 10X13
Bedroom 3
- Level: Main
- Area: 117 Square Feet
- Dimensions: 9X13
Dining room
- Level: Main
- Area: 160 Square Feet
- Dimensions: 10X16
Family room
- Level: Basement
- Area: 247 Square Feet
- Dimensions: 13X19
Kitchen
- Level: Main
- Area: 91 Square Feet
- Dimensions: 7X13
Laundry
- Level: Basement
- Area: 90 Square Feet
- Dimensions: 9X10
Living room
- Level: Main
- Area: 266 Square Feet
- Dimensions: 14X19
Heating
- Natural Gas
Cooling
- Central Air
Appliances
- Included: Range, Microwave, Dishwasher, Refrigerator
- Laundry: Gas Dryer Hookup, Sink
Features
- Flooring: Hardwood
- Windows: Skylight(s)
- Basement: Finished,Partially Finished,Storage Space,Full
- Number of fireplaces: 1
- Fireplace features: Wood Burning, Living Room
Interior area
- Total structure area: 0
- Total interior livable area: 2,100 sqft
Property
Parking
- Total spaces: 1
- Parking features: Assigned, Yes, Other
Accessibility
- Accessibility features: No Disability Access
Lot
- Size: 1,944 Square Feet
- Dimensions: 24 X 81
- Features: Corner Lot
Details
- Parcel number: 20113120250000
- Special conditions: List Broker Must Accompany
Construction
Type & style
- Home type: Townhouse
- Property subtype: Townhouse, Single Family Residence
Materials
- Brick
Condition
- New construction: No
- Year built: 1961
Utilities & green energy
- Sewer: Public Sewer
- Water: Public
Community & HOA
HOA
- Has HOA: Yes
- Services included: Parking, Insurance, Exterior Maintenance, Lawn Care, Scavenger, Snow Removal
- HOA fee: $975 annually
Location
- Region: Chicago
Financial & listing details
- Price per square foot: $250/sqft
- Tax assessed value: $420,000
- Annual tax amount: $7,800
- Date on market: 9/21/2026
- Ownership: Fee Simple
Estimated market value
$513,700
$488,000 - $539,000
$3,677/mo
Price history
| Date | Event | Price |
|---|---|---|
| 9/21/2026 | Listed for sale | $525,000+20.7%$250/sqft |
Source:  MRED as distributed by MLS GRID #12765376 Report a problem MRED as distributed by MLS GRID #12765376 Report a problem | ||
| 2/29/2024 | Sold | $435,000-3.3%$207/sqft |
Source: MRED as distributed by MLS GRID #11800580 Report a problem | ||
| 2/26/2024 | Pending sale | $450,000$214/sqft |
Source: MRED as distributed by MLS GRID #11800580 Report a problem | ||
| 2/13/2024 | Contingent | $450,000$214/sqft |
Source: MRED as distributed by MLS GRID #11800580 Report a problem | ||
| 1/11/2024 | Price change | $450,000-9.8%$214/sqft |
Source: MRED as distributed by MLS GRID #11800580 Report a problem | ||
| 8/3/2023 | Price change | $499,000-4.8%$238/sqft |
Source: MRED as distributed by MLS GRID #11800580 Report a problem | ||
| 7/18/2023 | Listed for sale | $524,000$250/sqft |
Source: MRED as distributed by MLS GRID #11800580 Report a problem | ||
| 7/10/2023 | Contingent | $524,000$250/sqft |
Source: MRED as distributed by MLS GRID #11800580 Report a problem | ||
| 6/6/2023 | Listed for sale | $524,000+21%$250/sqft |
Source: MRED as distributed by MLS GRID #11800580 Report a problem | ||
| 6/18/2018 | Sold | $433,000$206/sqft |
Source: MRED as distributed by MLS GRID #09929282 Report a problem | ||
| 5/1/2018 | Pending sale | $433,000$206/sqft |
Source: Urban Search Corp Of Chicago #09929282 Report a problem | ||
| 4/26/2018 | Listed for sale | $433,000$206/sqft |
Source: Urban Search Corp Of Chicago #09929282 Report a problem | ||
Public tax history
| Year | Property taxes | Tax assessment |
|---|---|---|
| 2024 | $7,800 +6.2% | $42,000 +10.5% |
| 2023 | $7,344 +3.3% | $38,000 |
| 2022 | $7,112 +2% | $38,000 |
| 2021 | $6,972 -18.6% | $38,000 -8.6% |
| 2020 | $8,566 -5.6% | $41,554 -8% |
| 2019 | $9,075 +10.1% | $45,168 |
| 2018 | $8,244 -5.7% | $45,168 +2.7% |
| 2017 | $8,743 +5.2% | $43,991 |
| 2016 | $8,311 +9.6% | $43,991 |
| 2015 | $7,580 +42.7% | $43,991 +41% |
| 2014 | $5,311 +2.2% | $31,192 |
| 2013 | $5,195 +0.9% | $31,192 |
| 2012 | $5,150 -0.8% | $31,192 -13.6% |
| 2011 | $5,193 +2.2% | $36,084 |
| 2010 | $5,083 +8.1% | $36,084 |
| 2009 | $4,701 +8.6% | $36,084 -2.2% |
| 2008 | $4,328 +9.8% | $36,884 |
| 2007 | $3,940 +24.1% | $36,884 |
| 2006 | $3,174 -14% | $36,884 +23.3% |
| 2005 | $3,693 +3% | $29,920 |
| 2004 | $3,584 +3.9% | $29,920 |
| 2003 | $3,448 +21.1% | $29,920 +69.3% |
| 2002 | $2,848 +5.1% | $17,675 |
| 2001 | $2,710 -14.7% | $17,675 |
| 2000 | $3,177 -0.3% | $17,675 -4.7% |
| 1999 | $3,186 | $18,537 |
Find assessor info on the county website
Monthly payment
Est. payment
Payment breakdown
Explore the cost of this home by adjusting the details. Changes won't be saved.Climate risks
Neighborhood: Hyde Park
Nearby schools
Schools provided by the listing agent
- High: Kenwood Academy High School
- District: 299
Source: MRED as distributed by MLS GRID. This data may not be complete. We recommend contacting the local school district to confirm school assignments for this home.
Similar homes
- $--3 bd3 ba1.5k sqft5230 S Woodlawn Ave, Chicago, IL 60615Auction
 Auction.com 2
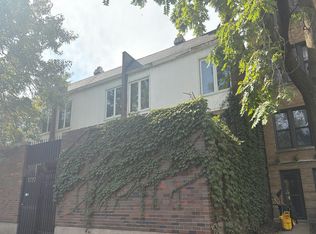
 - $525,0003 bd2 ba1.4k sqft1428 E 55th St, Chicago, IL 60615Active
 MLS ID #12606397, Yiqing Chen, Prosperity Homes Co.. MRED as distributed by MLS GRID
 - $598,0003 bd3 ba1.5k sqft934 E 55th St, Chicago, IL 60615Active
 MLS ID #12727881, Donald Robinson, ABS Property Consulting. MRED as distributed by MLS GRID
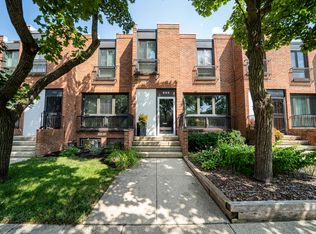
 - $339,0003 bd2 ba2k sqft5138 S Kenwood Ave #G, Chicago, IL 60615New
 MLS ID #12789750, Chris Sweitzer, Compass. MRED as distributed by MLS GRID
