With its curved brick facade and welcoming front porch, 5402 S University belongs to the Victorian streetscape that gives Hyde Park much of its character. Designed by Milton S. Eichberg, this four-bedroom home dates to the neighborhood's World's Fair era, when Chicago's South Side captured the world's attention. Inside, high ceilings, tall windows and hardwood floors create an easy sense of space. A handsome wood staircase anchors the main level, where generous living and dining rooms connect through a broad arched opening. A wall of built-in bookshelves gives the adjoining sitting area the feel of a home library, with room for reading, conversation or a desk. The kitchen offers granite countertops, stainless steel appliances and a walk-in pantry. Just beyond the dining room, a heated, window-lined heated three-season room provides a quiet place to begin or end the day. Upstairs are four bedrooms, including a spacious front bedroom following the curve of the bay, while a clawfoot tub adds a touch of period character. Outside, established plantings frame a stone courtyard for dining and gardening. A detached one-car garage and full unfinished basement with yard access provide practical space, storage, and significant potential for additional living space. The University of Chicago and the shops and restaurants of 53rd Street are close by, placing everyday conveniences within the rhythm of an unmistakably Hyde Park setting.
Active
$649,000
5402 S University Ave, Chicago, IL 60615
4beds
2,080sqft
Single Family Residence
Built in 1895
2,850 Square Feet Lot
$636,100 Zestimate®
$312/sqft
$-- HOA
What's special
Wall of built-in bookshelvesHigh ceilingsBroad arched openingCurved brick facadeEstablished plantingsWalk-in pantryTall windows
- 31 days
- 1,884
- 144
Likely to sell faster than
Zillow last checked:
Listing updated:
Listed by:
Ali Arciniega 773-683-1249,
ALLURE Real Estate
Source: MRED as distributed by MLS GRID,MLS#: 12757243
Facts & features
Interior
Bedrooms & bathrooms
- Bedrooms: 4
- Bathrooms: 3
- Full bathrooms: 2
- 1/2 bathrooms: 1
Rooms
- Room types: Office, Sun Room
Primary bedroom
- Features: Flooring (Hardwood), Window Treatments (Blinds)
- Level: Second
- Area: 220 Square Feet
- Dimensions: 20X11
Bedroom 2
- Features: Flooring (Hardwood), Window Treatments (Blinds)
- Level: Second
- Area: 130 Square Feet
- Dimensions: 13X10
Bedroom 3
- Features: Flooring (Hardwood), Window Treatments (Blinds)
- Level: Second
- Area: 120 Square Feet
- Dimensions: 12X10
Bedroom 4
- Features: Flooring (Hardwood), Window Treatments (Blinds)
- Level: Second
- Area: 96 Square Feet
- Dimensions: 12X8
Dining room
- Features: Flooring (Hardwood)
- Level: Main
- Area: 180 Square Feet
- Dimensions: 15X12
Kitchen
- Features: Kitchen (Pantry-Walk-in), Flooring (Hardwood), Window Treatments (Blinds)
- Level: Main
- Area: 108 Square Feet
- Dimensions: 12X9
Laundry
- Level: Basement
- Area: 80 Square Feet
- Dimensions: 10X8
Living room
- Features: Flooring (Hardwood), Window Treatments (Blinds)
- Level: Main
- Area: 360 Square Feet
- Dimensions: 20X18
Office
- Features: Flooring (Hardwood), Window Treatments (Blinds)
- Level: Main
- Area: 143 Square Feet
- Dimensions: 13X11
Sun room
- Features: Flooring (Carpet), Window Treatments (Blinds)
- Level: Main
- Area: 120 Square Feet
- Dimensions: 12X10
Heating
- Steam
Cooling
- Window Unit(s)
Appliances
- Included: Range, Dishwasher, Refrigerator, Washer, Dryer
Features
- Flooring: Hardwood
- Windows: Skylight(s)
- Basement: Unfinished,Full,Walk-Out Access
Interior area
- Total structure area: 0
- Total interior livable area: 2,080 sqft
Property
Parking
- Total spaces: 1
- Parking features: Off Alley, Yes, Garage Owned, Detached, Garage
- Garage spaces: 1
Accessibility
- Accessibility features: No Disability Access
Features
- Stories: 2
- Patio & porch: Deck, Porch
- Fencing: Fenced
Lot
- Size: 2,850 Square Feet
- Dimensions: 25 X 114
Details
- Parcel number: 20113230180000
- Special conditions: None
Construction
Type & style
- Home type: SingleFamily
- Property subtype: Single Family Residence
Materials
- Brick
Condition
- New construction: No
- Year built: 1895
Utilities & green energy
- Electric: Circuit Breakers
- Sewer: Public Sewer
- Water: Lake Michigan, Public
Community & HOA
HOA
- Services included: None
Location
- Region: Chicago
Financial & listing details
- Price per square foot: $312/sqft
- Tax assessed value: $610,000
- Annual tax amount: $12,019
- Date on market: 9/11/2026
- Ownership: Fee Simple
Estimated market value
$636,100
$604,000 - $668,000
$4,083/mo
Price history
| Date | Event | Price |
|---|---|---|
| 9/11/2026 | Listed for sale | $649,000+13.9%$312/sqft |
Source:  MRED as distributed by MLS GRID #12757243 Report a problem MRED as distributed by MLS GRID #12757243 Report a problem | ||
| 4/12/2017 | Sold | $570,000-4%$274/sqft |
Source: MRED as distributed by MLS GRID #09500448 Report a problem | ||
| 2/28/2017 | Pending sale | $594,000$286/sqft |
Source: RE/MAX Ultimate Professionals #09500448 Report a problem | ||
| 2/24/2017 | Price change | $594,000-0.8%$286/sqft |
Source: RE/MAX Ultimate Professionals #09500448 Report a problem | ||
| 2/10/2017 | Listed for sale | $599,000+13%$288/sqft |
Source: Re/Max Ultimate Professionals #09500448 Report a problem | ||
| 9/4/2008 | Sold | $530,000-5.4%$255/sqft |
Source: MRED as distributed by MLS GRID #06602178 Report a problem | ||
| 5/23/2008 | Listing removed | $560,000$269/sqft |
Source: Century 21 #06602178 Report a problem | ||
| 5/8/2008 | Price change | $560,000-13.7%$269/sqft |
Source: Century 21 #06602178 Report a problem | ||
| 5/6/2008 | Price change | $649,000+15.9%$312/sqft |
Source: Century 21 #06602178 Report a problem | ||
| 5/1/2008 | Price change | $560,000-13.7%$269/sqft |
Source: Century 21 #06602178 Report a problem | ||
| 1/18/2008 | Listed for sale | $649,000+13.1%$312/sqft |
Source: Visual Tour #06602178 Report a problem | ||
| 7/28/2005 | Sold | $574,000$276/sqft |
Source: Public Record Report a problem | ||
Public tax history
| Year | Property taxes | Tax assessment |
|---|---|---|
| 2024 | $11,630 +25.7% | $61,000 +29.8% |
| 2023 | $9,250 +3.2% | $47,000 |
| 2022 | $8,964 +2.1% | $47,000 |
| 2021 | $8,782 -19.3% | $47,000 -9.5% |
| 2020 | $10,884 +0.1% | $51,960 -9.7% |
| 2019 | $10,874 -7.3% | $57,555 -3.1% |
| 2018 | $11,734 +44.2% | $59,405 +44.3% |
| 2017 | $8,135 -11.8% | $41,167 -15.2% |
| 2016 | $9,225 +9.6% | $48,554 |
| 2015 | $8,417 +27.8% | $48,554 +27.5% |
| 2014 | $6,588 +2.2% | $38,076 |
| 2013 | $6,447 +1% | $38,076 |
| 2012 | $6,385 -22.7% | $38,076 -28.2% |
| 2011 | $8,261 -5.5% | $53,000 -4.5% |
| 2010 | $8,739 +11% | $55,524 |
| 2009 | $7,876 +16% | $55,524 +2.7% |
| 2008 | $6,789 -11.5% | $54,038 |
| 2007 | $7,675 -1.1% | $54,038 |
| 2006 | $7,758 +30.6% | $54,038 +37.6% |
| 2005 | $5,939 +21% | $39,272 |
| 2004 | $4,908 +3% | $39,272 |
| 2003 | $4,767 +6% | $39,272 +40.9% |
| 2002 | $4,497 +0.5% | $27,867 |
| 2001 | $4,475 +15.3% | $27,867 |
| 2000 | $3,880 +0% | $27,867 +25.5% |
| 1999 | $3,880 | $22,198 |
Find assessor info on the county website
Monthly payment
Est. payment
Payment breakdown
Explore the cost of this home by adjusting the details. Changes won't be saved.Climate risks
Neighborhood: Hyde Park
Nearby schools

Similar homes
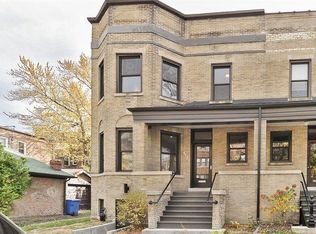
- $680,0004 bd3 ba2.4k sqft5401 S Maryland Ave, Chicago, IL 60615Active
 MLS ID #12762692, Catherine Rosenberg, Berkshire Hathaway HomeServices Chicago. MRED as distributed by MLS GRID
 - $439,9004 bd2 ba2k sqft1140 E Hyde Park Blvd #3D, Chicago, IL 60615Active
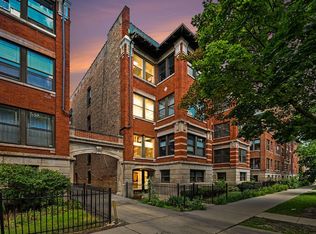 MLS ID #12774491, Camie Cirrincione, Redfin Corporation. MRED as distributed by MLS GRID
 - $409,5003 bd2 ba1.7k sqft5321 S Woodlawn Ave #3S, Chicago, IL 60615Active
 MLS ID #12755319, Ali Arciniega, ALLURE Real Estate. MRED as distributed by MLS GRID
 - $589,0006 bd3 ba2.1k sqft510 W 32nd St, Chicago, IL 60616Active
 MLS ID #12751754, Ivan Man, CIPS, Century 21 Realty Associates. MRED as distributed by MLS GRID
