Move right into this rare Hyde Park vintage "Duplex Down", which combines lovely, bright main floor with private stairway down to finished lower level with large family/play room, 3rd bedroom, full bath, and office or storage space, which brings the total sq ft to 2,662. Main floor has bright west facing living room with gas fireplace and door out to cute front porch terrace. Huge kitchen with space to dine-in or set up work/craft station. Washer and dryer conveniently located in closet off kitchen. Also a large dining/family room with handsome wall to wall custom bookshelves. Central air with new furnace, dedicated parking space in rear, specialized soundproofing in ceilings, blown in insulation in all exterior walls, back porch, and enclosed secured back porch stairs. This is a home that has been thoughtfully updated and lovingly maintained, with a superb location in walking distance to groceries, restaurants, hardware, bakery, commuter rail to downtown, and wonderful Promontory Point at lakeshore only a few blocks east.
Contingent
$460,000
5443 S Cornell Ave #1, Chicago, IL 60615
3beds
1,800sqft
Condominium, Duplex, Single Family Residence
Built in 1909
-- sqft lot
$-- Zestimate®
$256/sqft
$660/mo HOA
What's special
Gas fireplaceOffice or storage spaceSpecialized soundproofing in ceilingsBright main floorBack porch
- 30 days
- 549
- 37
Zillow last checked:
Listing updated:
Listed by:
David Jennett (847)800-4346,
Coldwell Banker Realty
Source: MRED as distributed by MLS GRID,MLS#: 12785798
Facts & features
Interior
Bedrooms & bathrooms
- Bedrooms: 3
- Bathrooms: 3
- Full bathrooms: 3
Rooms
- Room types: No additional rooms
Primary bedroom
- Features: Flooring (Hardwood), Bathroom (Full)
- Level: Main
- Area: 192 Square Feet
- Dimensions: 12X16
Bedroom 2
- Features: Flooring (Hardwood)
- Level: Main
- Area: 144 Square Feet
- Dimensions: 12X12
Bedroom 3
- Level: Basement
- Area: 156 Square Feet
- Dimensions: 12X13
Dining room
- Features: Flooring (Hardwood)
- Level: Main
- Area: 228 Square Feet
- Dimensions: 12X19
Family room
- Features: Flooring (Carpet)
- Level: Basement
- Area: 352 Square Feet
- Dimensions: 16X22
Kitchen
- Features: Flooring (Hardwood)
- Level: Main
- Area: 289 Square Feet
- Dimensions: 17X17
Laundry
- Level: Main
- Area: 24 Square Feet
- Dimensions: 6X4
Living room
- Features: Flooring (Hardwood)
- Level: Main
- Area: 288 Square Feet
- Dimensions: 16X18
Heating
- Electric
Cooling
- Central Air
Features
- Basement: Finished,Full
- Number of fireplaces: 1
Interior area
- Total structure area: 2,662
- Total interior livable area: 1,800 sqft
- Finished area below ground: 862
Property
Parking
- Total spaces: 1
- Parking features: Yes, Owned
Accessibility
- Accessibility features: No Disability Access
Details
- Parcel number: 20121130511001
- Special conditions: List Broker Must Accompany
Construction
Type & style
- Home type: Condo
- Property subtype: Condominium, Duplex, Single Family Residence
Materials
- Brick
Condition
- New construction: No
- Year built: 1909
- Major remodel year: 1978
Utilities & green energy
- Electric: Circuit Breakers
- Sewer: Public Sewer
- Water: Lake Michigan
Community & HOA
HOA
- Has HOA: Yes
- Services included: Water, Parking, Insurance, Exterior Maintenance, Lawn Care, Scavenger, Snow Removal
- HOA fee: $660 monthly
Location
- Region: Chicago
Financial & listing details
- Price per square foot: $256/sqft
- Tax assessed value: $492,240
- Annual tax amount: $8,725
- Date on market: 10/15/2026
- Ownership: Condo
Estimated market value
Not available
Estimated sales range
Not available
Not available
Price history
| Date | Event | Price |
|---|---|---|
| 10/25/2026 | Contingent | $460,000$256/sqft |
Source:  MRED as distributed by MLS GRID #12785798 Report a problem | ||
| 10/15/2026 | Listed for sale | $460,000+49.1%$256/sqft |
Source: MRED as distributed by MLS GRID #12785798 Report a problem | ||
| 7/17/2013 | Sold | $308,500+3.2%$171/sqft |
Source: Public Record Report a problem | ||
| 3/30/2010 | Sold | $299,000+35.9%$166/sqft |
Source: Public Record Report a problem | ||
| 8/6/2002 | Sold | $220,000$122/sqft |
Source: Public Record Report a problem | ||
Public tax history
| Year | Property taxes | Tax assessment |
|---|---|---|
| 2024 | $8,725 +11.3% | $49,224 +14.5% |
| 2023 | $7,841 +3.5% | $43,000 |
| 2022 | $7,578 +1.8% | $43,000 |
| 2021 | $7,441 +10.7% | $43,000 +20.3% |
| 2020 | $6,720 +2.1% | $35,751 -8.2% |
| 2019 | $6,582 +1.7% | $38,933 |
| 2018 | $6,469 +22.9% | $38,933 +27.6% |
| 2017 | $5,263 +0.1% | $30,523 |
| 2016 | $5,256 +10.2% | $30,523 |
| 2015 | $4,769 +14.2% | $30,523 +13.4% |
| 2014 | $4,176 -5.4% | $26,911 |
| 2013 | $4,416 +0.8% | $26,911 |
| 2012 | $4,381 +39.8% | $26,911 +26% |
| 2011 | $3,133 +3% | $21,355 |
| 2010 | $3,042 +14% | $21,355 |
| 2009 | $2,668 +2.8% | $21,355 -4% |
| 2008 | $2,595 +3.2% | $22,246 |
| 2007 | $2,515 +0.8% | $22,246 |
| 2006 | $2,496 -5.1% | $22,246 -1.3% |
| 2005 | $2,631 +1.9% | $22,533 |
| 2004 | $2,582 +4.5% | $22,533 |
| 2003 | $2,472 -15.9% | $22,533 +37.7% |
| 2002 | $2,940 +3.7% | $16,367 |
| 2001 | $2,834 -21% | $16,367 |
| 2000 | $3,586 +11.7% | $16,367 -12.3% |
| 1999 | $3,211 | $18,666 |
Find assessor info on the county website
Monthly payment
Est. payment
Payment breakdown
Explore the cost of this home by adjusting the details. Changes won't be saved.Climate risks
Neighborhood: Hyde Park
Nearby schools

Similar homes
- $439,9004 bd2 ba2k sqft1140 E Hyde Park Blvd #3D, Chicago, IL 60615New
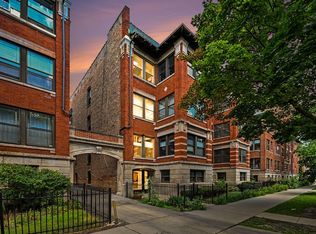 MLS ID #12806761, Camie Cirrincione, Redfin Corporation. MRED as distributed by MLS GRID
- $489,0003 bd3 ba1.7k sqft5218 S Berkeley Ave Unit D, Chicago, IL 60615Active
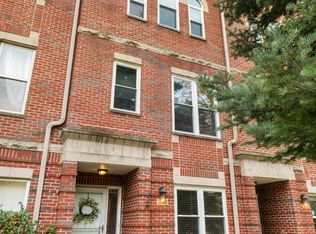 MLS ID #12789330, Brad Zibung, Compass. MRED as distributed by MLS GRID
- $339,0003 bd2 ba2k sqft5138 S Kenwood Ave #G, Chicago, IL 60615Active
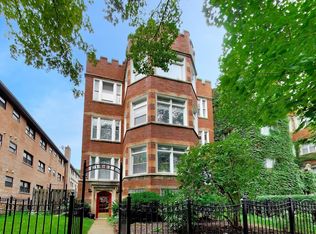 MLS ID #12789750, Chris Sweitzer, Compass. MRED as distributed by MLS GRID
- $399,0003 bd2 ba1.8k sqft5715 S Blackstone Ave #2S, Chicago, IL 60637Active
 MLS ID #12802697, David Johnson, City and Field Real Estate. MRED as distributed by MLS GRID
