WOW! Rarely available 2-bedroom, 2-bathroom condo at the exclusive East View Park complex in desirable Hyde Park! Enjoy endless charm, generous space, and a location within walking distance to the lakefront. Walk in and you are welcomed by a gracious foyer. To the right sits a massive living room flooded with natural light from the attached sunroom. The living room features a gorgeous gas fireplace along with pristine original woodwork. In the sunroom, you will find mosaic terracotta-style tiles and peaceful views of the complex's private courtyard. The entire unit highlights high ceilings, built-in bookcases, beautiful woodwork moldings, and hard wood floors throughout. Enjoy dining and entertaining in a formal dining room that easily accommodates a table of eight. The updated kitchen features stainless steel appliances, newer cabinetry, and sleek quartz countertops. A walk-in pantry provides extra storage while conveniently housing the in-unit washer and dryer. Right outside the kitchen back door, step out onto your own private deck. Both bedrooms are generously sized, and one features a shared en-suite bathroom. The unit features updated overhead light fixtures and stylish wall sconces. Parking space within the complex is included, plus extra storage in the basement. East View Park is an exceptionally well-run association with an on-site office, HOA includes heat, water, cable, and internet. Amazing Location five-minute walk to the lake, close to the Metra, University of Chicago, Obama center, Jackson Park and More!
Active
$374,900
5406 S East View Park APT 2, Chicago, IL 60615
2beds
1,700sqft
Condominium, Single Family Residence
Built in ----
-- sqft lot
$366,800 Zestimate®
$221/sqft
$698/mo HOA
What's special
Pristine original woodworkGorgeous gas fireplaceHigh ceilingsSleek quartz countertopsAttached sunroomUpdated kitchenGracious foyer
- 19 days
- 1,647
- 149
Likely to sell faster than
Zillow last checked:
Listing updated:
Listed by:
Frank Scaletta 708-218-3787,
xr realty
Source: MRED as distributed by MLS GRID,MLS#: 12786130
Facts & features
Interior
Bedrooms & bathrooms
- Bedrooms: 2
- Bathrooms: 2
- Full bathrooms: 2
Rooms
- Room types: Sun Room, Foyer
Primary bedroom
- Features: Flooring (Hardwood), Bathroom (Full)
- Area: 154 Square Feet
- Dimensions: 11X14
Bedroom 2
- Features: Flooring (Hardwood)
- Area: 120 Square Feet
- Dimensions: 12X10
Dining room
- Features: Flooring (Hardwood)
- Area: 204 Square Feet
- Dimensions: 12X17
Foyer
- Features: Flooring (Hardwood)
- Area: 55 Square Feet
- Dimensions: 11X5
Kitchen
- Features: Kitchen (Granite Counters, Updated Kitchen)
- Area: 108 Square Feet
- Dimensions: 9X12
Laundry
- Features: Flooring (Hardwood)
- Area: 24 Square Feet
- Dimensions: 4X6
Living room
- Features: Flooring (Hardwood)
- Area: 266 Square Feet
- Dimensions: 19X14
Sun room
- Features: Flooring (Tile)
- Level: Main
- Area: 84 Square Feet
- Dimensions: 12X7
Heating
- Steam
Cooling
- Window Unit(s)
Appliances
- Included: Range, Dishwasher, Refrigerator, Washer, Dryer
- Laundry: In Unit
Features
- Basement: None
- Number of fireplaces: 1
- Fireplace features: Gas Log, Living Room
Interior area
- Total structure area: 0
- Total interior livable area: 1,700 sqft
Property
Parking
- Total spaces: 1
- Parking features: Permit Required, Parking Lot, Yes, Other
Accessibility
- Accessibility features: No Disability Access
Features
- Patio & porch: Deck
- Exterior features: Other
Details
- Parcel number: 20121140521014
- Special conditions: None
Construction
Type & style
- Home type: Condo
- Property subtype: Condominium, Single Family Residence
Materials
- Brick
Condition
- New construction: No
Utilities & green energy
- Electric: Circuit Breakers, 100 Amp Service
- Sewer: Public Sewer
- Water: Lake Michigan
Community & HOA
Community
- Subdivision: East View Park
HOA
- Has HOA: Yes
- Amenities included: Storage, On Site Manager/Engineer, Park, Fencing, Intercom
- Services included: Heat, Water, Gas, Parking, Insurance, Cable TV, Exterior Maintenance, Lawn Care, Scavenger, Snow Removal
- HOA fee: $698 monthly
Location
- Region: Chicago
Financial & listing details
- Price per square foot: $221/sqft
- Tax assessed value: $290,030
- Annual tax amount: $5,899
- Date on market: 10/19/2026
- Ownership: Condo
Estimated market value
$366,800
$348,000 - $385,000
$2,776/mo
Price history
| Date | Event | Price |
|---|---|---|
| 10/19/2026 | Listed for sale | $374,900+31.5%$221/sqft |
Source:  MRED as distributed by MLS GRID #12786130 Report a problem | ||
| 6/19/2023 | Sold | $285,000-1.7%$168/sqft |
Source: MRED as distributed by MLS GRID #11752170 Report a problem | ||
| 5/10/2023 | Pending sale | $289,999$171/sqft |
Source: MRED as distributed by MLS GRID #11752170 Report a problem | ||
| 4/22/2023 | Contingent | $289,999$171/sqft |
Source: MRED as distributed by MLS GRID #11752170 Report a problem | ||
| 4/5/2023 | Listed for sale | $289,999+20.3%$171/sqft |
Source: MRED as distributed by MLS GRID #11752170 Report a problem | ||
| 5/23/2016 | Sold | $241,000+0.8%$142/sqft |
Source: MRED as distributed by MLS GRID #09155591 Report a problem | ||
| 3/8/2016 | Pending sale | $239,000$141/sqft |
Source: Berkshire Hathaway HomeServices KoenigRubloff Realty Group #09155591 Report a problem | ||
| 3/4/2016 | Listed for sale | $239,000+6.2%$141/sqft |
Source: Berkshire Hathaway HomeServices KoenigRubloff Realty Group #09155591 Report a problem | ||
| 7/25/2012 | Listing removed | $225,000$132/sqft |
Source: BIRDVIEW Technologies. Inc. #08060377 Report a problem | ||
| 6/19/2012 | Price change | $225,000-9.6%$132/sqft |
Source: BIRDVIEW Technologies. Inc. #08060377 Report a problem | ||
| 5/8/2012 | Listed for sale | $249,000+77.9%$146/sqft |
Source: BIRDVIEW Technologies. Inc. #08060377 Report a problem | ||
| 9/14/2000 | Sold | $140,000$82/sqft |
Source: Public Record Report a problem | ||
Public tax history
| Year | Property taxes | Tax assessment |
|---|---|---|
| 2024 | $5,708 +17.2% | $29,003 +26.1% |
| 2023 | $4,870 +2.9% | $23,000 |
| 2022 | $4,731 +2.3% | $23,000 |
| 2021 | $4,625 +8.8% | $23,000 +20.6% |
| 2020 | $4,249 +1.8% | $19,075 -8.2% |
| 2019 | $4,174 +1.7% | $20,773 |
| 2018 | $4,103 +4.4% | $20,773 +13.7% |
| 2017 | $3,932 +24.5% | $18,266 |
| 2016 | $3,158 +10.2% | $18,266 |
| 2015 | $2,866 -14.7% | $18,266 -11.7% |
| 2014 | $3,361 +2.4% | $20,682 |
| 2013 | $3,283 +0.6% | $20,682 |
| 2012 | $3,264 +10.4% | $20,682 +2.1% |
| 2011 | $2,955 +8.3% | $20,254 -6.3% |
| 2010 | $2,728 -4.4% | $21,613 -10.8% |
| 2009 | $2,852 +23.5% | $24,226 +18.5% |
| 2008 | $2,310 +3.2% | $20,438 |
| 2007 | $2,239 +0.8% | $20,438 |
| 2006 | $2,221 -5.1% | $20,438 +13.4% |
| 2005 | $2,342 +1.9% | $18,021 |
| 2004 | $2,298 +4.5% | $18,021 |
| 2003 | $2,200 -5.4% | $18,021 +22% |
| 2002 | $2,326 +5.4% | $14,769 |
| 2001 | $2,207 +18% | $14,769 |
| 2000 | $1,870 | $14,769 +25.9% |
| 1999 | $1,870 | $11,732 |
Find assessor info on the county website
Monthly payment
Est. payment
Payment breakdown
Explore the cost of this home by adjusting the details. Changes won't be saved.Climate risks
Neighborhood: Hyde Park
Nearby schools
- $413,800-- bd-- ba-- sqft5427 S East View Park #1, Chicago, IL 60615Off Market
- $327,100-- bd-- ba-- sqft5400 S East View Park APT 2, Chicago, IL 60615Off Market
- $315,600-- bd-- ba-- sqft5400 S East View Park APT 3, Chicago, IL 60615Off Market
- $329,0002 bd2 ba1.7k sqft5406 S East View Park APT 1, Chicago, IL 60615Off Market
Similar homes
- $355,0004 bd2 ba2.4k sqft5330 S Hyde Park Blvd APT 1S, Chicago, IL 60615Active
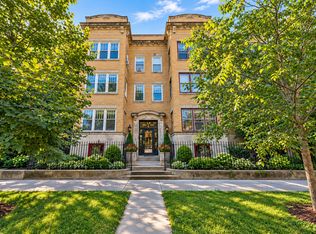 MLS ID #12774473, Carole Klein, Baird & Warner. MRED as distributed by MLS GRID
- $399,0003 bd2 ba1.8k sqft5715 S Blackstone Ave #2S, Chicago, IL 60637New
 MLS ID #12802697, David Johnson, City and Field Real Estate. MRED as distributed by MLS GRID
- $385,0003 bd2 ba2k sqft1354 E 48th St #2E, Chicago, IL 60615Active
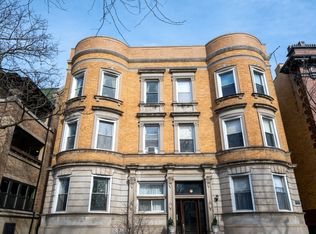 MLS ID #12774294, Melinda Jordan, ABR,E-PRO,PSA,RENE,SRS, Jameson Sotheby's Intl Realty. MRED as distributed by MLS GRID
- $310,0003 bd2 ba1.6k sqft1327 E 52nd St APT 302, Chicago, IL 60615Active
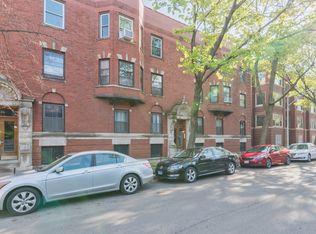 MLS ID #12563113, Veronica Odom, Coldwell Banker Realty. MRED as distributed by MLS GRID
