Fabulous 3 bedroom condo just steps away from University of Chicago. Flooded in natural light, hardwood floors throughout. Primary bedroom includes a walk in closet and an ensuite bathroom. 3rd bedroom can be an office. LR, DR Kitchen flow together to create a great entertainment space. Includes in unit laundry and a private balcony. Unit has its own garage parking space and a storage unit.
Active
$455,000
5412 S University Ave #3S, Chicago, IL 60615
3beds
1,000sqft
Condominium, Single Family Residence
Built in ----
-- sqft lot
$-- Zestimate®
$455/sqft
$270/mo HOA
What's special
Private balconyFlooded in natural lightIn unit laundryOwn garage parking spaceHardwood floors throughoutEnsuite bathroom
- --
- 252
- views
- 12
- saves
Zillow last checked:
Listing updated:
Listed by:
Joanne Bullen 773-633-1025,
Ultimate Realty Group LLC
Source: MRED as distributed by MLS GRID,MLS#: 12705540
Facts & features
Interior
Bedrooms & bathrooms
- Bedrooms: 3
- Bathrooms: 2
- Full bathrooms: 2
Rooms
- Room types: No additional rooms
Primary bedroom
- Features: Flooring (Hardwood), Bathroom (Full)
- Level: Third
- Area: 176 Square Feet
- Dimensions: 16X11
Bedroom 2
- Features: Flooring (Hardwood)
- Level: Third
- Area: 120 Square Feet
- Dimensions: 12X10
Bedroom 3
- Features: Flooring (Hardwood)
- Level: Third
- Area: 80 Square Feet
- Dimensions: 10X8
Dining room
- Features: Flooring (Hardwood)
- Level: Third
- Dimensions: COMBO
Kitchen
- Features: Kitchen (Granite Counters), Flooring (Hardwood)
- Level: Third
- Area: 140 Square Feet
- Dimensions: 14X10
Laundry
- Features: Flooring (Ceramic Tile)
- Level: Third
- Area: 16 Square Feet
- Dimensions: 4X4
Living room
- Features: Flooring (Hardwood)
- Level: Third
- Area: 160 Square Feet
- Dimensions: 16X10
Heating
- Natural Gas
Cooling
- Central Air
Appliances
- Included: Range, Microwave, Dishwasher, Refrigerator, Washer, Dryer
Features
- Basement: None
Interior area
- Total structure area: 0
- Total interior livable area: 1,000 sqft
Property
Parking
- Total spaces: 1
- Parking features: Garage Door Opener, Yes, Garage Owned, Detached, Garage
- Garage spaces: 1
- Has uncovered spaces: Yes
Accessibility
- Accessibility features: No Disability Access
Details
- Parcel number: 20113230291006
- Special conditions: None
Construction
Type & style
- Home type: Condo
- Property subtype: Condominium, Single Family Residence
Materials
- Brick
Condition
- New construction: No
Utilities & green energy
- Sewer: Public Sewer
- Water: Lake Michigan
Community & HOA
HOA
- Has HOA: Yes
- Services included: Water, Parking, Insurance, Exterior Maintenance, Lawn Care, Scavenger, Snow Removal
- HOA fee: $270 monthly
Location
- Region: Chicago
Financial & listing details
- Price per square foot: $455/sqft
- Tax assessed value: $366,270
- Annual tax amount: $7,381
- Date on market: 7/15/2026
- Ownership: Condo
Estimated market value
Not available
Estimated sales range
Not available
Not available
Price history
| Date | Event | Price |
|---|---|---|
| 6/26/2023 | Sold | $410,000+2.5%$410/sqft |
Source:  MRED as distributed by MLS GRID #11781006 Report a problem MRED as distributed by MLS GRID #11781006 Report a problem | ||
| 6/10/2023 | Contingent | -- |
Source: MRED as distributed by MLS GRID #11781006 Report a problem | ||
| 5/24/2023 | Pending sale | $399,900$400/sqft |
Source:  Berkshire Hathaway HomeServices Chicago #11781006 Report a problem Berkshire Hathaway HomeServices Chicago #11781006 Report a problem | ||
| 5/24/2023 | Contingent | $399,900$400/sqft |
Source: MRED as distributed by MLS GRID #11781006 Report a problem | ||
| 5/17/2023 | Listed for sale | $399,900+21.2%$400/sqft |
Source: MRED as distributed by MLS GRID #11781006 Report a problem | ||
| 9/20/2006 | Sold | $330,000$330/sqft |
Source: Public Record Report a problem | ||
Public tax history
| Year | Property taxes | Tax assessment |
|---|---|---|
| 2024 | $7,382 -3.2% | $36,627 +1.7% |
| 2023 | $7,623 +2.9% | $35,999 |
| 2022 | $7,404 +2.3% | $35,999 |
| 2021 | $7,239 +21.7% | $35,999 +34.9% |
| 2020 | $5,947 +1.8% | $26,695 -8.2% |
| 2019 | $5,841 +1.7% | $29,070 |
| 2018 | $5,742 -1.8% | $29,070 +7% |
| 2017 | $5,849 +7.5% | $27,169 |
| 2016 | $5,442 +9.3% | $27,169 |
| 2015 | $4,979 +31.3% | $27,169 +32.9% |
| 2014 | $3,792 +2% | $20,436 |
| 2013 | $3,717 +1.4% | $20,436 |
| 2012 | $3,667 -13.4% | $20,436 -21.8% |
| 2011 | $4,237 -0.4% | $26,145 |
| 2010 | $4,254 +4.4% | $26,145 |
| 2009 | $4,077 -4% | $26,145 -11.7% |
| 2008 | $4,247 +1% | $29,609 |
| 2007 | $4,205 | $29,609 |
Find assessor info on the county website
Monthly payment
Est. payment
Payment breakdown
Explore the cost of this home by adjusting the details. Changes won't be saved.Climate risks
Neighborhood: Hyde Park
Nearby schools
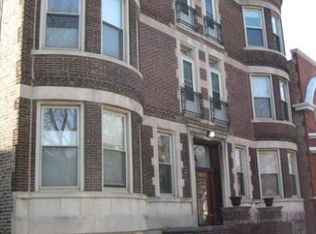
- $577,3003 bd3 ba10k sqft5410 S University Ave #1N, Chicago, IL 60615Off Market
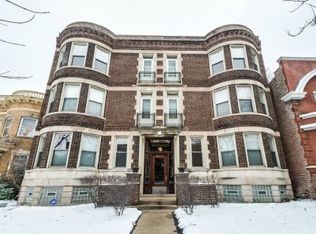
- $681,0004 bd3 ba1.9k sqft5412 S University Ave #1S, Chicago, IL 60615Off Market
- $479,5003 bd2 ba10k sqft5410 S University Ave #2N, Chicago, IL 60615Off Market
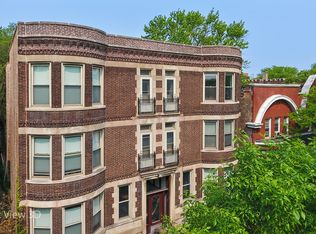
- $445,5003 bd2 ba1.5k sqft5410 S University Ave #3N, Chicago, IL 60615Off Market
Similar homes
- $--3 bd3 ba1.3k sqft838 E 52nd St APT 2W, Chicago, IL 60615Auction
 Xome
Xome - $--3 bd2 ba1.1k sqft7635 S Michigan Ave, Chicago, IL 60619AuctionAuction.com 2
- $249,9003 bd2 ba1.4k sqft4800 S Chicago Beach Dr APT 912S, Chicago, IL 60615Active
 MLS ID #12711289, Scott Ottenheimer, Compass. MRED as distributed by MLS GRID
 - $259,0002 bd2 ba1.4k sqft5000 S Cornell Ave APT 14B, Chicago, IL 60615New
 MLS ID #12781332, Marie Levesque, Compass. MRED as distributed by MLS GRID
