This special two-bedroom condominium combines the character of a classic Hyde Park home with thoughtful modern updates. Set on a quiet, one-way residential street in downtown Hyde Park, the home features generously sized rooms, high ceilings, and beautiful original hardwood floors that were recently refinished. The home offers two wonderful outdoor spaces, including a large front balcony and a private rear porch/deck overlooking a peaceful green area. The kitchen and bathroom were completely remodeled in 2021. The updated kitchen features extended cabinetry, quartz countertops, an oversized deep sink, new flooring and lighting, and stainless-steel appliances including a stove, over-the-stove microwave, dishwasher, and French-door refrigerator. The renovated bathroom includes updated flooring and tile, tub, toilet, vanity, lighting, exhaust fan, handheld and overhead rain showers, and a folding glass shower door. Additional conveniences include in-unit laundry, double-pane tilt-in windows, an approximately 16 foot hallway, a private basement storage room, and security system hardware included with the home. Building improvements include a recently installed smart intercom system and a new enclosed trash corral providing a clean, secure area for refuse and recycling. The location is hard to beat. You are in the heart of Hyde Park, with easy street parking and everything the neighborhood has to offer within easy reach: shopping, restaurants, schools, parks, tennis courts, the University of Chicago campus, the Griffin Museum of Science & Industry, and the Obama Presidential Center. Transportation options include CTA, Metra, University of Chicago bus lines, and convenient access to DuSable Lake Shore Drive. No investors; rental restrictions apply.
Contingent
$279,000
5314 S Kimbark Ave APT 1, Chicago, IL 60615
2beds
1,150sqft
Condominium, Single Family Residence
Built in 1920
-- sqft lot
$-- Zestimate®
$243/sqft
$588/mo HOA
What's special
Large front balconyHigh ceilingsOversized deep sinkGenerously sized roomsIn-unit laundryQuartz countertopsDouble-pane tilt-in windows
- --
- 502
- views
- 55
- saves
Zillow last checked:
Listing updated:
Listed by:
Deborah Lewis 312-944-8900,
Berkshire Hathaway HomeServices Chicago
Source: MRED as distributed by MLS GRID,MLS#: 12776370
Facts & features
Interior
Bedrooms & bathrooms
- Bedrooms: 2
- Bathrooms: 1
- Full bathrooms: 1
Rooms
- Room types: Balcony/Porch/Lanai, Deck, Foyer
Primary bedroom
- Features: Flooring (Hardwood), Window Treatments (Double Pane Windows, Screens, Some Tilt-In Windows)
- Level: Main
- Area: 130 Square Feet
- Dimensions: 10X13
Bedroom 2
- Features: Flooring (Hardwood), Window Treatments (Double Pane Windows, Screens, Some Tilt-In Windows)
- Level: Main
- Area: 132 Square Feet
- Dimensions: 12X11
Balcony porch lanai
- Level: Main
- Area: 60 Square Feet
- Dimensions: 6X10
Deck
- Level: Main
- Area: 96 Square Feet
- Dimensions: 6X16
Dining room
- Features: Flooring (Hardwood), Window Treatments (Double Pane Windows, Screens, Some Tilt-In Windows)
- Level: Main
- Area: 176 Square Feet
- Dimensions: 16X11
Foyer
- Features: Flooring (Hardwood)
- Level: Main
- Area: 63 Square Feet
- Dimensions: 9X7
Kitchen
- Features: Kitchen (Updated Kitchen), Flooring (Ceramic Tile), Window Treatments (Double Pane Windows, Screens, Some Tilt-In Windows)
- Level: Main
- Area: 130 Square Feet
- Dimensions: 13X10
Living room
- Features: Flooring (Hardwood), Window Treatments (Double Pane Windows, Screens, Some Tilt-In Windows)
- Level: Main
- Area: 204 Square Feet
- Dimensions: 12X17
Heating
- Radiator(s)
Cooling
- Window Unit(s)
Appliances
- Included: Range, Microwave, Dishwasher, Refrigerator, Washer, Dryer, Stainless Steel Appliance(s), Gas Oven
- Laundry: Washer Hookup, Electric Dryer Hookup, In Unit, Laundry Closet
Features
- Storage, Separate Dining Room, Replacement Windows, Quartz Counters
- Flooring: Hardwood
- Windows: Replacement Windows, Double Pane Windows, Screens, Some Tilt-In Windows, Vinyl Frames
- Basement: None
Interior area
- Total structure area: 0
- Total interior livable area: 1,150 sqft
Property
Accessibility
- Accessibility features: No Disability Access
Features
- Patio & porch: Porch
- Exterior features: Balcony
Lot
- Features: Corner Lot
Details
- Additional structures: Storage
- Parcel number: 20114130201016
- Special conditions: List Broker Must Accompany
Construction
Type & style
- Home type: Condo
- Property subtype: Condominium, Single Family Residence
Materials
- Brick
Condition
- New construction: No
- Year built: 1920
Utilities & green energy
- Electric: Circuit Breakers
- Sewer: Public Sewer
- Water: Lake Michigan, Public
Community & HOA
HOA
- Has HOA: Yes
- Amenities included: Bike Room/Bike Trails, Coin Laundry, Storage, Security Door Lock(s)
- Services included: Heat, Water, Insurance, Exterior Maintenance, Lawn Care, Scavenger, Snow Removal
- HOA fee: $588 monthly
Location
- Region: Chicago
Financial & listing details
- Price per square foot: $243/sqft
- Tax assessed value: $203,760
- Annual tax amount: $4,244
- Date on market: 10/6/2026
- Ownership: Condo
Estimated market value
Not available
Estimated sales range
Not available
Not available
Price history
| Date | Event | Price |
|---|---|---|
| 4/5/2021 | Sold | $216,000-6%$188/sqft |
Source:  MRED as distributed by MLS GRID #10942713 Report a problem MRED as distributed by MLS GRID #10942713 Report a problem | ||
| 2/16/2021 | Pending sale | $229,900$200/sqft |
Source: Berkshire Hathaway HomeServices Chicago #10942713 Report a problem | ||
| 2/16/2021 | Contingent | $229,900$200/sqft |
Source: MRED as distributed by MLS GRID #10942713 Report a problem | ||
| 11/29/2020 | Listed for sale | $229,900+165.4%$200/sqft |
Source: Berkshire Hathaway HomeServices Chicago #10942713 Report a problem | ||
| 1/14/2011 | Sold | $86,625$75/sqft |
Source: Public Record Report a problem | ||
| 8/11/2010 | Sold | $86,625-69.1%$75/sqft |
Source: MRED as distributed by MLS GRID #07405183 Report a problem | ||
| 5/31/2007 | Sold | $280,000$243/sqft |
Source: Public Record Report a problem | ||
Public tax history
| Year | Property taxes | Tax assessment |
|---|---|---|
| 2024 | $4,106 +7.7% | $20,376 +13.2% |
| 2023 | $3,811 +2.9% | $18,000 |
| 2022 | $3,702 +25.5% | $18,000 |
| 2021 | $2,950 +15.7% | $18,000 +23.8% |
| 2020 | $2,549 +2.2% | $14,545 -8.2% |
| 2019 | $2,493 +1.8% | $15,840 |
| 2018 | $2,450 +6.2% | $15,840 +12.4% |
| 2017 | $2,308 -0.7% | $14,098 |
| 2016 | $2,324 +10.5% | $14,098 |
| 2015 | $2,103 +60.7% | $14,098 +46.5% |
| 2014 | $1,308 +2.9% | $9,620 |
| 2013 | $1,271 -0.6% | $9,620 |
| 2012 | $1,279 -38.7% | $9,620 -35.4% |
| 2011 | $2,087 -31.1% | $14,897 -20% |
| 2010 | $3,030 -6.3% | $18,622 -10.2% |
| 2009 | $3,235 +63.6% | $20,743 +50.5% |
| 2008 | $1,978 +1% | $13,786 |
| 2007 | $1,958 -1.1% | $13,786 |
| 2006 | $1,979 +24.5% | $13,786 +41.7% |
| 2005 | $1,590 +1% | $9,729 |
| 2004 | $1,574 +2.2% | $9,729 |
| 2003 | $1,539 +23.2% | $9,729 +39.9% |
| 2002 | $1,250 +3.7% | $6,956 |
| 2001 | $1,205 -10.2% | $6,956 |
| 2000 | $1,342 -0.7% | $6,956 -0.4% |
| 1999 | $1,351 | $6,984 |
Find assessor info on the county website
Monthly payment
Est. payment
Payment breakdown
Explore the cost of this home by adjusting the details. Changes won't be saved.Climate risks
Neighborhood: Hyde Park
Nearby schools
Schools provided by the listing agent
- Elementary: Ray Elementary School
- High: Kenwood Academy High School
- District: 299
Source: MRED as distributed by MLS GRID. This data may not be complete. We recommend contacting the local school district to confirm school assignments for this home.
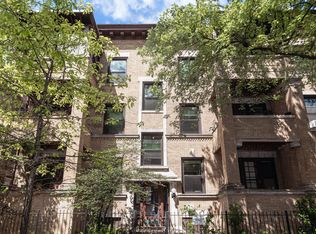

Similar homes
- $318,5003 bd2 ba1.7k sqft5133 S Greenwood Ave APT 1, Chicago, IL 60615Active
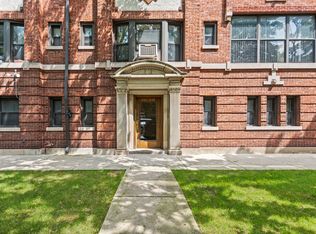 MLS ID #12716083, Christopher Thomas, EXIT Strategy Realty. MRED as distributed by MLS GRID
 - $249,0002 bd1 ba1k sqft5463 S Ellis Ave #1, Chicago, IL 60615Active
 MLS ID #12734378, Diane Mizera-Blackburn, CSC, Baird & Warner. MRED as distributed by MLS GRID
 - $275,0003 bd2 ba1.2k sqft6231 S Woodlawn Ave #3N, Chicago, IL 60637Active
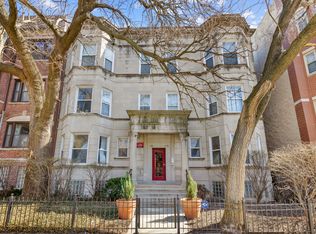 MLS ID #12775312, Carlas Gilbert, Prince Realty Group LLC. MRED as distributed by MLS GRID
 - $279,9005 bd2 ba1k sqft1146 E 90th St, Chicago, IL 60619New
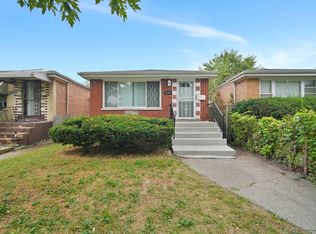 MLS ID #12792591, Kathy Szuba, CSC, REMAX Legends. MRED as distributed by MLS GRID
