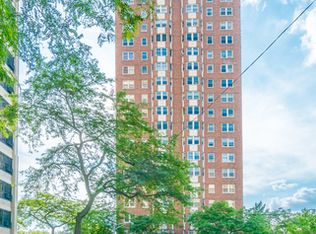
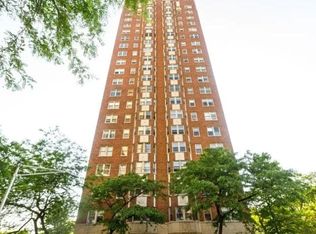
You'll never tire of the fabulous skyline and lake views from this high northeast corner unit! This condo is accessed via a private elevator vestibule that is shared with one other condo. Inside, a spacious hallway makes for a gracious entry and arched doorways lead to the separate living and dining rooms. The living room features a decorative fireplace flanked by built-in bookshelves and a window seat where one can perch and enjoy the view. The two en suite bedrooms are recessed from the living space via another corridor. One bathroom has been updated with a marble tile surround and newer vanity. A butler's pantry leads to the kitchen, off of which there is a small room that can be used as an office/study and a laundry room with side-by-side washer/dryer. There is considerable storage space throughout the condo, inclusive of a walk-in closet, cedar closet and linen closet with built-ins. Spanning about 1400 square feet, the condo has beautiful hardwood floors, crown molding and 9 foot ceilings. 5000 S. Cornell is located in the desirable Hyde Park/Kenwood neighborhood, near the #6, #28 and #172 bus stop, the Metra Electric train station and LSD on-ramp. Whole Foods and the lakefront are within walking distance. The monthly assessment covers heat, cooking gas, water, trash, cable/internet, storage, exercise room, door staff and on-site building engineer. Bike storage is also available. Assigned, off-street parking behind the building is available for $160 per month.
Active
$259,000
5000 S Cornell Ave APT 14B, Chicago, IL 60615
2beds
1,400sqft
Condominium, Single Family Residence
Built in ----
-- sqft lot
$-- Zestimate®
$185/sqft
$1,473/mo HOA
What's special
Decorative fireplaceTwo en suite bedroomsHigh northeast corner unitCrown moldingConsiderable storage spaceSpacious hallwayArched doorways
- --
- 782
- views
- 73
- saves
Zillow last checked:
Listing updated:
Listed by:
Marie Levesque (312)320-0821,
Compass
Source: MRED as distributed by MLS GRID,MLS#: 12781332
Facts & features
Interior
Bedrooms & bathrooms
- Bedrooms: 2
- Bathrooms: 2
- Full bathrooms: 2
Rooms
- Room types: Office
Primary bedroom
- Features: Flooring (Hardwood), Window Treatments (Blinds), Bathroom (Full)
- Level: Main
- Area: 165 Square Feet
- Dimensions: 11X15
Bedroom 2
- Features: Flooring (Hardwood), Window Treatments (Blinds)
- Level: Main
- Area: 168 Square Feet
- Dimensions: 14X12
Dining room
- Features: Flooring (Hardwood), Window Treatments (Blinds)
- Level: Main
- Area: 252 Square Feet
- Dimensions: 14X18
Kitchen
- Features: Flooring (Parquet), Window Treatments (Blinds)
- Level: Main
- Area: 104 Square Feet
- Dimensions: 8X13
Laundry
- Features: Flooring (Parquet)
- Level: Main
- Area: 24 Square Feet
- Dimensions: 3X8
Living room
- Features: Flooring (Hardwood), Window Treatments (Blinds)
- Level: Main
- Area: 320 Square Feet
- Dimensions: 16X20
Office
- Features: Flooring (Parquet)
- Level: Main
- Area: 84 Square Feet
- Dimensions: 7X12
Heating
- Radiator(s)
Cooling
- Window Unit(s)
Appliances
- Included: Range, Dishwasher, Refrigerator, Washer, Dryer
- Laundry: Washer Hookup, In Unit
Features
- Storage, Separate Dining Room
- Flooring: Hardwood
- Windows: Drapes
- Basement: None
- Number of fireplaces: 1
- Fireplace features: Decorative, Living Room
Interior area
- Total structure area: 0
- Total interior livable area: 1,400 sqft
Property
Parking
- Total spaces: 1
- Parking features: Assigned, Off Street, Yes, Leased
Accessibility
- Accessibility features: No Disability Access
Features
- Has view: Yes
- View description: Front of Property
- Has water view: Yes
- Water view: Front of Property
- Body of water: LAKE MICHIGAN
Details
- Parcel number: 20121010241031
- Special conditions: List Broker Must Accompany
Construction
Type & style
- Home type: Condo
- Property subtype: Condominium, Single Family Residence
Materials
- Brick
Condition
- New construction: No
Utilities & green energy
- Electric: Circuit Breakers
- Sewer: Public Sewer
- Water: Lake Michigan, Public
Community & HOA
HOA
- Has HOA: Yes
- Amenities included: Bike Room/Bike Trails, Elevator in Residence, Exercise Room, Storage, On Site Manager/Engineer, Security Door Lock(s), Intercom
- Services included: Heat, Water, Gas, Insurance, Doorman, Cable TV, Exercise Facilities, Exterior Maintenance, Lawn Care, Scavenger, Snow Removal, Internet
- HOA fee: $1,473 monthly
Location
- Region: Chicago
Financial & listing details
- Price per square foot: $185/sqft
- Tax assessed value: $206,140
- Annual tax amount: $4,294
- Date on market: 10/11/2026
- Ownership: Condo
Estimated market value
Not available
Estimated sales range
Not available
Not available
Price history
| Date | Event | Price |
|---|---|---|
| 3/1/2018 | Listing removed | $2,200$2/sqft |
Source: MetroPro Realty LLC #09700170 Report a problem | ||
| 10/4/2017 | Price change | $2,200-4.3%$2/sqft |
Source: MetroPro Realty LLC #09700170 Report a problem | ||
| 9/6/2017 | Price change | $2,300-4.2%$2/sqft |
Source: MetroPro Realty LLC #09700170 Report a problem | ||
| 7/25/2017 | Listed for rent | $2,400$2/sqft |
Source: MetroPro Realty LLC #09700170 Report a problem | ||
| 10/10/2003 | Sold | $220,000+57.1%$157/sqft |
Source: Public Record Report a problem | ||
| 8/8/1997 | Sold | $140,000+85.8%$100/sqft |
Source: Public Record Report a problem | ||
| 2/8/1994 | Sold | $75,333$54/sqft |
Source: Public Record Report a problem | ||
Public tax history
| Year | Property taxes | Tax assessment |
|---|---|---|
| 2024 | $4,154 +40.2% | $20,614 +47.3% |
| 2023 | $2,964 +2.9% | $13,999 |
| 2022 | $2,879 +2.3% | $13,999 |
| 2021 | $2,815 +49.4% | $13,999 +65.5% |
| 2020 | $1,885 +1.8% | $8,460 -8.2% |
| 2019 | $1,851 +1.7% | $9,214 |
| 2018 | $1,820 -2.3% | $9,214 +6.5% |
| 2017 | $1,862 +112.8% | $8,650 |
| 2016 | $875 -44.8% | $8,650 |
| 2015 | $1,585 -7.4% | $8,650 -6.2% |
| 2014 | $1,712 +12.3% | $9,226 +10.1% |
| 2013 | $1,524 -32% | $8,381 -32.9% |
| 2012 | $2,240 -21.2% | $12,484 -28.8% |
| 2011 | $2,841 -0.4% | $17,533 |
| 2010 | $2,853 +4.4% | $17,533 |
| 2009 | $2,734 +1.2% | $17,533 -6.9% |
| 2008 | $2,701 +1% | $18,832 |
| 2007 | $2,675 -1.1% | $18,832 |
| 2006 | $2,703 +9.2% | $18,832 +24.3% |
| 2005 | $2,475 +1% | $15,147 |
| 2004 | $2,450 +2.2% | $15,147 |
| 2003 | $2,397 +14.7% | $15,147 +30.3% |
| 2002 | $2,089 +3.7% | $11,627 |
| 2001 | $2,013 -0.7% | $11,627 |
| 2000 | $2,027 -0.7% | $11,627 +10.2% |
| 1999 | $2,041 | $10,552 |
Find assessor info on the county website
Monthly payment
Est. payment
Payment breakdown
Explore the cost of this home by adjusting the details. Changes won't be saved.Climate risks
Neighborhood: Hyde Park
Nearby schools
Schools provided by the listing agent
- Elementary: Shoesmith Elementary School
- Middle: Ray Elementary School
- High: Kenwood Academy High School
- District: 299
Source: MRED as distributed by MLS GRID. This data may not be complete. We recommend contacting the local school district to confirm school assignments for this home.
Similar homes
- $--3 bd3 ba1.4k sqft4829 S Prairie Ave APT 4, Chicago, IL 60615Auction
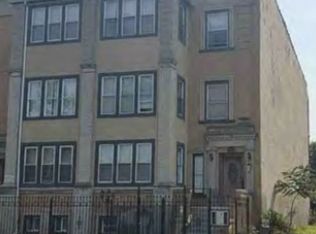 MLS ID #12801679, Victor Gutierrez, Vylla Home. MRED as distributed by MLS GRID
- $230,0002 bd2 ba1.3k sqft4900 S Forrestville Ave APT 2, Chicago, IL 60615Active
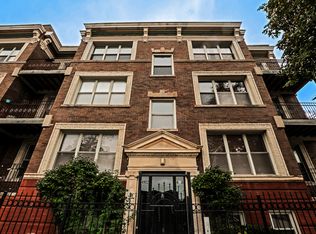 MLS ID #12800742, Sheila Dantzler, Jameson Sotheby's Intl Realty. MRED as distributed by MLS GRID
- $274,9002 bd2 ba1.4k sqft4925 S Forrestville Ave APT 2S, Chicago, IL 60615Active
 MLS ID #12792646, Gerald Fuentes, Hometown Real Estate Group. MRED as distributed by MLS GRID
- $250,0003 bd2 ba1.3k sqft5436 S Indiana Ave Unit 2, Chicago, IL 60615Active
 MLS ID #12798495, Lina Aguilar, Smart Home Realty. MRED as distributed by MLS GRID
