Welcome home and to the vibrant heart of Bronzeville! The seller is highly motivated. This exquisite 3-bedroom, 2-bath condo offers a meticulously designed layout with highly sought-after features, including exposed brick, soaring 10-foot ceilings, and multiple outdoor spaces. As you step inside, you'll be welcomed by a spacious living room adorned with inlaid oak hardwood flooring and flooded with natural light from a bank of large, east-facing windows. Perfect for entertaining, the living room features a stunning Moscarello granite-wrapped fireplace framed by a Monticello mantel. Just off the living room, you'll find a private 10'x5' terrace, perfect for enjoying your morning coffee or evening relaxation. The beautiful hardwood flooring extends throughout the entire unit, including the 14'x10' primary bedroom, which boasts exposed brick and a generous walk-in closet. The en-suite bathroom offers a double vanity with Baltic Giallo granite and a luxurious whirlpool tub. The well-thought-out floor plan includes two additional bedrooms and a full bath, both featuring polished chrome fixtures and oversized Solano-framed mirrors. The eat-in kitchen is a chef's delight, equipped with stainless steel appliances and ample counter space. Adjacent to the kitchen is the second outdoor space, ideal for entertaining and grilling. Recent upgrades include a new furnace and Air Conditioner unit, both replaced within the last year. Ideally situated just north of historic Hyde Park, this home is steps away from Washington Park, the University of Chicago, and the 47th Street Green Line. Commuting is a breeze with easy access to the Dan Ryan Expressway and Lake Shore Drive. Don't miss the chance to call this stunning condo your new home!
Active
$269,900
4902 S Forrestville Ave APT 3, Chicago, IL 60615
3beds
1,600sqft
Condominium, Single Family Residence
Built in 1910
-- sqft lot
$266,200 Zestimate®
$169/sqft
$353/mo HOA
What's special
Moscarello granite-wrapped fireplaceMonticello mantelExposed brickPolished chrome fixturesMultiple outdoor spacesInlaid oak hardwood flooringOversized solano-framed mirrors
- 6 days
- 549
- 66
Zillow last checked:
Listing updated:
Listed by:
Deonte Barbee (773)818-9150,
Real Broker LLC
Source: MRED as distributed by MLS GRID,MLS#: 12764682
Facts & features
Interior
Bedrooms & bathrooms
- Bedrooms: 3
- Bathrooms: 2
- Full bathrooms: 2
Rooms
- Room types: No additional rooms
Primary bedroom
- Features: Flooring (Hardwood), Bathroom (Full)
- Level: Main
- Area: 140 Square Feet
- Dimensions: 14X10
Bedroom 2
- Features: Flooring (Hardwood)
- Level: Main
- Area: 132 Square Feet
- Dimensions: 12X11
Bedroom 3
- Features: Flooring (Hardwood)
- Level: Main
- Area: 110 Square Feet
- Dimensions: 11X10
Kitchen
- Features: Flooring (Hardwood)
- Level: Main
- Area: 187 Square Feet
- Dimensions: 17X11
Laundry
- Level: Main
- Area: 16 Square Feet
- Dimensions: 4X4
Living room
- Features: Flooring (Hardwood)
- Level: Main
- Area: 187 Square Feet
- Dimensions: 17X11
Heating
- Natural Gas
Cooling
- Central Air
Appliances
- Laundry: Gas Dryer Hookup, In Unit, Laundry Closet
Features
- Windows: Screens
- Basement: None
- Number of fireplaces: 1
- Fireplace features: Gas Log, Gas Starter, Living Room
Interior area
- Total structure area: 0
- Total interior livable area: 1,600 sqft
Property
Parking
- Total spaces: 1
- Parking features: Assigned, Yes, Owned
Accessibility
- Accessibility features: No Disability Access
Features
- Patio & porch: Deck
- Exterior features: Balcony
- Fencing: Fenced
Details
- Parcel number: 20102170551006
- Special conditions: None
Construction
Type & style
- Home type: Condo
- Property subtype: Condominium, Single Family Residence
Materials
- Brick
- Foundation: Concrete Perimeter
- Roof: Rubber
Condition
- New construction: No
- Year built: 1910
- Major remodel year: 2005
Utilities & green energy
- Sewer: Storm Sewer, Public Sewer
- Water: Public
Community & HOA
HOA
- Has HOA: Yes
- Amenities included: Intercom
- Services included: Water, Parking, Insurance, Exterior Maintenance, Lawn Care, Scavenger, Snow Removal
- HOA fee: $353 monthly
Location
- Region: Chicago
Financial & listing details
- Price per square foot: $169/sqft
- Tax assessed value: $192,630
- Annual tax amount: $4,014
- Date on market: 9/21/2026
- Ownership: Condo
Estimated market value
$266,200
$253,000 - $280,000
$2,485/mo
Price history
| Date | Event | Price |
|---|---|---|
| 9/21/2026 | Listed for sale | $269,900+3.8%$169/sqft |
Source:  MRED as distributed by MLS GRID #12764682 Report a problem MRED as distributed by MLS GRID #12764682 Report a problem | ||
| 9/24/2024 | Listing removed | $259,900$162/sqft |
Source: MRED as distributed by MLS GRID #12141345 Report a problem | ||
| 9/13/2024 | Listing removed | $2,500-2%$2/sqft |
Source: Zillow Rentals Report a problem | ||
| 9/6/2024 | Price change | $2,550+2%$2/sqft |
Source: Zillow Rentals Report a problem | ||
| 9/1/2024 | Listed for rent | $2,500+56.7%$2/sqft |
Source: Zillow Rentals Report a problem | ||
| 8/18/2024 | Listed for sale | $259,900+1.9%$162/sqft |
Source: MRED as distributed by MLS GRID #12141345 Report a problem | ||
| 8/18/2024 | Listing removed | -- |
Source: MRED as distributed by MLS GRID #12114239 Report a problem | ||
| 7/21/2024 | Contingent | $255,000$159/sqft |
Source: MRED as distributed by MLS GRID #12114239 Report a problem | ||
| 7/18/2024 | Listed for sale | $255,000+13.8%$159/sqft |
Source: MRED as distributed by MLS GRID #12114239 Report a problem | ||
| 1/25/2021 | Sold | $224,000+414.9%$140/sqft |
Source: Public Record Report a problem | ||
| 5/30/2015 | Listing removed | $1,595$1/sqft |
Source: Century 21 Affiliated Report a problem | ||
| 5/25/2015 | Price change | $1,595+3.2%$1/sqft |
Source: CENTURY21 AFFILIATED Report a problem | ||
| 5/14/2015 | Price change | $1,545-3.1%$1/sqft |
Source: Winnie Uluocha / @ Properties Report a problem | ||
| 3/26/2015 | Listed for rent | $1,595+8.9%$1/sqft |
Source: CENTURY 21 AFFILIATED Report a problem | ||
| 4/8/2014 | Listing removed | $1,465$1/sqft |
Source: South Side Stories Report a problem | ||
| 3/15/2014 | Price change | $1,465-3.9%$1/sqft |
Source: South Side Stories Report a problem | ||
| 2/21/2014 | Sold | $43,500-51.1%$27/sqft |
Source: Public Record Report a problem | ||
| 2/5/2014 | Listed for rent | $1,525$1/sqft |
Source: CENTURY 21 AFFILIATED Report a problem | ||
| 1/27/2013 | Listing removed | $89,000$56/sqft |
Source: Bronzeville Properties LLC #07982577 Report a problem | ||
| 10/6/2012 | Listed for sale | $89,000-25.8%$56/sqft |
Source: Bronzeville Properties LLC #07982577 Report a problem | ||
| 7/17/2012 | Sold | $120,000+34.8%$75/sqft |
Source: Agent Provided Report a problem | ||
| 6/20/2012 | Price change | $89,000-9.2%$56/sqft |
Source: Bronzeville Properties LLC #07982577 Report a problem | ||
| 5/28/2012 | Price change | $98,000-9.7%$61/sqft |
Source: Bronzeville Properties LLC #07982577 Report a problem | ||
| 5/6/2012 | Price change | $108,500-9.2%$68/sqft |
Source: Bronzeville Properties LLC #07982577 Report a problem | ||
| 1/29/2012 | Listed for sale | $119,500-22.1%$75/sqft |
Source: Bronzeville Properties LLC #07982577 Report a problem | ||
| 12/4/2011 | Listing removed | $153,500$96/sqft |
Source: Bronzeville Properties LLC #07882644 Report a problem | ||
| 9/25/2011 | Listed for sale | $153,500$96/sqft |
Source: Bronzeville Properties LLC #07882644 Report a problem | ||
Public tax history
| Year | Property taxes | Tax assessment |
|---|---|---|
| 2024 | $3,220 +3.2% | $19,263 +6.7% |
| 2023 | $3,120 +3.3% | $18,054 |
| 2022 | $3,019 -17.1% | $18,054 |
| 2021 | $3,641 +128.7% | $18,054 +152.6% |
| 2020 | $1,592 +0.5% | $7,146 -9.3% |
| 2019 | $1,583 +1.7% | $7,880 |
| 2018 | $1,557 -1.4% | $7,880 +7.5% |
| 2017 | $1,578 +44.4% | $7,331 +34.3% |
| 2016 | $1,093 -18.6% | $5,458 -25.5% |
| 2015 | $1,343 -52.1% | $7,331 -51.5% |
| 2014 | $2,803 -18.4% | $15,105 -20% |
| 2013 | $3,434 +1.4% | $18,881 |
| 2012 | $3,388 -3.4% | $18,881 -12.7% |
| 2011 | $3,506 -0.4% | $21,637 |
| 2010 | $3,521 +4.4% | $21,637 |
| 2009 | $3,374 +19.3% | $21,637 +9.7% |
| 2008 | $2,829 +1% | $19,721 |
| 2007 | $2,801 -1.1% | $19,721 |
| 2006 | $2,831 -14.5% | $19,721 -2.7% |
| 2005 | $3,312 +96.1% | $20,272 +94.2% |
| 2004 | $1,689 | $10,441 |
Find assessor info on the county website
Monthly payment
Est. payment
Payment breakdown
Explore the cost of this home by adjusting the details. Changes won't be saved.Climate risks
Neighborhood: Bronzeville
Nearby schools
Schools provided by the listing agent
- Elementary: Overton Elementary School
- District: 299
Source: MRED as distributed by MLS GRID. This data may not be complete. We recommend contacting the local school district to confirm school assignments for this home.
- $207,200-- bd-- ba26k sqft4902 S Forrestville Ave APT 1, Chicago, IL 60615Off Market
- $273,7003 bd2 ba-- sqft4902 S Forrestville Ave APT 3S, Chicago, IL 60615Off Market
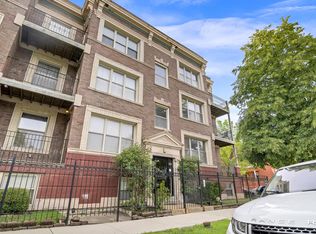
- $262,7003 bd2 ba26k sqft4900 S Forrestville Ave APT 2, Chicago, IL 60615Off Market

- $213,5003 bd2 ba1.4k sqft4900 S Forrestville Ave APT 3, Chicago, IL 60615Off Market
Similar homes
- $235,0003 bd3 ba1.6k sqft5244 S King Dr #Gs, Chicago, IL 60615New
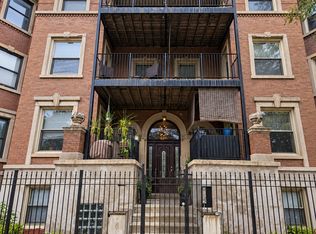 MLS ID #12767823, Pamela Brown, Baird & Warner. MRED as distributed by MLS GRID
 - $--3 bd2 ba2.2k sqft5014 S Prairie Ave, Chicago, IL 60615Auction
 Auction.com 2
 - $255,0002 bd2 ba1.4k sqft4850 S Prairie Ave APT 3S, Chicago, IL 60615Active
 MLS ID #12757935, Tammie Laster, Exit Strategy Realty. MRED as distributed by MLS GRID
 - $299,0003 bd3 ba1.4k sqft122 E 49th St #106, Chicago, IL 60615Active
 MLS ID #12752466, Carleen Lewis, eXp Realty. MRED as distributed by MLS GRID
