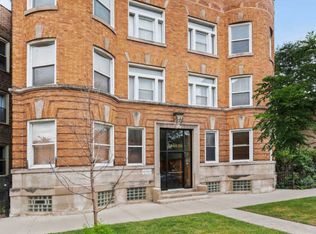
Renovated Bronzeville Gem with Space, Style & Parking! Welcome to this beautifully updated 2-bedroom, 2-bathroom condo offering 1,450 SF of stylish, move-in-ready living space in a historic low-rise building. A flexible area provides additional space for a home office, den, guest area, or whatever fits your lifestyle. The stunning renovated kitchen features new cabinetry, quartz countertops, stainless steel appliances, a new sink, and modern fixtures. Both bathrooms have been thoughtfully renovated with updated flooring, cabinetry, and fixtures. Enjoy a prime Bronzeville location near the CTA Green Line, with convenient access to I-90/94 and approximately 10 minutes from the University of Chicago and Obama Presidential Center. Assigned parking included. Spacious, stylish, and thoughtfully renovated, this exceptional Bronzeville condo is a must-see!
Active
$255,000
4850 S Prairie Ave APT 3S, Chicago, IL 60615
2beds
1,450sqft
Condominium, Single Family Residence
Built in ----
-- sqft lot
$249,700 Zestimate®
$176/sqft
$439/mo HOA
What's special
Modern fixturesStunning renovated kitchenAssigned parking includedQuartz countertopsUpdated flooringStainless steel appliancesNew cabinetry
- 12 days
- 249
- 9
Zillow last checked:
Listing updated:
Listed by:
Tammie Laster tammie1208@gmail.com,
Exit Strategy Realty
Source: MRED as distributed by MLS GRID,MLS#: 12757935
Facts & features
Interior
Bedrooms & bathrooms
- Bedrooms: 2
- Bathrooms: 2
- Full bathrooms: 2
Rooms
- Room types: Den
Primary bedroom
- Features: Flooring (Carpet), Bathroom (Full)
- Level: Main
- Area: 204 Square Feet
- Dimensions: 17X12
Bedroom 2
- Features: Flooring (Carpet)
- Level: Main
- Area: 121 Square Feet
- Dimensions: 11X11
Den
- Features: Flooring (Hardwood)
- Level: Main
- Area: 126 Square Feet
- Dimensions: 14X09
Kitchen
- Features: Flooring (Vinyl)
- Level: Main
- Area: 112 Square Feet
- Dimensions: 14X08
Living room
- Features: Flooring (Hardwood)
- Level: Main
- Area: 336 Square Feet
- Dimensions: 21X16
Heating
- Natural Gas
Cooling
- Central Air
Appliances
- Included: Range, Dishwasher, Refrigerator, Washer, Dryer
Features
- Basement: None
Interior area
- Total structure area: 0
- Total interior livable area: 1,450 sqft
Property
Parking
- Total spaces: 2
- Parking features: Assigned, Yes
Accessibility
- Accessibility features: No Disability Access
Features
- Patio & porch: Porch
Details
- Parcel number: 20101090311004
- Special conditions: None
- Other equipment: Intercom, Ceiling Fan(s)
Construction
Type & style
- Home type: Condo
- Property subtype: Condominium, Single Family Residence
Materials
- Brick
- Foundation: Block
Condition
- New construction: No
Utilities & green energy
- Sewer: Public Sewer
- Water: Lake Michigan
Community & HOA
Community
- Security: Security System
HOA
- Has HOA: Yes
- Amenities included: Security Door Lock(s)
- Services included: Insurance, Exterior Maintenance
- HOA fee: $439 monthly
Location
- Region: Chicago
Financial & listing details
- Price per square foot: $176/sqft
- Annual tax amount: $3,565
- Date on market: 9/12/2026
- Ownership: Condo
Estimated market value
$249,700
$237,000 - $262,000
$2,064/mo
Price history
| Date | Event | Price |
|---|---|---|
| 9/12/2026 | Listed for sale | $255,000$176/sqft |
Source:  MRED as distributed by MLS GRID #12757935 Report a problem MRED as distributed by MLS GRID #12757935 Report a problem | ||
Public tax history
Tax history is unavailable.
Monthly payment
Est. payment
Payment breakdown
Explore the cost of this home by adjusting the details. Changes won't be saved.Climate risks
Neighborhood: Bronzeville
Nearby schools

Similar homes
- $--3 bd3 ba1.3k sqft838 E 52nd St APT 2W, Chicago, IL 60615Auction
 Xome
Xome - $235,0003 bd2 ba1.6k sqft815 E 53rd St APT 3, Chicago, IL 60615Price Change
 MLS ID #12727970, Jewel Brewer, Coldwell Banker Realty. MRED as distributed by MLS GRID
 - $--3 bd2 ba1.4k sqft7436 S King Dr, Chicago, IL 60619Auction
 MLS ID #12763026, Anthony Disano, Parkvue Realty Corporation. MRED as distributed by MLS GRID
 - $199,0002 bd2 ba1k sqft5401 S Hyde Park Blvd APT 705, Chicago, IL 60615Active
 MLS ID #12762617, Keith Kimble, Redfin Corporation. MRED as distributed by MLS GRID
