Experience elevated living in the heart of Woodlawn at 1108 E Marquette Rd, Unit 207; a luxury duplex-up residence surrounded by new development and just minutes from the future Obama Presidential Library, University of Chicago, Jackson Park, and the lakefront. This stunning home features real hardwood floors throughout and an open-concept main level designed for both everyday comfort and stylish entertaining. The modern chef's kitchen offers quartz countertops, custom cabinetry, stainless steel appliances, and an eat-in layout that flows effortlessly into the dining and living areas. All three bedrooms are privately situated on the upper level, including a spacious primary suite complete with a walk-in closet, en-suite bath, and private balcony; perfect for morning coffee or evening unwinding. The additional bedrooms are generously sized, ideal for guests, family, or a dedicated home office. A second outdoor space off the main level provides added room for fresh air, grilling, or quiet relaxation. This condo offers a thoughtful layout and prime location; positioned perfectly within one of Chicago's fastest-growing and most culturally historic neighborhoods.
Active
$285,000
1108 E Marquette Rd #207, Chicago, IL 60637
3beds
2,000sqft
Condominium, Duplex, Single Family Residence
Built in 1930
-- sqft lot
$281,400 Zestimate®
$143/sqft
$563/mo HOA
What's special
Private balconyEn-suite bathOpen-concept main levelEat-in layoutCustom cabinetryQuartz countertopsReal hardwood floors throughout
- 48 days
- 154
- 9
Zillow last checked:
Listing updated:
Listed by:
Whitney Hampton 312-216-2422,
Keller Williams ONEChicago
Source: MRED as distributed by MLS GRID,MLS#: 12735217
Facts & features
Interior
Bedrooms & bathrooms
- Bedrooms: 3
- Bathrooms: 3
- Full bathrooms: 2
- 1/2 bathrooms: 1
Rooms
- Room types: No additional rooms
Primary bedroom
- Features: Bathroom (Full)
- Level: Second
- Area: 216 Square Feet
- Dimensions: 18X12
Bedroom 2
- Level: Second
- Area: 192 Square Feet
- Dimensions: 16X12
Bedroom 3
- Level: Second
- Area: 168 Square Feet
- Dimensions: 14X12
Dining room
- Level: Main
- Area: 143 Square Feet
- Dimensions: 13X11
Kitchen
- Level: Main
- Area: 256 Square Feet
- Dimensions: 16X16
Laundry
- Level: Second
- Area: 64 Square Feet
- Dimensions: 8X8
Living room
- Level: Main
- Area: 399 Square Feet
- Dimensions: 21X19
Heating
- Natural Gas
Cooling
- Central Air
Features
- Basement: None
Interior area
- Total structure area: 0
- Total interior livable area: 2,000 sqft
Property
Parking
- Total spaces: 1
- Parking features: Yes
Accessibility
- Accessibility features: No Disability Access
Details
- Parcel number: 20231180341015
- Special conditions: None
Construction
Type & style
- Home type: Condo
- Property subtype: Condominium, Duplex, Single Family Residence
Materials
- Brick, Stone
Condition
- New construction: No
- Year built: 1930
- Major remodel year: 2008
Utilities & green energy
- Sewer: Public Sewer
- Water: Lake Michigan
Community & HOA
HOA
- Has HOA: Yes
- Services included: Water, Parking, Insurance, Exterior Maintenance, Lawn Care, Scavenger, Snow Removal
- HOA fee: $563 monthly
Location
- Region: Chicago
Financial & listing details
- Price per square foot: $143/sqft
- Tax assessed value: $226,820
- Annual tax amount: $3,599
- Date on market: 8/17/2026
- Ownership: Condo
Estimated market value
$281,400
$267,000 - $295,000
$2,618/mo
Price history
| Date | Event | Price |
|---|---|---|
| 8/17/2026 | Listed for sale | $285,000-5%$143/sqft |
Source:  MRED as distributed by MLS GRID #12735217 Report a problem MRED as distributed by MLS GRID #12735217 Report a problem | ||
| 8/6/2026 | Listing removed | $300,000$150/sqft |
Source: MRED as distributed by MLS GRID #12685453 Report a problem | ||
| 7/10/2026 | Listed for sale | $300,000-4.8%$150/sqft |
Source: MRED as distributed by MLS GRID #12685453 Report a problem | ||
| 6/1/2026 | Listing removed | $315,000$158/sqft |
Source: MRED as distributed by MLS GRID #12621243 Report a problem | ||
| 4/16/2026 | Listed for sale | $315,000-1.6%$158/sqft |
Source: MRED as distributed by MLS GRID #12621243 Report a problem | ||
| 4/14/2026 | Listing removed | $320,000$160/sqft |
Source: MRED as distributed by MLS GRID #12563009 Report a problem | ||
| 2/13/2026 | Listed for sale | $320,000-22%$160/sqft |
Source: MRED as distributed by MLS GRID #12563009 Report a problem | ||
| 1/8/2026 | Listing removed | $410,000$205/sqft |
Source: MRED as distributed by MLS GRID #12531217 Report a problem | ||
| 12/15/2025 | Listed for sale | $410,000-6.8%$205/sqft |
Source: MRED as distributed by MLS GRID #12531217 Report a problem | ||
| 12/11/2025 | Listing removed | $440,000$220/sqft |
Source: MRED as distributed by MLS GRID #12517054 Report a problem | ||
| 11/18/2025 | Listed for sale | $440,000-8.3%$220/sqft |
Source: MRED as distributed by MLS GRID #12517054 Report a problem | ||
| 11/13/2025 | Listing removed | $480,000$240/sqft |
Source: MRED as distributed by MLS GRID #12511621 Report a problem | ||
| 11/5/2025 | Listed for sale | $480,000+60.1%$240/sqft |
Source: MRED as distributed by MLS GRID #12511621 Report a problem | ||
| 9/2/2022 | Listing removed | -- |
Source: MRED as distributed by MLS GRID #11610645 Report a problem | ||
| 8/22/2022 | Price change | $299,9000%$150/sqft |
Source: MRED as distributed by MLS GRID #11610645 Report a problem | ||
| 8/3/2022 | Price change | $299,999-1.6%$150/sqft |
Source: MRED as distributed by MLS GRID #11463221 Report a problem | ||
| 7/24/2022 | Price change | $304,9990%$152/sqft |
Source: MRED as distributed by MLS GRID #11463221 Report a problem | ||
| 7/20/2022 | Price change | $305,000-1.6%$153/sqft |
Source: MRED as distributed by MLS GRID #11463221 Report a problem | ||
| 7/13/2022 | Listed for sale | $310,000+42.5%$155/sqft |
Source: MRED as distributed by MLS GRID #11463221 Report a problem | ||
| 10/15/2007 | Sold | $217,500+6.6%$109/sqft |
Source: MRED as distributed by MLS GRID #06604981 Report a problem | ||
| 1/7/2005 | Sold | $204,000+27.5%$102/sqft |
Source: Public Record Report a problem | ||
| 12/30/2002 | Sold | $160,000-3.9%$80/sqft |
Source: Public Record Report a problem | ||
| 6/13/2002 | Sold | $166,500$83/sqft |
Source: Public Record Report a problem | ||
Public tax history
| Year | Property taxes | Tax assessment |
|---|---|---|
| 2024 | $4,571 +27% | $22,682 +33.4% |
| 2023 | $3,599 +2.9% | $16,998 |
| 2022 | $3,496 +2.3% | $16,998 |
| 2021 | $3,418 +106.8% | $16,998 +129.1% |
| 2020 | $1,653 +0.6% | $7,420 -9.2% |
| 2019 | $1,642 +1.7% | $8,175 |
| 2018 | $1,615 -4.4% | $8,175 +4.2% |
| 2017 | $1,690 +7.5% | $7,849 |
| 2016 | $1,572 -39.6% | $7,849 -44.7% |
| 2015 | $2,601 -11.3% | $14,196 -10.2% |
| 2014 | $2,933 +2% | $15,809 |
| 2013 | $2,875 +1.4% | $15,809 |
| 2012 | $2,837 -11.6% | $15,809 -20.1% |
| 2011 | $3,207 -0.4% | $19,793 |
| 2010 | $3,221 +4.4% | $19,793 |
| 2009 | $3,086 +25.7% | $19,793 +15.7% |
| 2008 | $2,455 +1% | $17,114 |
| 2007 | $2,431 +10.9% | $17,114 |
| 2006 | $2,192 -9.9% | $17,114 +2.4% |
| 2005 | $2,433 +1.8% | $16,719 |
| 2004 | $2,390 -9.6% | $16,719 |
| 2003 | $2,646 | $16,719 |
Find assessor info on the county website
Monthly payment
Est. payment
Payment breakdown
Explore the cost of this home by adjusting the details. Changes won't be saved.Climate risks
Neighborhood: Woodlawn
Nearby schools
- $233,6003 bd2 ba1.6k sqft6555 S University Ave #103, Chicago, IL 60637Off Market
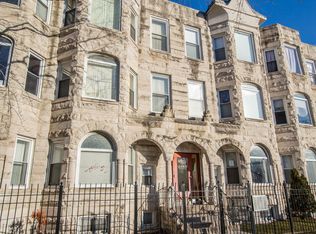
- $284,8003 bd2 ba1.8k sqft6555 S University Ave UNIT 203, Chicago, IL 60637Off Market
- $---- bd-- ba-- sqft6553 S University Ave #102, Chicago, IL 60637Off Market
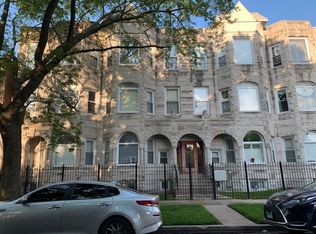
- $380,3003 bd2 ba1.8k sqft6553 S University Ave #202, Chicago, IL 60637Off Market
Similar homes
- $290,9993 bd2 ba1.2k sqft6435 S Kenwood Ave APT 3S, Chicago, IL 60637Active
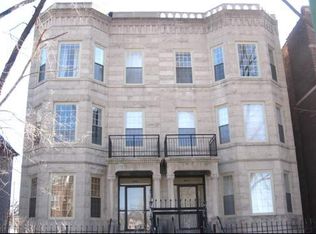 MLS ID #12681156, Douglas Mallon, Realty of America, LLC. MRED as distributed by MLS GRID
 - $--4 bd3 ba2.9k sqft6619 S Ellis Ave, Chicago, IL 60637Auction
 MLS ID #12698203, Caden Wakim, GenStone Realty. MRED as distributed by MLS GRID
 - $267,0004 bd2 ba1.2k sqft6511 S Ellis Ave, Chicago, IL 60637Active
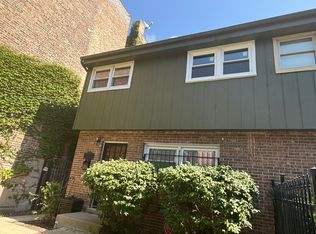 MLS ID #12744188, Katherine Hunter, @properties Christie's International Real Estate. MRED as distributed by MLS GRID
 - $285,0006 bd3 ba1.3k sqft7038 S King Dr, Chicago, IL 60637Active
 MLS ID #12752509, Nestor Angel, Weichert, Realtors - All Pro. MRED as distributed by MLS GRID
