Stop the car!!! This elegant greystone is built to last and ready for you to move into, featuring hardwood floors 5 bedrooms and 2.5 baths for your family needs. Home also features a FULL inlaw space in the finished basement ready for a growing family. outside features a spacious deck great for entertaining plus a gazebo on the patio and a 2 car garage. Gas forced air heat and central air for those warm nights...Pool table stays, don't pass this one by. easy to show. All appliances listed stays !!!
Active
Price cut: $50K (9/21)
$275,000
514 W 66th St, Chicago, IL 60621
5beds
2,406sqft
Single Family Residence
Built in 1903
3,175 Square Feet Lot
$273,600 Zestimate®
$114/sqft
$-- HOA
What's special
All appliances listed staysPool table staysElegant greystoneCentral airHardwood floorsGazebo on the patioGas forced air heat
- 45 days
- 658
- 115
Zillow last checked:
Listing updated:
Listed by:
Darrick Young 708-628-2900,
Hunter's Realty, Inc.
Source: MRED as distributed by MLS GRID,MLS#: 12756214
Facts & features
Interior
Bedrooms & bathrooms
- Bedrooms: 5
- Bathrooms: 3
- Full bathrooms: 2
- 1/2 bathrooms: 1
Rooms
- Room types: Bedroom 5
Primary bedroom
- Features: Bathroom (Full)
- Level: Second
- Area: 252 Square Feet
- Dimensions: 18X14
Bedroom 2
- Level: Second
- Area: 182 Square Feet
- Dimensions: 14X13
Bedroom 3
- Level: Second
- Area: 144 Square Feet
- Dimensions: 12X12
Bedroom 4
- Level: Basement
- Area: 156 Square Feet
- Dimensions: 13X12
Bedroom 5
- Level: Basement
- Area: 144 Square Feet
- Dimensions: 12X12
Dining room
- Level: Lower
- Area: 216 Square Feet
- Dimensions: 18X12
Family room
- Level: Basement
- Area: 196 Square Feet
- Dimensions: 14X14
Kitchen
- Features: Kitchen (Galley)
- Level: Main
- Area: 196 Square Feet
- Dimensions: 14X14
Laundry
- Level: Basement
- Area: 120 Square Feet
- Dimensions: 10X12
Living room
- Level: Main
- Area: 216 Square Feet
- Dimensions: 18X12
Heating
- Natural Gas, Forced Air
Cooling
- Central Air
Appliances
- Included: Range, Microwave, Dishwasher, Refrigerator, Washer, Dryer
Features
- Basement: Finished,Exterior Entry,Rec/Family Area,Sleeping Area,Walk-Up Access,Daylight
Interior area
- Total structure area: 0
- Total interior livable area: 2,406 sqft
Property
Parking
- Total spaces: 2
- Parking features: Yes, Detached, Garage
- Garage spaces: 2
Accessibility
- Accessibility features: No Disability Access
Features
- Stories: 2
Lot
- Size: 3,175 Square Feet
- Dimensions: 25x127
Details
- Parcel number: 20211200210000
- Special conditions: None
Construction
Type & style
- Home type: SingleFamily
- Architectural style: Greystone
- Property subtype: Single Family Residence
Materials
- Brick, Stone
Condition
- New construction: No
- Year built: 1903
Utilities & green energy
- Electric: Circuit Breakers
- Sewer: Public Sewer
- Water: Lake Michigan
Community & HOA
HOA
- Services included: None
Location
- Region: Chicago
Financial & listing details
- Price per square foot: $114/sqft
- Tax assessed value: $140,010
- Annual tax amount: $2,230
- Date on market: 9/10/2026
- Ownership: Fee Simple
Estimated market value
$273,600
$260,000 - $287,000
$2,679/mo
Price history
| Date | Event | Price |
|---|---|---|
| 9/21/2026 | Price change | $275,000-15.4%$114/sqft |
Source:  MRED as distributed by MLS GRID #12756214 Report a problem | ||
| 9/10/2026 | Listed for sale | $325,000+983.3%$135/sqft |
Source: MRED as distributed by MLS GRID #12756214 Report a problem | ||
| 8/31/2000 | Sold | $30,000-35.7%$12/sqft |
Source: Public Record Report a problem | ||
| 9/25/1997 | Sold | $46,666$19/sqft |
Source: Public Record Report a problem | ||
Public tax history
| Year | Property taxes | Tax assessment |
|---|---|---|
| 2024 | $2,151 +96.7% | $14,001 +64.7% |
| 2023 | $1,094 +4.7% | $8,499 |
| 2022 | $1,045 +0.5% | $8,499 |
| 2021 | $1,039 -49.1% | $8,499 -30.8% |
| 2020 | $2,044 -0.4% | $12,276 -10% |
| 2019 | $2,052 +1.8% | $13,641 |
| 2018 | $2,016 -15.5% | $13,641 -5.6% |
| 2017 | $2,384 +38.2% | $14,452 |
| 2016 | $1,725 -20.4% | $14,452 |
| 2015 | $2,168 +31.3% | $14,452 +26% |
| 2014 | $1,651 +2.7% | $11,469 |
| 2013 | $1,608 -0.2% | $11,469 |
| 2012 | $1,610 -0.2% | $11,469 -18.1% |
| 2011 | $1,614 +8.4% | $14,001 |
| 2010 | $1,489 +18.4% | $14,001 |
| 2009 | $1,258 +18.4% | $14,001 -0.8% |
| 2008 | $1,062 -47% | $14,120 |
| 2007 | $2,005 -1.1% | $14,120 |
| 2006 | $2,027 +85.7% | $14,120 +111.3% |
| 2005 | $1,092 +1% | $6,682 |
| 2004 | $1,081 +2.2% | $6,682 |
| 2003 | $1,057 +6.8% | $6,682 +21.2% |
| 2002 | $990 +3.8% | $5,512 |
| 2001 | $955 +14.8% | $5,512 |
| 2000 | $832 -0.7% | $5,512 +27.3% |
| 1999 | $837 | $4,329 |
Find assessor info on the county website
Monthly payment
Est. payment
Payment breakdown
Explore the cost of this home by adjusting the details. Changes won't be saved.Climate risks
Neighborhood: Englewood
Nearby schools


Similar homes
- $279,9003 bd4 ba1.9k sqft7417 S Sangamon St, Chicago, IL 60621Active
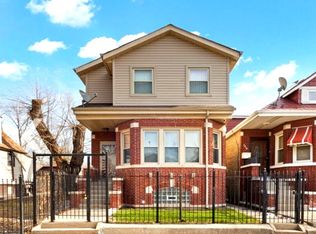 MLS ID #12772658, Albert Mendez, Coldwell Banker Realty. MRED as distributed by MLS GRID
- $250,0003 bd2 ba1.3k sqft259 W 65th St, Chicago, IL 60621Price Change
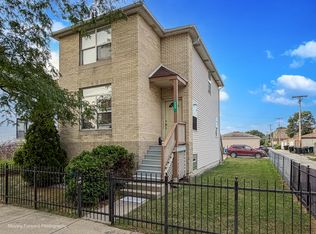 MLS ID #12728340, Carleen Lewis, eXp Realty. MRED as distributed by MLS GRID
- $235,0005 bd3 ba2.1k sqft8619 S Morgan St, Chicago, IL 60620New
 MLS ID #12789561, Melissa Kingsbury, Redfin Corporation. MRED as distributed by MLS GRID
- $299,0005 bd2 ba1.9k sqft6134 S Campbell Ave, Chicago, IL 60629Active
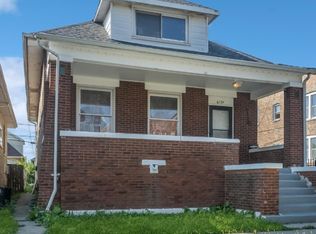 MLS ID #12789135, Mary Shanley Aloisio, @properties Christies International Real Estate. MRED as distributed by MLS GRID
