Don't miss this brick 2-story home in the heart of Auburn Gresham! Great curb appeal and a gated entry lead into the well-appointed floor plan with original hardwood floors, high ceilings and large windows. The spacious living room is the perfect place to gather with family and friends. Enjoy meals in the kitchen that conveniently flows into the large dining area. The enclosed porch just off the kitchen is ideal for a mudroom, walk-in pantry or storage. A comfortable bedroom and full hall bath with step-in shower complete the main level. Upstairs, you will find 3 generously-sized bedrooms with large closets and a full bath with tub. The partially finished basement provides even more living space with a family room, bedroom #5, another full bath, laundry room and more storage. Outside, enjoy the private and fully-fenced yard with an oversized 2 car detached garage. Recent improvements include a new furnace, water heater and some appliances 2024. Conveniently located near shopping, dining, parks, schools, public transportation and more! Come see today!
Contingent
$225,000
8619 S Morgan St, Chicago, IL 60620
5beds
2,152sqft
Single Family Residence
Built in 1953
4,791 Square Feet Lot
$-- Zestimate®
$105/sqft
$-- HOA
What's special
Gated entryHigh ceilingsOriginal hardwood floorsLarge windowsGreat curb appealPrivate and fully-fenced yardLarge closets
- 16 days
- 614
- 91
Likely to sell faster than
Zillow last checked:
Listing updated:
Listed by:
Melissa Kingsbury (224)699-5002,
Redfin Corporation
Source: MRED as distributed by MLS GRID,MLS#: 12760993
Facts & features
Interior
Bedrooms & bathrooms
- Bedrooms: 5
- Bathrooms: 3
- Full bathrooms: 3
Rooms
- Room types: Bedroom 5
Primary bedroom
- Features: Flooring (Hardwood)
- Level: Second
- Area: 210 Square Feet
- Dimensions: 15X14
Bedroom 2
- Features: Flooring (Hardwood)
- Level: Second
- Area: 135 Square Feet
- Dimensions: 15X9
Bedroom 3
- Features: Flooring (Hardwood)
- Level: Second
- Area: 135 Square Feet
- Dimensions: 15X9
Bedroom 4
- Features: Flooring (Hardwood)
- Level: Main
- Area: 100 Square Feet
- Dimensions: 10X10
Bedroom 5
- Features: Flooring (Vinyl)
- Level: Basement
- Area: 153 Square Feet
- Dimensions: 17X9
Dining room
- Features: Flooring (Ceramic Tile)
- Level: Main
- Area: 96 Square Feet
- Dimensions: 12X8
Family room
- Features: Flooring (Ceramic Tile)
- Level: Basement
- Area: 374 Square Feet
- Dimensions: 22X17
Kitchen
- Features: Kitchen (Eating Area-Table Space, Breakfast Room), Flooring (Ceramic Tile)
- Level: Main
- Area: 198 Square Feet
- Dimensions: 18X11
Laundry
- Features: Flooring (Vinyl)
- Level: Basement
- Area: 119 Square Feet
- Dimensions: 17X7
Living room
- Features: Flooring (Hardwood)
- Level: Main
- Area: 342 Square Feet
- Dimensions: 19X18
Heating
- Natural Gas, Forced Air
Cooling
- Central Air
Appliances
- Included: Range, Microwave, Dishwasher, Refrigerator
Features
- 1st Floor Bedroom
- Flooring: Hardwood
- Windows: Bay Window(s), Blinds
- Basement: Finished,Full
- Attic: Unfinished
Interior area
- Total structure area: 0
- Total interior livable area: 2,152 sqft
Property
Parking
- Total spaces: 2
- Parking features: Yes, Garage Owned, Detached, Garage
- Garage spaces: 2
Accessibility
- Accessibility features: No Disability Access
Features
- Levels: Bi-Level
- Stories: 2
Lot
- Size: 4,791 Square Feet
Details
- Parcel number: 20324280050000
- Special conditions: None
- Other equipment: Ceiling Fan(s), Sump Pump
Construction
Type & style
- Home type: SingleFamily
- Architectural style: Bi-Level
- Property subtype: Single Family Residence
Materials
- Aluminum Siding, Brick
- Foundation: Concrete Perimeter
- Roof: Asphalt
Condition
- New construction: No
- Year built: 1953
Utilities & green energy
- Electric: Circuit Breakers
- Sewer: Public Sewer
- Water: Public
Community & HOA
Community
- Features: Curbs, Sidewalks, Street Lights, Street Paved
HOA
- Services included: None
Location
- Region: Chicago
Financial & listing details
- Price per square foot: $105/sqft
- Tax assessed value: $190,010
- Annual tax amount: $3,817
- Date on market: 9/21/2026
- Ownership: Fee Simple
Estimated market value
Not available
Estimated sales range
Not available
Not available
Price history
| Date | Event | Price |
|---|---|---|
| 10/2/2026 | Contingent | $225,000$105/sqft |
Source:  MRED as distributed by MLS GRID #12760993 Report a problem MRED as distributed by MLS GRID #12760993 Report a problem | ||
| 9/21/2026 | Listed for sale | $225,000+309.1%$105/sqft |
Source: MRED as distributed by MLS GRID #12760993 Report a problem | ||
| 4/7/2025 | Listing removed | $2,100$1/sqft |
Source: Zillow Rentals Report a problem | ||
| 2/22/2025 | Listed for rent | $2,100$1/sqft |
Source: Zillow Rentals Report a problem | ||
| 2/9/2025 | Listing removed | $2,100$1/sqft |
Source: Zillow Rentals Report a problem | ||
| 12/1/2024 | Listed for rent | $2,100+40%$1/sqft |
Source: Zillow Rentals Report a problem | ||
| 3/24/2021 | Listing removed | -- |
Source: Owner Report a problem | ||
| 12/14/2017 | Listing removed | $1,500$1/sqft |
Source: Owner Report a problem | ||
| 11/16/2017 | Listed for rent | $1,500$1/sqft |
Source: Owner Report a problem | ||
| 8/18/2017 | Sold | $55,000$26/sqft |
Source: MRED as distributed by MLS GRID #09663477 Report a problem | ||
| 7/11/2017 | Pending sale | $55,000$26/sqft |
Source: Real People Realty Inc. #09663477 Report a problem | ||
| 7/11/2017 | Listed for sale | $55,000$26/sqft |
Source: Real People Realty Inc. #09663477 Report a problem | ||
| 7/1/2017 | Pending sale | $55,000$26/sqft |
Source: Real People Realty Inc. #09663477 Report a problem | ||
| 6/19/2017 | Listed for sale | $55,000$26/sqft |
Source: Real People Realty Inc. #09663477 Report a problem | ||
Public tax history
| Year | Property taxes | Tax assessment |
|---|---|---|
| 2024 | $3,818 +13.1% | $19,001 +18.8% |
| 2023 | $3,376 +2.6% | $15,999 |
| 2022 | $3,291 +2.3% | $15,999 |
| 2021 | $3,217 +51.1% | $15,999 +67.3% |
| 2020 | $2,130 +0.9% | $9,561 -9% |
| 2019 | $2,111 +1.7% | $10,507 |
| 2018 | $2,076 -44% | $10,507 -39% |
| 2017 | $3,707 +7.5% | $17,218 |
| 2016 | $3,449 +9.3% | $17,218 |
| 2015 | $3,155 +7.8% | $17,218 +9.1% |
| 2014 | $2,927 +2% | $15,775 |
| 2013 | $2,869 +1.4% | $15,775 |
| 2012 | $2,831 +1568% | $15,775 -5.7% |
| 2011 | $170 +10.6% | $16,724 |
| 2010 | $153 +6.6% | $16,724 |
| 2009 | $144 -17.2% | $16,724 +10.3% |
| 2008 | $174 -24.5% | $15,157 |
| 2007 | $230 -5.8% | $15,157 |
| 2006 | $244 -20% | $15,157 +44.5% |
| 2005 | $306 -73% | $10,487 |
| 2004 | $1,133 +188.3% | $10,487 |
| 2003 | $393 -11.6% | $10,487 +27.8% |
| 2002 | $445 -6.6% | $8,207 |
| 2001 | $476 -45.9% | $8,207 |
| 2000 | $880 +0.7% | $8,207 +24.7% |
| 1999 | $873 | $6,580 |
Find assessor info on the county website
Monthly payment
Est. payment
Payment breakdown
Explore the cost of this home by adjusting the details. Changes won't be saved.Climate risks
Neighborhood: Gresham
Nearby schools
Similar homes
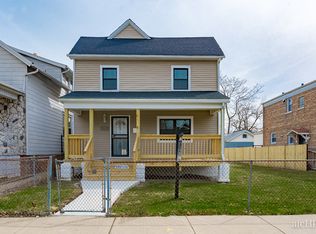
- $--4 bd3 ba1.5k sqft7933 S Harvard Ave, Chicago, IL 60620Auction
 MLS ID #12739102, Matthew Petersen, Bauvista Illinois LLC. MRED as distributed by MLS GRID
 - $182,0003 bd1 ba1.1k sqft8520 S Laflin St, Chicago, IL 60620New
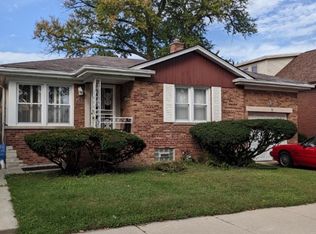 MLS ID #12776323, Laraine Hanson, Laraine Hanson. MRED as distributed by MLS GRID
 - $--3 bd2 ba1.5k sqft8748 S Ada St, Chicago, IL 60620Auction
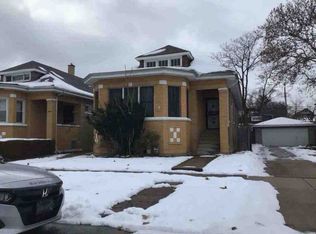 ServiceLink Auction
 - $--4 bd2 ba2.1k sqft8223 S Green St, Chicago, IL 60620Auction
 Auction.com 2
