Beautifully Refinished 2-Bedroom, 2-Bath Condo in Bronzeville! Welcome to this beautifully refinished 1,400-square-foot condo, featuring two spacious bedrooms and two full bathrooms. The open-concept kitchen flows seamlessly into the living and dining areas, showcasing crisp white cabinetry, newly installed quartz countertops, a newer Samsung stainless steel appliance package, and a wine fridge conveniently built into the oversized kitchen island. Perfect for cooking, entertaining, and everyday living! The inviting living room features a gas fireplace and surround sound system (as-is), while a spacious private deck just off the living area provides the perfect spot to relax or entertain outdoors. The primary suite offers a generously sized walk-in closet and a recently renovated en-suite bathroom featuring newer ceramic tile, chrome fixtures, a double-sink vanity, a whirlpool tub, and a linen closet. The second full bathroom is conveniently accessible from both the hallway and the second bedroom, creating a private bedroom-and-bathroom suite ideal for guests or additional privacy. Additional amenities include an in-unit Whirlpool Duet washer and dryer and gated parking included in the price. Enjoy a convenient location close to Hyde Park, the lakefront, and downtown Chicago. With its spacious layout, modern updates, and desirable amenities, this Bronzeville condo is a wonderful place to call home! Hurry as this one will not last!
New
$279,900
4925 S Forrestville Ave APT 2S, Chicago, IL 60615
2beds
1,400sqft
Condominium, Single Family Residence
Built in 2004
-- sqft lot
$-- Zestimate®
$200/sqft
$353/mo HOA
What's special
Gas fireplaceModern updatesSurround sound systemOpen-concept kitchenRecently renovated en-suite bathroomSpacious layoutCrisp white cabinetry
- --
- 117
- views
- 21
- saves
Zillow last checked:
Listing updated:
Listed by:
Gerald Fuentes 773-744-9616,
Hometown Real Estate Group
Source: MRED as distributed by MLS GRID,MLS#: 12792646
Facts & features
Interior
Bedrooms & bathrooms
- Bedrooms: 2
- Bathrooms: 2
- Full bathrooms: 2
Rooms
- Room types: No additional rooms
Primary bedroom
- Features: Flooring (Carpet), Bathroom (Full)
- Level: Main
- Area: 168 Square Feet
- Dimensions: 12X14
Bedroom 2
- Features: Flooring (Carpet)
- Level: Main
- Area: 121 Square Feet
- Dimensions: 11X11
Dining room
- Features: Window Treatments (Blinds)
- Level: Main
- Dimensions: COMBO
Kitchen
- Features: Kitchen (Eating Area-Breakfast Bar, Island, SolidSurfaceCounter, Updated Kitchen), Flooring (Hardwood), Window Treatments (Blinds)
- Level: Main
- Area: 180 Square Feet
- Dimensions: 12X15
Laundry
- Level: Main
- Area: 16 Square Feet
- Dimensions: 4X4
Living room
- Features: Flooring (Hardwood), Window Treatments (Blinds)
- Level: Main
- Area: 280 Square Feet
- Dimensions: 14X20
Heating
- Forced Air
Cooling
- Central Air
Appliances
- Included: Range, Microwave, Dishwasher, Refrigerator, Washer, Dryer, Disposal, Stainless Steel Appliance(s), Wine Refrigerator, Range Hood, Gas Oven
- Laundry: In Unit
Features
- Basement: None
- Number of fireplaces: 1
- Fireplace features: Wood Burning, Gas Starter, Living Room
Interior area
- Total structure area: 0
- Total interior livable area: 1,400 sqft
Property
Parking
- Total spaces: 1
- Parking features: Assigned, Off Alley, Yes
Accessibility
- Accessibility features: No Disability Access
Features
- Exterior features: Balcony
Details
- Parcel number: 20102180391004
- Special conditions: None
- Other equipment: Intercom
Construction
Type & style
- Home type: Condo
- Property subtype: Condominium, Single Family Residence
Materials
- Brick
Condition
- New construction: No
- Year built: 2004
- Major remodel year: 2025
Utilities & green energy
- Sewer: Public Sewer
- Water: Lake Michigan
Community & HOA
HOA
- Has HOA: Yes
- Amenities included: Storage, Security Door Lock(s), Intercom
- Services included: Water, Parking, Insurance, Exterior Maintenance, Lawn Care, Scavenger, Snow Removal
- HOA fee: $353 monthly
Location
- Region: Chicago
Financial & listing details
- Price per square foot: $200/sqft
- Tax assessed value: $216,700
- Annual tax amount: $4,516
- Date on market: 10/23/2026
- Ownership: Condo
Estimated market value
Not available
Estimated sales range
Not available
Not available
Price history
| Date | Event | Price |
|---|---|---|
| 8/22/2026 | Listing removed | $2,250$2/sqft |
Source: Zillow Rentals Report a problem | ||
| 8/5/2026 | Listed for rent | $2,250+16.9%$2/sqft |
Source: Zillow Rentals Report a problem | ||
| 5/6/2022 | Listing removed | -- |
Source: Zillow Rental Manager Report a problem | ||
| 4/29/2022 | Listed for rent | $1,925$1/sqft |
Source: Zillow Rental Manager Report a problem | ||
| 4/22/2022 | Sold | $272,000-1.1%$194/sqft |
Source:  MRED as distributed by MLS GRID #11345636 Report a problem | ||
| 3/11/2022 | Contingent | $275,000$196/sqft |
Source: MRED as distributed by MLS GRID #11345636 Report a problem | ||
| 3/11/2022 | Listed for sale | $275,000$196/sqft |
Source: MRED as distributed by MLS GRID #11345636 Report a problem | ||
| 3/11/2022 | Listing removed | -- |
Source: MRED as distributed by MLS GRID #11332758 Report a problem | ||
| 2/25/2022 | Listed for sale | $275,000+25%$196/sqft |
Source: MRED as distributed by MLS GRID #11332758 Report a problem | ||
| 5/25/2010 | Listing removed | $220,000$157/sqft |
Source: Bronzeville Properties LLC #07476434 Report a problem | ||
| 3/26/2010 | Listed for sale | $220,000$157/sqft |
Source: Bronzeville Properties LLC #07476434 Report a problem | ||
Public tax history
| Year | Property taxes | Tax assessment |
|---|---|---|
| 2024 | $4,370 +5.7% | $21,670 +11% |
| 2023 | $4,134 +24.4% | $19,527 |
| 2022 | $3,323 +1.7% | $19,527 |
| 2021 | $3,267 +30.9% | $19,527 +36.5% |
| 2020 | $2,495 +0.6% | $14,303 -9.3% |
| 2019 | $2,480 +1.8% | $15,771 |
| 2018 | $2,437 +11.2% | $15,771 +16.3% |
| 2017 | $2,191 -1.1% | $13,555 |
| 2016 | $2,215 +10.6% | $13,555 |
| 2015 | $2,003 -4.6% | $13,555 -2.3% |
| 2014 | $2,099 +2.6% | $13,881 |
| 2013 | $2,046 +0.2% | $13,881 |
| 2012 | $2,043 -19.5% | $13,881 -21.5% |
| 2011 | $2,539 -1.7% | $17,691 |
| 2010 | $2,583 +4.1% | $17,691 |
| 2009 | $2,481 +3.9% | $17,691 -4.3% |
| 2008 | $2,387 +0.5% | $18,490 |
| 2007 | $2,376 -0.5% | $18,490 |
| 2006 | $2,389 +28.8% | $18,490 +2.7% |
| 2005 | $1,855 -10.7% | $18,000 +40.2% |
| 2004 | $2,077 | $12,842 |
Find assessor info on the county website
Monthly payment
Est. payment
Payment breakdown
Explore the cost of this home by adjusting the details. Changes won't be saved.Climate risks
Neighborhood: Bronzeville
Nearby schools
- $291,6003 bd2 ba14k sqft4925 S Forrestville Ave APT 1N, Chicago, IL 60615Off Market
- $260,9002 bd2 ba1.4k sqft4925 S Forrestville Ave APT 4S, Chicago, IL 60615Off Market

- $279,800-- bd-- ba14k sqft4925 S Forrestville Ave APT 1S, Chicago, IL 60615Off Market
- $250,0002 bd2 ba1.4k sqft4925 S Forrestville Ave APT 2N, Chicago, IL 60615Sold

Similar homes
- $325,0003 bd3 ba1.4k sqft735 E 50th St #2, Chicago, IL 60615New
 MLS ID #12794018, Omorodion Eguasa, Baird & Warner. MRED as distributed by MLS GRID
- $210,0002 bd2 ba1.2k sqft5014 S King Dr APT 2E, Chicago, IL 60615Active
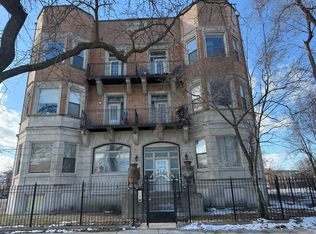 MLS ID #12743313, Kaeva Powell, Fuqua Real Estate Services LLC. MRED as distributed by MLS GRID
- $300,0003 bd2 ba1.6k sqft4338 S King Dr Unit 2, Chicago, IL 60653New
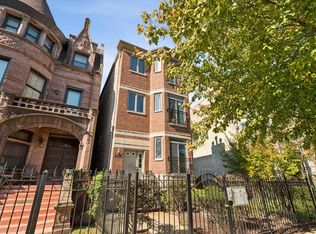 MLS ID #12792542, John Burks, @properties Christie's International Real Estate. MRED as distributed by MLS GRID
- $269,9003 bd2 ba1.6k sqft4902 S Forrestville Ave APT 3, Chicago, IL 60615Active
 MLS ID #12764682, Deonte Barbee, Real Broker LLC. MRED as distributed by MLS GRID
