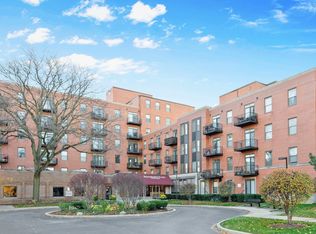

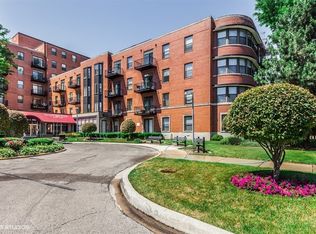
Sun-Filled 4th Floor Loft in Hyde Park's Premier Renaissance Place! Welcome home to Unit 402 at 5200 S Ellis Ave, a beautifully appointed 2-bedroom residence combining soaring architectural volume, exceptional natural light, and modern convenience in the heart of historic Hyde Park. Positioned on a high floor, this soft-loft 2 bedroom/1 bathroom home features high ceilings throughout and an expansive open floor plan anchored by large windows that fill the space with light while framing views of the lush front courtyard and a slight city skyline vista. Unwind in the living room by the cozy fireplace, or adjust the custom blackout window blinds for effortless privacy and light control. The kitchen is thoughtfully equipped with built-in cabinet organizers to optimize storage. The primary suite features a spacious walk-in closet, complemented by plenty of additional closet and storage space throughout the home. Enjoy the everyday comfort and convenience of a full-size, in-unit washer and dryer. Situated in a full-amenity, elevator building offering workout facilities, bike storage, a serene landscaped courtyard, package receiving, and professional management. Unbeatable Hyde Park location-just steps to the University of Chicago campus, UChicago Medicine, Whole Foods, Trader Joe's, Target, local dining, CTA, and Metra. Move-in ready urban living at its finest! Sold AS, IS.
Active
$237,500
5200 S Ellis Ave APT 402, Chicago, IL 60615
2beds
1,130sqft
Condominium, Apartment, Single Family Residence
Built in 1974
-- sqft lot
$233,100 Zestimate®
$210/sqft
$922/mo HOA
What's special
Cozy fireplaceHigh ceilings throughoutSoaring architectural volumeSlight city skyline vistaExceptional natural lightExpansive open floor planSerene landscaped courtyard
- 6 days
- 322
- 21
Likely to sell faster than
Zillow last checked:
Listing updated:
Listed by:
Melinda Jordan, ABR,E-PRO,PSA,RENE,SRS (404)408-9956,
Jameson Sotheby's Intl Realty
Source: MRED as distributed by MLS GRID,MLS#: 12746180
Facts & features
Interior
Bedrooms & bathrooms
- Bedrooms: 2
- Bathrooms: 1
- Full bathrooms: 1
Rooms
- Room types: Foyer, Walk In Closet
Primary bedroom
- Features: Window Treatments (Blinds), Bathroom (Full)
- Level: Main
- Area: 168 Square Feet
- Dimensions: 14X12
Bedroom 2
- Features: Window Treatments (Blinds)
- Level: Main
- Area: 121 Square Feet
- Dimensions: 11X11
Dining room
- Level: Main
- Dimensions: COMBO
Foyer
- Features: Flooring (Hardwood)
- Level: Main
- Area: 35 Square Feet
- Dimensions: 7X5
Kitchen
- Features: Kitchen (Island), Flooring (Stone)
- Level: Main
- Area: 136 Square Feet
- Dimensions: 17X8
Living room
- Features: Flooring (Hardwood), Window Treatments (Blinds)
- Level: Main
- Area: 336 Square Feet
- Dimensions: 21X16
Walk in closet
- Features: Flooring (Hardwood), Window Treatments (Blinds)
- Level: Main
- Area: 49 Square Feet
- Dimensions: 7X7
Heating
- Electric
Cooling
- Central Air
Appliances
- Included: Range, Microwave, Dishwasher, Refrigerator, Washer, Dryer, Disposal, Stainless Steel Appliance(s)
- Laundry: Washer Hookup, In Unit
Features
- Storage, Walk-In Closet(s), Open Floorplan, Dining Combo, Granite Counters
- Flooring: Hardwood, Wood
- Windows: Drapes, Blinds
- Basement: None
- Number of fireplaces: 1
- Fireplace features: Gas Starter, Living Room
Interior area
- Total structure area: 0
- Total interior livable area: 1,130 sqft
Property
Parking
- Total spaces: 1
- Parking features: Concrete, Garage Door Opener, Yes, Garage Owned, Detached, Garage
- Garage spaces: 1
- Has uncovered spaces: Yes
Accessibility
- Accessibility features: No Disability Access
Features
- Exterior features: Balcony
Details
- Parcel number: 20113080621050
- Special conditions: None
Construction
Type & style
- Home type: Condo
- Property subtype: Condominium, Apartment, Single Family Residence
Materials
- Brick
- Foundation: Concrete Perimeter
- Roof: Asphalt
Condition
- New construction: No
- Year built: 1974
Utilities & green energy
- Electric: Circuit Breakers
- Sewer: Public Sewer
- Water: Lake Michigan
Community & HOA
HOA
- Has HOA: Yes
- Amenities included: Bike Room/Bike Trails, Elevator in Residence, Exercise Room, Storage, Health Club, On Site Manager/Engineer, Party Room, Elevator(s), Intercom
- Services included: Water, Parking, Insurance, Cable TV, Exercise Facilities, Exterior Maintenance, Lawn Care, Scavenger, Snow Removal
- HOA fee: $922 monthly
Location
- Region: Chicago
Financial & listing details
- Price per square foot: $210/sqft
- Tax assessed value: $201,440
- Annual tax amount: $3,890
- Date on market: 9/18/2026
- Ownership: Condo
Estimated market value
$233,100
$221,000 - $245,000
$2,140/mo
Price history
| Date | Event | Price |
|---|---|---|
| 9/18/2026 | Listed for sale | $237,500+25.7%$210/sqft |
Source:  MRED as distributed by MLS GRID #12746180 Report a problem MRED as distributed by MLS GRID #12746180 Report a problem | ||
| 9/7/2021 | Sold | $189,000$167/sqft |
Source: MRED as distributed by MLS GRID #11177593 Report a problem | ||
| 8/9/2021 | Contingent | $189,000$167/sqft |
Source: MRED as distributed by MLS GRID #11177593 Report a problem | ||
| 8/3/2021 | Price change | $189,000-3.1%$167/sqft |
Source: MRED as distributed by MLS GRID #11177593 Report a problem | ||
| 7/6/2021 | Listed for sale | $195,000+11.4%$173/sqft |
Source: MRED as distributed by MLS GRID #11146342 Report a problem | ||
| 3/12/2019 | Sold | $175,000-2.7%$155/sqft |
Source: MRED as distributed by MLS GRID #10096923 Report a problem | ||
| 1/24/2019 | Pending sale | $179,900$159/sqft |
Source: Exit Strategy Realty #10096923 Report a problem | ||
| 9/18/2018 | Listed for sale | $179,900+1717.2%$159/sqft |
Source: Exit Strategy Realty #10087130 Report a problem | ||
| 2/21/2017 | Listing removed | $1,600$1/sqft |
Source: EXIT STRATEGY REALTY #09471138 Report a problem | ||
| 2/17/2017 | Listed for rent | $1,600-3%$1/sqft |
Source: EXIT STRATEGY REALTY #09471138 Report a problem | ||
| 1/13/2017 | Sold | $9,900-95.4%$9/sqft |
Source: EXIT Realty solds #3133082673983379731 Report a problem | ||
| 10/29/2016 | Listing removed | $1,650+6.5%$1/sqft |
Source: Exit Strategy Realty #09377438 Report a problem | ||
| 9/8/2014 | Listing removed | $1,550$1/sqft |
Source: Exit Strategy Realty #08715393 Report a problem | ||
| 8/31/2014 | Listed for rent | $1,550$1/sqft |
Source: Exit Strategy Realty #08715393 Report a problem | ||
| 2/25/2008 | Listing removed | $214,000$189/sqft |
Source: Visual Tour #06410118 Report a problem | ||
| 1/18/2008 | Listed for sale | $214,000+4.4%$189/sqft |
Source: Visual Tour #06410118 Report a problem | ||
| 6/25/2007 | Sold | $205,000-0.2%$181/sqft |
Source: Public Record Report a problem | ||
| 1/11/2005 | Sold | $205,500+16.1%$182/sqft |
Source: Public Record Report a problem | ||
| 4/25/2000 | Sold | $177,000$157/sqft |
Source: Public Record Report a problem | ||
Public tax history
| Year | Property taxes | Tax assessment |
|---|---|---|
| 2024 | $3,890 +31.2% | $20,144 +43.9% |
| 2023 | $2,964 +2.9% | $13,999 |
| 2022 | $2,879 +34.2% | $13,999 |
| 2021 | $2,145 -8.8% | $13,999 +2.5% |
| 2020 | $2,352 +2.3% | $13,661 -8.2% |
| 2019 | $2,300 +1.8% | $14,878 |
| 2018 | $2,260 +21% | $14,878 +23.4% |
| 2017 | $1,868 -2.4% | $12,053 |
| 2016 | $1,914 +10.8% | $12,053 |
| 2015 | $1,728 -23.2% | $12,053 -18% |
| 2014 | $2,250 +2.5% | $14,693 |
| 2013 | $2,194 -16.8% | $14,693 |
| 2012 | $2,637 -0.7% | $14,693 -10.4% |
| 2011 | $2,656 -0.4% | $16,390 |
| 2010 | $2,667 -4% | $16,390 -8% |
| 2009 | $2,778 +0.2% | $17,815 -7.8% |
| 2008 | $2,772 +1% | $19,322 |
| 2007 | $2,744 +9.4% | $19,322 |
| 2006 | $2,509 -9% | $19,322 +3.3% |
| 2005 | $2,758 -8.9% | $18,707 |
| 2004 | $3,026 | $18,707 |
Find assessor info on the county website
Monthly payment
Est. payment
Payment breakdown
Explore the cost of this home by adjusting the details. Changes won't be saved.Climate risks
Neighborhood: Hyde Park
Nearby schools
- $135,0001 bd1 ba700 sqft5200 S Ellis Ave APT 208, Chicago, IL 60615Sold
- $184,0002 bd2 ba1.1k sqft5200 S Ellis Ave APT 306, Chicago, IL 60615Off Market
- $166,5001 bd1 ba900 sqft5200 S Ellis Ave APT 119, Chicago, IL 60615Off Market
- $162,6001 bd1 ba789 sqft5200 S Ellis Ave APT 106, Chicago, IL 60615Off Market
Similar homes
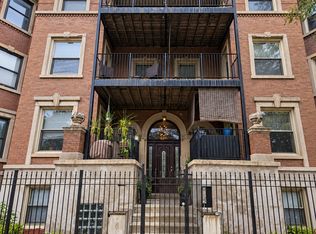
- $235,0003 bd3 ba1.6k sqft5244 S King Dr #Gs, Chicago, IL 60615New
 MLS ID #12767823, Pamela Brown, Baird & Warner. MRED as distributed by MLS GRID
 - $229,9992 bd2 ba1k sqft4731 S Ingleside Ave APT A3, Chicago, IL 60615Active
 MLS ID #12755276, Vernetta Jackson, RE/MAX Premier. MRED as distributed by MLS GRID
 - $269,9003 bd2 ba1.6k sqft4902 S Forrestville Ave APT 3, Chicago, IL 60615New
 MLS ID #12764682, Deonte Barbee, Real Broker LLC. MRED as distributed by MLS GRID
 - $235,0003 bd2 ba1.6k sqft815 E 53rd St APT 3, Chicago, IL 60615Price Change
 MLS ID #12727970, Jewel Brewer, Coldwell Banker Realty. MRED as distributed by MLS GRID
