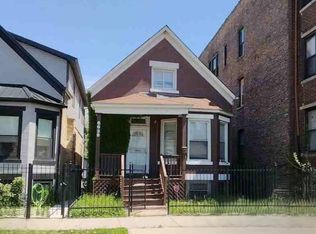
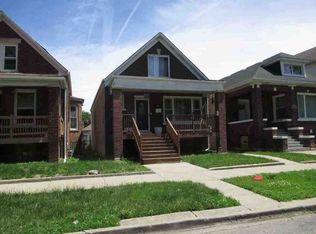
Built on an oversized lot with fruit trees and 2-car garage, this house is within minutes of the award-winning Stony Island Arts Bank, acclaimed Obama Presidential Center, Kenwood Gardens, historic Jackson Park, Lake Michigan and the University of Chicago. The house has an open floor plan with abundant natural light, hardwood flooring on the main level, living room gas log fireplace and stairwell skylight. The eat-in kitchen features an island, pantry and stainless steel appliances, including an oversized newer refrigerator. The primary suite and two other bedrooms are on the second level and a spacious fourth bedroom is on the lower level. The lower level also offers space for a recreation room or home gym. This house offers complete privacy as no window looks into another residence. The location is within the Wadsworth school district, a public magnet school (K-8) noted for a curriculum heavily focused on science, technology, engineering, and mathematics (STEM).
Price change
$359,000
6732 S Dorchester Ave, Chicago, IL 60637
4beds
1,574sqft
Single Family Residence
Built in 2006
3,920 Square Feet Lot
$-- Zestimate®
$228/sqft
$-- HOA
What's special
Abundant natural lightFruit treesOpen floor planEat-in kitchenOversized lotOversized newer refrigeratorStairwell skylight
- --
- 545
- views
- 68
- saves
Likely to sell faster than
Zillow last checked:
Listing updated:
Listed by:
Marie Levesque (312)320-0821,
Compass
Source: MRED as distributed by MLS GRID,MLS#: 12782771
Facts & features
Interior
Bedrooms & bathrooms
- Bedrooms: 4
- Bathrooms: 3
- Full bathrooms: 2
- 1/2 bathrooms: 1
Rooms
- Room types: Foyer, Recreation Room
Primary bedroom
- Features: Flooring (Hardwood), Bathroom (Full)
- Area: 323 Square Feet
- Dimensions: 19X17
Bedroom 2
- Features: Flooring (Carpet)
- Area: 99 Square Feet
- Dimensions: 9X11
Bedroom 3
- Features: Flooring (Carpet)
- Area: 99 Square Feet
- Dimensions: 9X11
Bedroom 4
- Features: Flooring (Laminate)
- Area: 198 Square Feet
- Dimensions: 18X11
Dining room
- Features: Flooring (Hardwood)
- Level: Main
- Area: 66 Square Feet
- Dimensions: 11X6
Foyer
- Features: Flooring (Ceramic Tile)
- Level: Main
- Area: 21 Square Feet
- Dimensions: 7X3
Kitchen
- Features: Kitchen (Eating Area-Table Space, Island, Pantry-Closet), Flooring (Hardwood)
- Level: Main
- Area: 208 Square Feet
- Dimensions: 16X13
Laundry
- Features: Flooring (Other)
- Area: 110 Square Feet
- Dimensions: 10X11
Living room
- Features: Flooring (Hardwood)
- Level: Main
- Area: 165 Square Feet
- Dimensions: 15X11
Recreation room
- Features: Flooring (Combination)
- Area: 176 Square Feet
- Dimensions: 8X22
Heating
- Forced Air
Cooling
- Central Air
Appliances
- Included: Range, Microwave, Dishwasher, Refrigerator, Washer, Dryer
- Laundry: Gas Dryer Hookup, Sink
Features
- Flooring: Hardwood
- Windows: Skylight(s)
- Basement: Finished,Full
- Number of fireplaces: 1
- Fireplace features: Gas Log, Living Room
Interior area
- Total structure area: 1,830
- Total interior livable area: 1,574 sqft
- Finished area below ground: 610
Property
Parking
- Total spaces: 2
- Parking features: Off Alley, Garage Door Opener, Yes, Garage Owned, Detached, Garage
- Garage spaces: 2
- Has uncovered spaces: Yes
Accessibility
- Accessibility features: No Disability Access
Features
- Levels: Tri-Level
- Stories: 2
- Patio & porch: Deck
Lot
- Size: 3,920 Square Feet
- Dimensions: 25X159X25X154
Details
- Parcel number: 20234010080000
- Special conditions: None
- Other equipment: Sump Pump, Backup Sump Pump;
Construction
Type & style
- Home type: SingleFamily
- Property subtype: Single Family Residence
Materials
- Vinyl Siding, Brick
- Roof: Asphalt
Condition
- New construction: No
- Year built: 2006
Utilities & green energy
- Electric: Circuit Breakers
- Sewer: Public Sewer
- Water: Public
Community & HOA
Community
- Features: Park, Curbs, Sidewalks, Street Lights, Street Paved
HOA
- Services included: None
Location
- Region: Chicago
Financial & listing details
- Price per square foot: $228/sqft
- Tax assessed value: $280,010
- Annual tax amount: $5,145
- Date on market: 10/11/2026
- Ownership: Fee Simple
Estimated market value
Not available
Estimated sales range
Not available
Not available
Price history
| Date | Event | Price |
|---|---|---|
| 10/11/2026 | Listing removed | $365,900$232/sqft |
Source:  MRED as distributed by MLS GRID #12755546 Report a problem MRED as distributed by MLS GRID #12755546 Report a problem | ||
| 9/11/2026 | Listed for sale | $365,900+12.6%$232/sqft |
Source: MRED as distributed by MLS GRID #12755546 Report a problem | ||
| 7/15/2022 | Sold | $325,000$206/sqft |
Source: MRED as distributed by MLS GRID #11419525 Report a problem | ||
| 7/8/2022 | Pending sale | $325,000$206/sqft |
Source: MRED as distributed by MLS GRID #11419525 Report a problem | ||
| 6/13/2022 | Contingent | $325,000$206/sqft |
Source: MRED as distributed by MLS GRID #11419525 Report a problem | ||
| 6/2/2022 | Listed for sale | $325,000+41.3%$206/sqft |
Source: MRED as distributed by MLS GRID #11419525 Report a problem | ||
| 3/24/2021 | Listing removed | -- |
Source: Owner Report a problem | ||
| 12/7/2013 | Listing removed | $1,575$1/sqft |
Source: Owner Report a problem | ||
| 11/25/2013 | Listed for rent | $1,575$1/sqft |
Source: Owner Report a problem | ||
| 10/11/2006 | Sold | $230,000$146/sqft |
Source: Public Record Report a problem | ||
Public tax history
| Year | Property taxes | Tax assessment |
|---|---|---|
| 2024 | $4,979 +15.5% | $28,001 +18.3% |
| 2023 | $4,310 +3.5% | $23,671 |
| 2022 | $4,165 +1.8% | $23,671 |
| 2021 | $4,090 +18.1% | $23,671 +27% |
| 2020 | $3,462 +1% | $18,644 -9% |
| 2019 | $3,427 +1.7% | $20,488 |
| 2018 | $3,369 +45.5% | $20,488 +45% |
| 2017 | $2,316 -9.2% | $14,133 -7.2% |
| 2016 | $2,550 +10.4% | $15,231 |
| 2015 | $2,310 +1.5% | $15,231 +2.7% |
| 2014 | $2,275 +2.5% | $14,831 |
| 2013 | $2,219 +0.2% | $14,831 |
| 2012 | $2,214 -15.1% | $14,831 -18.1% |
| 2011 | $2,608 -1.6% | $18,115 |
| 2010 | $2,652 +4.1% | $18,115 |
| 2009 | $2,547 -31.7% | $18,115 -34.9% |
| 2008 | $3,728 -5.7% | $27,838 |
| 2007 | $3,954 +133.5% | $27,838 +136% |
| 2006 | $1,694 | $11,797 |
Find assessor info on the county website
Monthly payment
Est. payment
Payment breakdown
Explore the cost of this home by adjusting the details. Changes won't be saved.Climate risks
Neighborhood: Grand Crossing
Nearby schools
Schools provided by the listing agent
- Elementary: Wadsworth Elementary School
- Middle: Wadsworth Elementary School
- High: Kenwood Academy High School
- District: 299
Source: MRED as distributed by MLS GRID. This data may not be complete. We recommend contacting the local school district to confirm school assignments for this home.

Similar homes
- $380,0004 bd4 ba1.5k sqft6627 S Saint Lawrence Ave, Chicago, IL 60637Active
 MLS ID #12771714, April C Troope, TADD Realty. MRED as distributed by MLS GRID
 - $--4 bd2 ba1.5k sqft6639 S Marquette Rd, Chicago, IL 60637Auction
 ServiceLink Auction
 - $--3 bd2 ba1.5k sqft7747 S May St, Chicago, IL 60620Auction
 ServiceLink Auction
 - $365,0003 bd3 ba2k sqft6525 S Fairfield Ave, Chicago, IL 60629New
 MLS ID #12791404, Diana Nufio, You Properties LLC. MRED as distributed by MLS GRID
