Welcome to this beautifully renovated two-story home, offering 4 bedrooms, 3.5 bathrooms, and modern finishes throughout! The spacious living room features rich hardwood flooring, recessed lighting, and a contemporary fireplace, flowing seamlessly into the stunning kitchen with crisp white cabinetry, stainless steel appliances, an elegant decorative tile backsplash, pendant lighting, and a large island ideal for entertaining. The spacious primary suite features a private en-suite bathroom with a luxurious freestanding soaking tub, creating the perfect retreat. Additional bathrooms showcase sophisticated finishes, including a glass-enclosed walk-in shower and stylish vanities. The bedrooms feature hardwood flooring, ceiling fans, and abundant natural light. The full finished basement, complete with an additional bathroom, offers versatile space for recreation, guests, or a home office. Enjoy peace of mind with all-new electrical and plumbing systems, plus a dual-zone heating and air conditioning system for enhanced comfort throughout the home. Outside, the elevated rear deck overlooks a fully fenced backyard, perfect for outdoor gatherings and relaxation. Combining modern design, extensive updates, and flexible living space, this move-in-ready home is a must-see. Schedule your showing today!
Active
$330,000
7846 S Saint Lawrence Ave, Chicago, IL 60619
4beds
1,739sqft
Single Family Residence
Built in 1908
4,216 Square Feet Lot
$325,900 Zestimate®
$190/sqft
$-- HOA
What's special
Modern finishes throughoutContemporary fireplaceFull finished basementFully fenced backyardRecessed lightingAbundant natural lightRich hardwood flooring
- 5 days
- 215
- 35
Zillow last checked:
Listing updated:
Listed by:
Taurino Morales (773)931-8198,
eXp Realty
Source: MRED as distributed by MLS GRID,MLS#: 12775833
Facts & features
Interior
Bedrooms & bathrooms
- Bedrooms: 4
- Bathrooms: 4
- Full bathrooms: 3
- 1/2 bathrooms: 1
Rooms
- Room types: No additional rooms
Primary bedroom
- Features: Flooring (Hardwood), Bathroom (Double Sink, Tub & Separate Shwr)
- Level: Second
- Area: 195 Square Feet
- Dimensions: 15X13
Bedroom 2
- Features: Flooring (Hardwood)
- Level: Second
- Area: 132 Square Feet
- Dimensions: 12X11
Bedroom 3
- Features: Flooring (Hardwood)
- Level: Second
- Area: 132 Square Feet
- Dimensions: 12X11
Bedroom 4
- Features: Flooring (Hardwood)
- Level: Main
- Area: 99 Square Feet
- Dimensions: 9X11
Dining room
- Features: Flooring (Hardwood)
- Level: Main
- Area: 143 Square Feet
- Dimensions: 13X11
Kitchen
- Features: Kitchen (Island, Custom Cabinetry, Updated Kitchen), Flooring (Hardwood)
- Level: Main
- Area: 168 Square Feet
- Dimensions: 14X12
Living room
- Features: Flooring (Hardwood)
- Level: Main
- Area: 143 Square Feet
- Dimensions: 13X11
Heating
- Natural Gas
Cooling
- Central Air
Appliances
- Included: Range, Microwave, Dishwasher, Refrigerator, Washer, Dryer, Stainless Steel Appliance(s)
- Laundry: Gas Dryer Hookup, Electric Dryer Hookup
Features
- Dining Combo, Quartz Counters
- Flooring: Hardwood
- Doors: Mirrored Closet Door(s), Sliding Doors
- Basement: Finished,Egress Window,Full
Interior area
- Total structure area: 0
- Total interior livable area: 1,739 sqft
Property
Parking
- Total spaces: 2.5
- Parking features: Concrete, Off Alley, Yes, Garage Owned, Detached, Garage
- Garage spaces: 2.5
Accessibility
- Accessibility features: No Disability Access
Features
- Stories: 1.5
Lot
- Size: 4,216 Square Feet
Details
- Parcel number: 20274270410000
- Special conditions: List Broker Must Accompany
Construction
Type & style
- Home type: SingleFamily
- Property subtype: Single Family Residence
Materials
- Vinyl Siding, Brick, Block
Condition
- New construction: No
- Year built: 1908
- Major remodel year: 2025
Utilities & green energy
- Sewer: Public Sewer
- Water: Lake Michigan
Community & HOA
HOA
- Services included: None
Location
- Region: Chicago
Financial & listing details
- Price per square foot: $190/sqft
- Tax assessed value: $145,000
- Annual tax amount: $1,964
- Date on market: 10/12/2026
- Ownership: Fee Simple
Estimated market value
$325,900
$310,000 - $342,000
$2,930/mo
Price history
| Date | Event | Price |
|---|---|---|
| 10/11/2026 | Listed for sale | $330,000-1.5%$190/sqft |
Source: MRED as distributed by MLS GRID #12775833 Report a problem | ||
| 9/29/2026 | Listing removed | $335,000$193/sqft |
Source: MRED as distributed by MLS GRID #12747226 Report a problem | ||
| 9/1/2026 | Listed for sale | $335,000+264.1%$193/sqft |
Source:  MRED as distributed by MLS GRID #12747226 Report a problem MRED as distributed by MLS GRID #12747226 Report a problem | ||
| 8/5/2026 | Listed for rent | $2,800$2/sqft |
Source: Zillow Rentals Report a problem | ||
| 7/2/2025 | Sold | $92,000-8%$53/sqft |
Source: MRED as distributed by MLS GRID #12365595 Report a problem | ||
| 6/11/2025 | Contingent | $100,000$58/sqft |
Source: MRED as distributed by MLS GRID #12365595 Report a problem | ||
| 6/2/2025 | Listed for sale | $100,000$58/sqft |
Source: MRED as distributed by MLS GRID #12365595 Report a problem | ||
| 5/24/2025 | Listing removed | $100,000$58/sqft |
Source: MRED as distributed by MLS GRID #12365595 Report a problem | ||
| 5/18/2025 | Listed for sale | $100,000+66.7%$58/sqft |
Source: MRED as distributed by MLS GRID #12365595 Report a problem | ||
| 11/16/2023 | Sold | $60,000-7.6%$35/sqft |
Source: Public Record Report a problem | ||
| 8/24/2023 | Listed for sale | $64,900$37/sqft |
Source: MRED as distributed by MLS GRID #11842479 Report a problem | ||
| 8/21/2023 | Contingent | $64,900$37/sqft |
Source: MRED as distributed by MLS GRID #11842479 Report a problem | ||
| 7/25/2023 | Listed for sale | $64,900$37/sqft |
Source: MRED as distributed by MLS GRID #11842479 Report a problem | ||
| 7/25/2023 | Listing removed | -- |
Source: MRED as distributed by MLS GRID #11791151 Report a problem | ||
| 6/11/2023 | Contingent | $64,900$37/sqft |
Source: MRED as distributed by MLS GRID #11791151 Report a problem | ||
| 6/11/2023 | Listing removed | -- |
Source: MRED as distributed by MLS GRID #11791151 Report a problem | ||
| 5/31/2023 | Contingent | $64,900$37/sqft |
Source: MRED as distributed by MLS GRID #11791151 Report a problem | ||
| 5/24/2023 | Price change | $64,900-7.2%$37/sqft |
Source: MRED as distributed by MLS GRID #11791151 Report a problem | ||
| 5/9/2023 | Price change | $69,900-12.6%$40/sqft |
Source: MRED as distributed by MLS GRID #11758544 Report a problem | ||
| 4/13/2023 | Listed for sale | $80,000+142.4%$46/sqft |
Source: MRED as distributed by MLS GRID #11758544 Report a problem | ||
| 3/1/2019 | Listing removed | $33,000$19/sqft |
Source: Coldwell Banker Residential Brokerage - Edgebrook #10131687 Report a problem | ||
| 11/27/2018 | Price change | $33,000-5.7%$19/sqft |
Source: Coldwell Banker Residential Brokerage - Edgebrook #10131687 Report a problem | ||
| 11/7/2018 | Price change | $35,000-12.5%$20/sqft |
Source: Coldwell Banker Residential Brokerage - Edgebrook #10131687 Report a problem | ||
| 10/17/2018 | Price change | $40,000-11.1%$23/sqft |
Source: Coldwell Banker Residential Brokerage - Edgebrook #09913151 Report a problem | ||
| 10/5/2018 | Price change | $45,000-6.3%$26/sqft |
Source: Coldwell Banker Residential Brokerage - Edgebrook #09913151 Report a problem | ||
| 8/15/2018 | Listed for sale | $48,000-52%$28/sqft |
Source: Coldwell Banker Residential Brokerage - Edgebrook #09913151 Report a problem | ||
| 5/18/2006 | Sold | $100,000+122.2%$58/sqft |
Source: Public Record Report a problem | ||
| 12/1/1998 | Sold | $45,000$26/sqft |
Source: Public Record Report a problem | ||
Public tax history
| Year | Property taxes | Tax assessment |
|---|---|---|
| 2024 | $2,913 +62.4% | $14,500 +70.6% |
| 2023 | $1,793 +2.6% | $8,500 |
| 2022 | $1,748 +2.3% | $8,500 |
| 2021 | $1,709 -34.9% | $8,500 -27.8% |
| 2020 | $2,624 -0.2% | $11,781 -10% |
| 2019 | $2,630 +1.7% | $13,091 |
| 2018 | $2,586 +30.8% | $13,091 +42.6% |
| 2017 | $1,976 +7.5% | $9,181 |
| 2016 | $1,839 +9.3% | $9,181 |
| 2015 | $1,682 +5.7% | $9,181 +7% |
| 2014 | $1,592 +2% | $8,582 |
| 2013 | $1,561 +1.4% | $8,582 |
| 2012 | $1,540 -9.9% | $8,582 -18.6% |
| 2011 | $1,709 -0.4% | $10,546 |
| 2010 | $1,716 +4.4% | $10,546 |
| 2009 | $1,644 -9.2% | $10,546 -16.5% |
| 2008 | $1,812 +1% | $12,631 |
| 2007 | $1,794 -1.1% | $12,631 |
| 2006 | $1,813 +27.5% | $12,631 +45.2% |
| 2005 | $1,422 +1% | $8,701 |
| 2004 | $1,407 +2.2% | $8,701 |
| 2003 | $1,377 +12.7% | $8,701 +28% |
| 2002 | $1,222 +3.7% | $6,799 |
| 2001 | $1,177 +6% | $6,799 |
| 2000 | $1,110 -0.7% | $6,799 +17.6% |
| 1999 | $1,118 | $5,780 |
Find assessor info on the county website
Monthly payment
Est. payment
Payment breakdown
Explore the cost of this home by adjusting the details. Changes won't be saved.Climate risks
Neighborhood: Chatham
Nearby schools
Similar homes
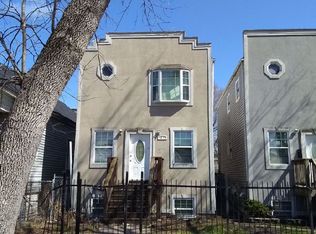
- $335,0004 bd4 ba1.3k sqft7832 S Vernon Ave, Chicago, IL 60619Active
 MLS ID #12749294, Tina Swopes, Coldwell Banker Realty. MRED as distributed by MLS GRID
 - $--3 bd3 ba1.5k sqft7841 S Maryland Ave, Chicago, IL 60619Auction
 ServiceLink Auction
 - $320,0005 bd4 ba2.3k sqft609 E 89th St, Chicago, IL 60619Active
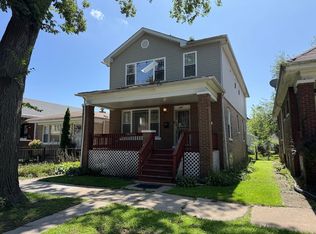 MLS ID #12735487, Oscar Darden Jr, DEI Realty LLC. MRED as distributed by MLS GRID
 - $--4 bd2 ba1k sqft638 W 111th St, Chicago, IL 60628Auction
 MLS ID #12787019, Grazyna Przybysz, Chicago Area Realty Inc. MRED as distributed by MLS GRID
