Discover the charm, character, and possibilities of this classic Georgian-style home nestled in Chicago's established Rosemoor community! Whether you're looking to purchase your first home, downsize, or create a space that reflects your lifestyle, this property offers a unique opportunity to make it your own. Originally designed as a three-bedroom residence, the home currently features an expansive one-bedroom layout with three full bathrooms, with plans to reconfigure the space into two bedrooms. Beautiful hardwood floors add warmth and character, while the finished basement provides additional flexible space for entertaining, a home office, recreation, or your own personal retreat. A new roof installed in 2021 adds value and peace of mind. Rosemoor offers the appeal of an established residential neighborhood with convenient access to shopping, dining, parks, schools, and transportation. Located near Chicago State University, the 95th Street Red Line Station, and major expressways including I-94 and I-57, this location makes commuting throughout Chicagoland convenient. Nearby Pullman, with its rich history, local attractions, and ongoing investment, adds to the appeal of the surrounding area. The possibilities are worth exploring! Enjoy the home's current spacious layout, personalize its flexible living areas, and envision how this property can grow with your needs. Classic Chicago charm, convenient connections, and room to make it your own. Schedule your private showing today!
New
$239,900
9818 S Calumet Ave, Chicago, IL 60628
1beds
1,200sqft
Single Family Residence
Built in 1947
5,625 Square Feet Lot
$-- Zestimate®
$200/sqft
$-- HOA
What's special
Spacious layoutExpansive one-bedroom layoutBeautiful hardwood floors
- --
- 75
- views
- 5
- saves
Zillow last checked:
Listing updated:
Listed by:
Cassandra Sneed, ABR,GREEN,SFR mscassrealestate365@gmail.com,
EXIT Strategy Realty,
Ezekiel Morris 630-607-4387,
Exit Strategy Realty / EMA Management
Source: MRED as distributed by MLS GRID,MLS#: 12799399
Facts & features
Interior
Bedrooms & bathrooms
- Bedrooms: 1
- Bathrooms: 3
- Full bathrooms: 3
Rooms
- Room types: No additional rooms
Primary bedroom
- Features: Flooring (Hardwood), Bathroom (Full, Whirlpool)
- Level: Second
- Area: 280 Square Feet
- Dimensions: 20X14
Dining room
- Features: Flooring (Ceramic Tile), Window Treatments (Blinds)
- Level: Main
- Area: 130 Square Feet
- Dimensions: 10X13
Family room
- Features: Flooring (Vinyl)
- Level: Basement
- Area: 437 Square Feet
- Dimensions: 23X19
Kitchen
- Features: Flooring (Ceramic Tile), Window Treatments (Blinds)
- Level: Main
- Area: 156 Square Feet
- Dimensions: 12X13
Laundry
- Features: Flooring (Vinyl)
- Level: Basement
- Area: 56 Square Feet
- Dimensions: 8X7
Living room
- Features: Flooring (Hardwood), Window Treatments (Blinds, Double Pane Windows)
- Level: Main
- Area: 240 Square Feet
- Dimensions: 20X12
Heating
- Forced Air
Cooling
- Central Air
Appliances
- Included: Range, Microwave, Dishwasher, Refrigerator, Washer, Dryer
Features
- Basement: Finished,Full
Interior area
- Total structure area: 0
- Total interior livable area: 1,200 sqft
Property
Parking
- Total spaces: 2
- Parking features: Concrete, Garage Door Opener, Yes, Garage Owned, Detached, Garage
- Garage spaces: 2
- Has uncovered spaces: Yes
Accessibility
- Accessibility features: No Disability Access
Features
- Stories: 2
- Patio & porch: Deck
- Exterior features: Balcony
Lot
- Size: 5,625 Square Feet
- Dimensions: 45 X 125
Details
- Parcel number: 25101240270000
- Special conditions: None
Construction
Type & style
- Home type: SingleFamily
- Architectural style: Georgian
- Property subtype: Single Family Residence
Materials
- Insulation Brick
- Foundation: Concrete Perimeter
- Roof: Asphalt
Condition
- New construction: No
- Year built: 1947
- Major remodel year: 2000
Utilities & green energy
- Electric: Circuit Breakers, 100 Amp Service
- Sewer: Public Sewer
- Water: Lake Michigan
Community & HOA
Community
- Subdivision: Rosemoor
HOA
- Services included: None
Location
- Region: Chicago
Financial & listing details
- Price per square foot: $200/sqft
- Tax assessed value: $140,010
- Annual tax amount: $1,564
- Date on market: 11/2/2026
- Ownership: Fee Simple
Estimated market value
Not available
Estimated sales range
Not available
Not available
Price history
| Date | Event | Price |
|---|---|---|
| 11/2/2026 | Listed for sale | $239,900-7.4%$200/sqft |
Source: EXIT Realty broker feed #12799399 Report a problem | ||
| 6/6/2025 | Listing removed | $259,000$216/sqft |
Source:  Exit Realty #12265741 Report a problem | ||
| 1/7/2025 | Listed for sale | $259,000+96.2%$216/sqft |
Source:  MRED as distributed by MLS GRID #12265741 Report a problem | ||
| 10/16/2001 | Sold | $132,000$110/sqft |
Source: Public Record Report a problem | ||
Public tax history
| Year | Property taxes | Tax assessment |
|---|---|---|
| 2024 | $1,626 +0% | $14,001 +27.3% |
| 2023 | $1,625 +3.9% | $11,000 |
| 2022 | $1,564 +1.1% | $11,000 |
| 2021 | $1,547 -26.4% | $11,000 -12.1% |
| 2020 | $2,102 +1.1% | $12,514 -9% |
| 2019 | $2,079 +1.8% | $13,752 |
| 2018 | $2,043 -23.9% | $13,752 -13% |
| 2017 | $2,684 +0.4% | $15,815 |
| 2016 | $2,674 +10.3% | $15,815 |
| 2015 | $2,423 +31.6% | $15,815 +26.8% |
| 2014 | $1,842 +2.7% | $12,471 |
| 2013 | $1,794 +0% | $12,471 |
| 2012 | $1,794 -23% | $12,471 -32.2% |
| 2011 | $2,331 +5.5% | $18,394 |
| 2010 | $2,209 +13.5% | $18,394 |
| 2009 | $1,947 +18.2% | $18,394 +1.2% |
| 2008 | $1,647 +13.2% | $18,175 |
| 2007 | $1,455 +0.8% | $18,175 |
| 2006 | $1,444 -5.2% | $18,175 +39.3% |
| 2005 | $1,523 +1.9% | $13,043 |
| 2004 | $1,495 +4.4% | $13,043 |
| 2003 | $1,431 -22.2% | $13,043 +27.5% |
| 2002 | $1,840 +49.8% | $10,228 |
| 2001 | $1,228 +4.6% | $10,228 |
| 2000 | $1,174 +1% | $10,228 +11% |
| 1999 | $1,162 | $9,211 |
Find assessor info on the county website
Monthly payment
Est. payment
Payment breakdown
Explore the cost of this home by adjusting the details. Changes won't be saved.Climate risks
Neighborhood: Rosemoor
Nearby schools
Schools provided by the listing agent
- Elementary: Bennett Elementary School
- High: Harlan Community Academy Senior
- District: 299
Source: MRED as distributed by MLS GRID. This data may not be complete. We recommend contacting the local school district to confirm school assignments for this home.

Similar homes
- $259,9993 bd3 ba1.5k sqft10231 S Rhodes Ave, Chicago, IL 60628Active
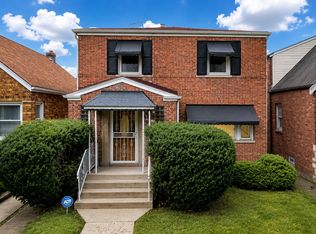 MLS ID #12761706, Jonathan Lopez, Realty of America, LLC. MRED as distributed by MLS GRID
- $218,5004 bd3 ba1.3k sqft15 W 108th Pl, Chicago, IL 60628Active
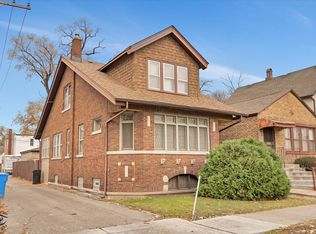 MLS ID #12523104, Warren DeVries, The Wallace Real Estate Group, INC.. MRED as distributed by MLS GRID
- $209,9004 bd3 ba1.5k sqft7635 S Michigan Ave, Chicago, IL 60619Active
 MLS ID #12795142, Sabrina Herrera, REMAX Legends. MRED as distributed by MLS GRID
- $210,0003 bd1 ba1.6k sqft10724 S Prairie Ave, Chicago, IL 60628Active
 MLS ID #12727760, Diana Nufio, You Properties LLC. MRED as distributed by MLS GRID
