Beautifully updated 2 bedroom, 1 bath ranch situated on a massive corner lot! The remodeled kitchen is a standout, featuring granite countertops, a spacious island with abundant storage, and a double oven, perfect for everyday living and entertaining. The updated bath offers a walk in shower with a convenient built in bench. Enjoy a formal dining room, private driveway, and oversized 2.5 car garage with plenty of room for parking and storage. Step outside to a beautiful deck overlooking the expansive yard, creating the perfect setting for summer gatherings and entertaining. Don't miss this charming ranch with space, style, and functionality throughout!
Price change
$254,900
4242 W 90th Pl, Hometown, IL 60456
2beds
1,065sqft
Duplex, Single Family Residence
Built in 1950
-- sqft lot
$-- Zestimate®
$239/sqft
$-- HOA
What's special
Double ovenMassive corner lotUpdated bathRemodeled kitchenFormal dining roomPrivate drivewayGranite countertops
- --
- 208
- views
- 17
- saves
Zillow last checked:
Listing updated:
Listed by:
Jennifer Madden 708-218-8065,
@properties Christies International Real Estate,
Caitlin Theunnissen 708-759-7814,
@properties Christies International Real Estate
Source: MRED as distributed by MLS GRID,MLS#: 12754235
Facts & features
Interior
Bedrooms & bathrooms
- Bedrooms: 2
- Bathrooms: 1
- Full bathrooms: 1
Rooms
- Room types: No additional rooms
Primary bedroom
- Level: Main
- Area: 120 Square Feet
- Dimensions: 10X12
Bedroom 2
- Level: Main
- Area: 108 Square Feet
- Dimensions: 12X9
Dining room
- Level: Main
- Area: 210 Square Feet
- Dimensions: 14X15
Kitchen
- Level: Main
- Area: 180 Square Feet
- Dimensions: 12X15
Laundry
- Level: Main
- Area: 60 Square Feet
- Dimensions: 10X6
Living room
- Level: Main
- Area: 306 Square Feet
- Dimensions: 17X18
Heating
- Natural Gas, Forced Air
Cooling
- Central Air
Features
- Basement: None
Interior area
- Total structure area: 1,065
- Total interior livable area: 1,065 sqft
Property
Parking
- Total spaces: 6.5
- Parking features: Yes, Garage Owned, Detached, Owned, Garage
- Garage spaces: 2.5
Accessibility
- Accessibility features: No Disability Access
Lot
- Size: 6,054 Square Feet
Details
- Parcel number: 24032070310000
- Special conditions: Standard
Construction
Type & style
- Home type: MultiFamily
- Property subtype: Duplex, Single Family Residence
Materials
- Aluminum Siding
Condition
- New construction: No
- Year built: 1950
Utilities & green energy
- Sewer: Public Sewer
- Water: Lake Michigan
Community & HOA
HOA
- Services included: None
Location
- Region: Hometown
Financial & listing details
- Price per square foot: $239/sqft
- Tax assessed value: $170,000
- Annual tax amount: $1,558
- Date on market: 9/8/2026
- Ownership: Fee Simple
Estimated market value
Not available
Estimated sales range
Not available
Not available
Price history
| Date | Event | Price |
|---|---|---|
| 8/12/1999 | Sold | $96,500-84.3%$91/sqft |
Source: Public Record Report a problem | ||
| 10/20/1993 | Sold | $613,333$576/sqft |
Source: Public Record Report a problem | ||
Public tax history
| Year | Property taxes | Tax assessment |
|---|---|---|
| 2024 | $1,514 +3.6% | $17,000 +0% |
| 2023 | $1,461 -22.5% | $16,999 +39.3% |
| 2022 | $1,886 -43.7% | $12,205 |
| 2021 | $3,348 -0.9% | $12,205 |
| 2020 | $3,378 -3% | $12,205 -6.4% |
| 2019 | $3,481 +4.4% | $13,035 |
| 2018 | $3,335 -0.4% | $13,035 |
| 2017 | $3,348 +5.8% | $13,035 +13.6% |
| 2016 | $3,166 +2.6% | $11,477 |
| 2015 | $3,085 +0.5% | $11,477 |
| 2014 | $3,071 +2.6% | $11,477 -7.5% |
| 2013 | $2,993 +1.4% | $12,413 |
| 2012 | $2,950 +1.9% | $12,413 |
| 2011 | $2,895 +13.4% | $12,413 -21.2% |
| 2010 | $2,553 +8% | $15,758 |
| 2009 | $2,365 +4.9% | $15,758 -5% |
| 2008 | $2,254 +7.4% | $16,588 +22.8% |
| 2007 | $2,098 +5% | $13,513 |
| 2006 | $1,999 +11.2% | $13,513 |
| 2005 | $1,797 -4.4% | $13,513 +30.4% |
| 2004 | $1,880 +5.4% | $10,366 |
| 2003 | $1,784 +4.7% | $10,366 |
| 2002 | $1,704 +20.9% | $10,366 +13.5% |
| 2001 | $1,409 -21.3% | $9,132 |
| 2000 | $1,791 -1.5% | $9,132 |
| 1999 | $1,819 | $9,132 |
Find assessor info on the county website
Monthly payment
Est. payment
Payment breakdown
Explore the cost of this home by adjusting the details. Changes won't be saved.Climate risks
Neighborhood: 60456
Nearby schools
Schools provided by the listing agent
- High: Oak Lawn Comm High School
- District: 123
Source: MRED as distributed by MLS GRID. This data may not be complete. We recommend contacting the local school district to confirm school assignments for this home.

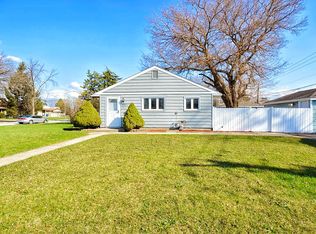
Similar homes
- $210,0002 bd2 ba1k sqft9601 S Karlov Ave APT 101, Oak Lawn, IL 60453Active
 MLS ID #12781513, Angie Lockowitz, RE/MAX 10. MRED as distributed by MLS GRID
 - $264,0003 bd1 ba1.2k sqft11462 S Troy Ave, Merrionette Park, IL 60803Active
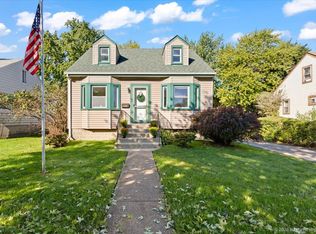 MLS ID #12778690, Laura Kelly, Coldwell Banker Realty. MRED as distributed by MLS GRID
 - $329,9003 bd2 ba1.5k sqft8300 Long Ave, Burbank, IL 60459New
 MLS ID #12786121, Jose Aguilar, Realty of America, LLC. MRED as distributed by MLS GRID
 - $250,0002 bd2 ba1.1k sqft2204 Wharf Dr APT 2308, Woodridge, IL 60517New
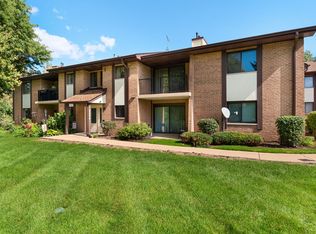 MLS ID #12777945, Sara Hassan, Coldwell Banker Realty. MRED as distributed by MLS GRID
