Beautiful and meticulously maintained 3 bedroom, 2 bath loft-style condo located right across from McKinley Park with deeded parking space. The 10' x 13' spacious den can be used as a 3rd bedroom. Features includes a bright open layout with high ceilings, large windows, hardwood floors, stainless steel appliances, granite counter tops, premium kitchen cabinets, in-unit washer/dryer and walk-in closet. There's plenty of storage throughout the unit including 2 walk in closets. You will admire all the upgrades that have been added including glass tile backsplash and custom "ShelfGenie" glide out shelving in the cabinets and pantry. Unit has private balcony facing the private lot! One deeded parking space is included in the gated private lot. Amenities include fitness center, bike room, party room, on site management, dog run. Just step to orange line, CTA, I-55 to Downtown. Conveniently close to shopping, restaurants and Starbucks. Right across the street is the popular McKinley Park with nature walking trails, soccer/football/baseball fields, new tennis and pickleball courts, swimming pool, ice/rollerblading rink, dog park and so much more.
Contingent
$267,000
2323 W Pershing Rd APT 616, Chicago, IL 60609
2beds
1,410sqft
Condominium, Apartment, Single Family Residence
Built in ----
-- sqft lot
$264,000 Zestimate®
$189/sqft
$825/mo HOA
What's special
Large windowsPremium kitchen cabinetsGranite countertopsHardwood floorsStainless steel appliancesGlass tile backsplashWalk-in closet
- 14 days
- 518
- 37
Likely to sell faster than
Zillow last checked:
Listing updated:
Listed by:
John Lu 312-970-9889,
Kale Realty
Source: MRED as distributed by MLS GRID,MLS#: 12751360
Facts & features
Interior
Bedrooms & bathrooms
- Bedrooms: 2
- Bathrooms: 2
- Full bathrooms: 2
Rooms
- Room types: Den
Primary bedroom
- Features: Flooring (Carpet), Window Treatments (Curtains/Drapes), Bathroom (Full)
- Level: Main
- Area: 168 Square Feet
- Dimensions: 12X14
Bedroom 2
- Features: Flooring (Carpet)
- Level: Main
- Area: 144 Square Feet
- Dimensions: 12X12
Den
- Level: Main
- Area: 130 Square Feet
- Dimensions: 10X13
Dining room
- Level: Main
- Dimensions: COMBO
Kitchen
- Level: Main
- Area: 204 Square Feet
- Dimensions: 17X12
Living room
- Features: Flooring (Wood Laminate)
- Level: Main
- Area: 255 Square Feet
- Dimensions: 17X15
Heating
- Natural Gas, Forced Air
Cooling
- Central Air
Appliances
- Included: Range, Microwave, Dishwasher, Refrigerator, Washer, Dryer
- Laundry: Washer Hookup
Features
- Elevator, Storage, Walk-In Closet(s)
- Flooring: Laminate
- Basement: None
Interior area
- Total structure area: 0
- Total interior livable area: 1,410 sqft
Property
Parking
- Total spaces: 1
- Parking features: Assigned, Yes
Accessibility
- Accessibility features: No Disability Access
Details
- Parcel number: 20061001231157
- Special conditions: None
Construction
Type & style
- Home type: Condo
- Property subtype: Condominium, Apartment, Single Family Residence
Materials
- Brick
Condition
- New construction: No
Utilities & green energy
- Electric: Circuit Breakers
- Sewer: Public Sewer
- Water: Lake Michigan
Community & HOA
HOA
- Has HOA: Yes
- Amenities included: Bike Room/Bike Trails, Elevator in Residence, Exercise Room, Storage, Party Room, Receiving Room, Security Door Lock(s), Elevator(s)
- Services included: Water, Insurance, Cable TV, Exercise Facilities, Exterior Maintenance, Lawn Care, Scavenger, Snow Removal, Internet
- HOA fee: $825 monthly
Location
- Region: Chicago
Financial & listing details
- Price per square foot: $189/sqft
- Tax assessed value: $282,550
- Annual tax amount: $5,011
- Date on market: 9/4/2026
- Ownership: Condo
Estimated market value
$264,000
$251,000 - $277,000
$2,403/mo
Price history
| Date | Event | Price |
|---|---|---|
| 9/19/2026 | Contingent | $267,000$189/sqft |
Source:  MRED as distributed by MLS GRID #12751360 Report a problem MRED as distributed by MLS GRID #12751360 Report a problem | ||
| 9/4/2026 | Listed for sale | $267,000$189/sqft |
Source: MRED as distributed by MLS GRID #12751360 Report a problem | ||
| 8/31/2026 | Listing removed | -- |
Source: Owner Report a problem | ||
| 7/22/2026 | Listed for sale | $267,000+72.3%$189/sqft |
Source: Owner Report a problem | ||
| 2/11/2015 | Listing removed | $1,550$1/sqft |
Source: Charles Rutenberg Realty #08791107 Report a problem | ||
| 1/11/2015 | Price change | $1,550-6.1%$1/sqft |
Source: Charles Rutenberg Realty #08791107 Report a problem | ||
| 11/24/2014 | Listed for rent | $1,650$1/sqft |
Source: Charles Rutenberg Realty #08791107 Report a problem | ||
| 11/12/2014 | Sold | $155,000-8.2%$110/sqft |
Source: MRED as distributed by MLS GRID #08579987 Report a problem | ||
| 10/9/2014 | Pending sale | $168,900$120/sqft |
Source: CENTURY 21 Affiliated #08579987 Report a problem | ||
| 8/10/2014 | Price change | $168,900-0.6%$120/sqft |
Source: CENTURY 21 Affiliated #08579987 Report a problem | ||
| 6/5/2014 | Price change | $169,900-5.6%$120/sqft |
Source: CENTURY 21 Affiliated #08579987 Report a problem | ||
| 5/21/2014 | Price change | $179,900-5.3%$128/sqft |
Source: CENTURY 21 Affiliated #08579987 Report a problem | ||
| 4/13/2014 | Listed for sale | $189,900$135/sqft |
Source: CENTURY 21 Affiliated #08579987 Report a problem | ||
Public tax history
| Year | Property taxes | Tax assessment |
|---|---|---|
| 2024 | $5,504 +9.8% | $28,255 +19% |
| 2023 | $5,011 +2.6% | $23,749 |
| 2022 | $4,885 +2.3% | $23,749 |
| 2021 | $4,776 +26.2% | $23,749 +39.8% |
| 2020 | $3,785 -2% | $16,989 -11.6% |
| 2019 | $3,861 +1.7% | $19,217 |
| 2018 | $3,796 +40% | $19,217 +52.6% |
| 2017 | $2,712 +7.5% | $12,597 |
| 2016 | $2,523 +9.3% | $12,597 |
| 2015 | $2,308 +33.8% | $12,597 +6.1% |
| 2014 | $1,726 +2.7% | $11,869 |
| 2013 | $1,680 -11% | $11,869 -8.8% |
| 2012 | $1,889 +18.9% | $13,021 +10.2% |
| 2011 | $1,588 -2.4% | $11,821 |
| 2010 | $1,628 +2.9% | $11,821 +16.5% |
| 2009 | $1,582 -63% | $10,143 -66% |
| 2008 | $4,279 +668.4% | $29,829 +660.7% |
| 2007 | $557 | $3,921 |
Find assessor info on the county website
Monthly payment
Est. payment
Payment breakdown
Explore the cost of this home by adjusting the details. Changes won't be saved.Climate risks
Neighborhood: Back of the Yards
Nearby schools
Schools provided by the listing agent
- District: 299
Source: MRED as distributed by MLS GRID. This data may not be complete. We recommend contacting the local school district to confirm school assignments for this home.
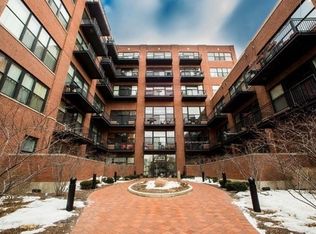
- $266,3002 bd2 ba1.4k sqft2323 W Pershing Rd APT 330, Chicago, IL 60609Off Market
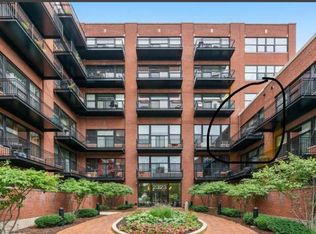
- $227,9002 bd2 ba1k sqft2323 W Pershing Rd APT 331, Chicago, IL 60609Off Market
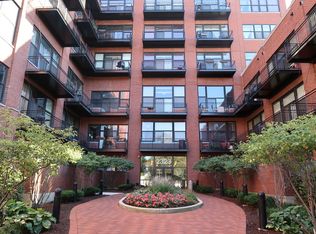
- $308,3002 bd2 ba1.4k sqft2323 W Pershing Rd APT 511, Chicago, IL 60609Off Market
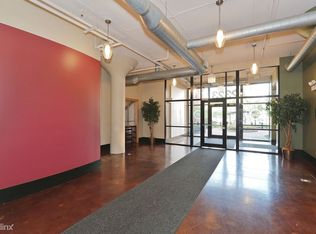
- $259,6002 bd2 ba1.4k sqft2323 W Pershing Rd APT 619, Chicago, IL 60609Off Market
Similar homes
- $225,0001 bd2 ba1k sqft2323 W Pershing Rd APT 132, Chicago, IL 60609Price Change
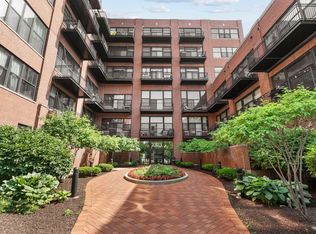 MLS ID #12716577, Victor Senteno, Senteno Real Estate LLC. MRED as distributed by MLS GRID
 - $299,0002 bd2 ba1k sqft1500 W Monroe St Unit 205, Chicago, IL 60607New
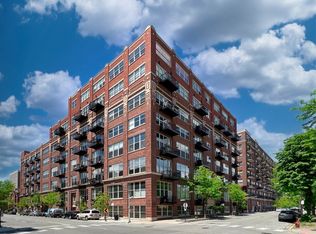 MLS ID #12759121, Stacey Cortez, Best Chicago Properties, LLC. MRED as distributed by MLS GRID
 - $289,9992 bd2 ba1.8k sqft6500 S Minerva Ave #3-N, Chicago, IL 60637New
 MLS ID #12764243, Tina Hollins, Coldwell Banker Realty. MRED as distributed by MLS GRID
 - $300,0002 bd2 ba1k sqft8 W Monroe St APT 1103, Chicago, IL 60603New
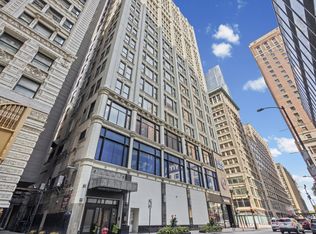 MLS ID #12753698, Kim Martorano, @properties Christie's International Real Estate. MRED as distributed by MLS GRID
