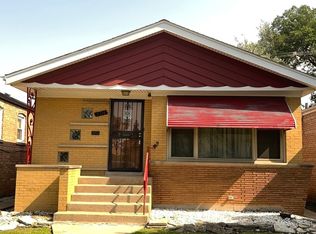
A Gage Park Gem Ready for Your Vision! Located on a quiet, tree-lined street, this classic Chicago bungalow offers a spacious and versatile floor plan with tremendous potential to customize and build equity. Conveniently located near schools, parks, shopping, everyday amenities, Midway Airport, and I-55. The main level features a sun-filled living room with classic bungalow character, including original wood trim and a custom fireplace/chimney feature, a separate dining room, spacious kitchen, full bathroom, and two bedrooms. Interior stairs lead to a partially finished attic featuring two additional bedrooms and plenty of opportunity to reimagine the space. Finish the attic, explore adding another bathroom or creating a primary suite-the possibilities are there! Off the kitchen, an enclosed rear porch provides additional usable space and further value-add potential. The partially finished basement offers two additional bedrooms, a second bathroom, and even more room to customize. Additional features include updated HVAC, a spacious backyard, and a 2-car garage. Whether you're an owner-occupant, investor, or buyer looking for a property you can make your own, this home offers space, character, and potential in a convenient Chicago location. Bring your vision and schedule your showing today!
New
$229,990
3116 W 54th Pl, Chicago, IL 60632
6beds
2,339sqft
Single Family Residence
Built in 1922
3,750 Square Feet Lot
$-- Zestimate®
$98/sqft
$-- HOA
What's special
Quiet tree-lined streetSpacious kitchenSpacious backyardSeparate dining roomEnclosed rear porchOriginal wood trim
- 1 day
- 557
- 46
Zillow last checked:
Listing updated:
Listed by:
Jose Rico 773-934-9021,
Luna Realty Group
Source: MRED as distributed by MLS GRID,MLS#: 12753102
Facts & features
Interior
Bedrooms & bathrooms
- Bedrooms: 6
- Bathrooms: 2
- Full bathrooms: 2
Rooms
- Room types: Bedroom 5, Bedroom 6
Primary bedroom
- Features: Flooring (Laminate), Bathroom (Full)
- Level: Main
- Area: 120 Square Feet
- Dimensions: 10X12
Bedroom 2
- Features: Flooring (Laminate)
- Level: Main
- Area: 110 Square Feet
- Dimensions: 10X11
Bedroom 3
- Level: Attic
- Area: 210 Square Feet
- Dimensions: 15X14
Bedroom 4
- Level: Attic
- Area: 210 Square Feet
- Dimensions: 15X14
Bedroom 5
- Level: Basement
- Area: 128 Square Feet
- Dimensions: 8X16
Bedroom 6
- Level: Basement
- Area: 156 Square Feet
- Dimensions: 12X13
Dining room
- Features: Flooring (Laminate), Window Treatments (Double Pane Windows)
- Level: Main
- Area: 168 Square Feet
- Dimensions: 12X14
Kitchen
- Features: Flooring (Laminate)
- Level: Main
- Area: 180 Square Feet
- Dimensions: 12X15
Laundry
- Level: Basement
- Area: 63 Square Feet
- Dimensions: 7X9
Living room
- Features: Flooring (Laminate), Window Treatments (Double Pane Windows)
- Level: Main
- Area: 204 Square Feet
- Dimensions: 12X17
Heating
- Natural Gas
Cooling
- Central Air
Features
- Basement: Partially Finished,Partial
- Attic: Finished
Interior area
- Total structure area: 2,339
- Total interior livable area: 2,339 sqft
Property
Parking
- Total spaces: 2
- Parking features: Yes, Garage Owned, Detached, Garage
- Garage spaces: 2
Accessibility
- Accessibility features: No Disability Access
Features
- Stories: 1.5
Lot
- Size: 3,750 Square Feet
- Dimensions: 30x125
Details
- Parcel number: 19123240300000
- Special conditions: None
Construction
Type & style
- Home type: SingleFamily
- Architectural style: Bungalow
- Property subtype: Single Family Residence
Materials
- Brick
- Foundation: Brick/Mortar
- Roof: Asphalt
Condition
- New construction: No
- Year built: 1922
Utilities & green energy
- Electric: 100 Amp Service
- Sewer: Public Sewer
- Water: Lake Michigan
Community & HOA
Community
- Features: Park, Sidewalks, Street Lights, Street Paved
HOA
- Services included: None
Location
- Region: Chicago
Financial & listing details
- Price per square foot: $98/sqft
- Tax assessed value: $180,000
- Annual tax amount: $3,065
- Date on market: 9/8/2026
- Ownership: Fee Simple
Estimated market value
Not available
Estimated sales range
Not available
Not available
Price history
| Date | Event | Price |
|---|---|---|
| 1/11/2016 | Sold | $193,000+129.8%$83/sqft |
Source: Agent Provided Report a problem | ||
| 3/19/1999 | Sold | $84,000$36/sqft |
Source: Public Record Report a problem | ||
Public tax history
| Year | Property taxes | Tax assessment |
|---|---|---|
| 2024 | $2,968 +19.7% | $18,000 +20% |
| 2023 | $2,479 +3.5% | $14,999 |
| 2022 | $2,395 +2.1% | $14,999 |
| 2021 | $2,346 +26.4% | $14,999 +31.8% |
| 2020 | $1,856 -1.9% | $11,379 -11% |
| 2019 | $1,892 +1.8% | $12,786 |
| 2018 | $1,859 +8.5% | $12,786 +13.3% |
| 2017 | $1,714 -3.3% | $11,283 |
| 2016 | $1,771 +10.8% | $11,283 |
| 2015 | $1,598 +2.3% | $11,283 +3.3% |
| 2014 | $1,563 +2.7% | $10,927 |
| 2013 | $1,521 +26.5% | $10,927 |
| 2012 | $1,203 -37.8% | $10,927 -31.3% |
| 2011 | $1,935 +35.3% | $15,899 |
| 2010 | $1,430 -15.1% | $15,899 |
| 2009 | $1,684 +2.9% | $15,899 -5.1% |
| 2008 | $1,637 +3.1% | $16,752 |
| 2007 | $1,587 -39.8% | $16,752 -8% |
| 2006 | $2,635 +114.7% | $18,204 +52.8% |
| 2005 | $1,227 +1% | $11,910 |
| 2004 | $1,216 +4.4% | $11,910 |
| 2003 | $1,164 -5.4% | $11,910 +38.4% |
| 2002 | $1,231 +6.8% | $8,608 |
| 2001 | $1,152 -5.7% | $8,608 |
| 2000 | $1,222 +0.4% | $8,608 +3.8% |
| 1999 | $1,217 | $8,293 |
Find assessor info on the county website
Monthly payment
Est. payment
Payment breakdown
Explore the cost of this home by adjusting the details. Changes won't be saved.Climate risks
Neighborhood: Gage Park
Nearby schools
Similar homes
- $--5 bd3 ba1.8k sqft4544 S Francisco Ave, Chicago, IL 60632Auction
 ServiceLink Auction
 - $225,0003 bd2 ba1.1k sqft2316 W 80th Pl, Chicago, IL 60620New
 MLS ID #12729722, Armand Johnson, Armand Johnson. MRED as distributed by MLS GRID
 - $--4 bd2 ba1.3k sqft5617 S Rockwell St, Chicago, IL 60629Auction
 Auction.com 2
 - $--4 bd2 ba1.5k sqft5349 S Maplewood Ave, Chicago, IL 60632Auction
 Auction.com 1
