Space, style, and convenience come together in this beautifully updated 5-bedroom, 3-bathroom home! Boasting a highly functional floor plan, the main level welcomes you with a huge living room and a separate dining room perfect for entertaining, along with three spacious bedrooms and a full bath. The second level features two additional bedrooms and another full bath. The incredible living space continues into the massive, fully finished basement-complete with a third full bathroom-making it the perfect setup for a family room, guest suite, or recreation hub. Turnkey and ready for its next owner, the home features extensive updates throughout and a detached 2-car garage. Enjoy an ultra-convenient location just minutes from local schools, shopping centers, public transit, and major roadways for an effortless daily routine. Schedule your showing today and move right in!**One of the LLC members is an Illinois licensed Realtor (Not Listing Broker)**
Contingent
$259,900
6245 S Damen Ave, Chicago, IL 60636
5beds
2,100sqft
Single Family Residence
Built in 1903
3,100 Square Feet Lot
$-- Zestimate®
$124/sqft
$-- HOA
What's special
Three spacious bedroomsMassive fully finished basementHighly functional floor plan
- --
- 161
- views
- 22
- saves
Zillow last checked:
Listing updated:
Listed by:
Patricia Sandoval (773)655-3223,
RE/MAX Mi Casa
Source: MRED as distributed by MLS GRID,MLS#: 12715072
Facts & features
Interior
Bedrooms & bathrooms
- Bedrooms: 5
- Bathrooms: 3
- Full bathrooms: 3
Rooms
- Room types: Bedroom 5, Utility Room-Lower Level
Primary bedroom
- Features: Flooring (Laminate)
- Level: Second
- Area: 195 Square Feet
- Dimensions: 15X13
Bedroom 2
- Features: Flooring (Laminate)
- Level: Second
- Area: 140 Square Feet
- Dimensions: 14X10
Bedroom 3
- Features: Flooring (Hardwood)
- Level: Main
- Area: 80 Square Feet
- Dimensions: 10X8
Bedroom 4
- Features: Flooring (Hardwood)
- Level: Main
- Area: 80 Square Feet
- Dimensions: 10X8
Bedroom 5
- Features: Flooring (Hardwood)
- Level: Main
- Area: 80 Square Feet
- Dimensions: 10X8
Dining room
- Features: Flooring (Hardwood)
- Level: Main
- Area: 150 Square Feet
- Dimensions: 15X10
Family room
- Level: Basement
- Area: 360 Square Feet
- Dimensions: 20X18
Kitchen
- Features: Kitchen (Custom Cabinetry, Granite Counters), Flooring (Hardwood)
- Level: Main
- Area: 110 Square Feet
- Dimensions: 11X10
Laundry
- Level: Basement
- Area: 35 Square Feet
- Dimensions: 7X5
Living room
- Features: Flooring (Hardwood)
- Level: Main
- Area: 297 Square Feet
- Dimensions: 27X11
Other
- Level: Basement
- Area: 35 Square Feet
- Dimensions: 7X5
Heating
- Baseboard
Cooling
- None
Appliances
- Included: Range, Microwave, Refrigerator
- Laundry: Gas Dryer Hookup, In Unit, Sink
Features
- Basement: Finished,Full
- Attic: Finished,Full
Interior area
- Total structure area: 3,200
- Total interior livable area: 2,100 sqft
- Finished area below ground: 1,000
Property
Parking
- Total spaces: 2
- Parking features: Garage Door Opener, Yes, Garage Owned, Detached, Garage
- Garage spaces: 2
- Has uncovered spaces: Yes
Accessibility
- Accessibility features: No Disability Access
Features
- Stories: 1.5
Lot
- Size: 3,100 Square Feet
Details
- Parcel number: 20184240140000
- Special conditions: None
Construction
Type & style
- Home type: SingleFamily
- Property subtype: Single Family Residence
Materials
- Vinyl Siding
- Roof: Asphalt
Condition
- New construction: No
- Year built: 1903
Utilities & green energy
- Electric: Circuit Breakers
- Sewer: Public Sewer
- Water: Lake Michigan
Community & HOA
HOA
- Services included: None
Location
- Region: Chicago
Financial & listing details
- Price per square foot: $124/sqft
- Tax assessed value: $56,000
- Annual tax amount: $1,125
- Date on market: 7/24/2026
- Ownership: Fee Simple
Estimated market value
Not available
Estimated sales range
Not available
Not available
Price history
| Date | Event | Price |
|---|---|---|
| 7/24/2026 | Listing removed | $264,900$126/sqft |
Source: MRED as distributed by MLS GRID #12694494 Report a problem | ||
| 7/20/2026 | Contingent | $264,900$126/sqft |
Source:  MRED as distributed by MLS GRID #12694494 Report a problem MRED as distributed by MLS GRID #12694494 Report a problem | ||
| 7/2/2026 | Listed for sale | $264,900-1.9%$126/sqft |
Source: MRED as distributed by MLS GRID #12694494 Report a problem | ||
| 7/2/2026 | Listing removed | $269,900$129/sqft |
Source: MRED as distributed by MLS GRID #12672242 Report a problem | ||
| 6/27/2026 | Contingent | $269,900$129/sqft |
Source: MRED as distributed by MLS GRID #12672242 Report a problem | ||
| 6/9/2026 | Listed for sale | $269,900+134.7%$129/sqft |
Source: MRED as distributed by MLS GRID #12672242 Report a problem | ||
| 5/13/2026 | Sold | $115,000-8%$55/sqft |
Source: Public Record Report a problem | ||
| 12/21/2018 | Sold | $125,000+825.9%$60/sqft |
Source: Public Record Report a problem | ||
| 4/11/2018 | Sold | $13,500$6/sqft |
Source: Public Record Report a problem | ||
| 12/21/2017 | Listed for sale | -- |
Source: Auction.com Report a problem | ||
Public tax history
| Year | Property taxes | Tax assessment |
|---|---|---|
| 2024 | $1,125 +166.9% | $5,600 +180.3% |
| 2023 | $422 +2.6% | $1,998 |
| 2022 | $411 +2.3% | $1,998 |
| 2021 | $402 -71.6% | $1,998 -68.6% |
| 2020 | $1,416 -1.3% | $6,358 -11% |
| 2019 | $1,435 +1.7% | $7,144 |
| 2018 | $1,411 -14.9% | $7,144 -7.3% |
| 2017 | $1,658 +7.5% | $7,704 |
| 2016 | $1,543 +314% | $7,704 |
| 2015 | $373 +0.9% | $7,704 +17.3% |
| 2014 | $369 -0.4% | $6,570 |
| 2013 | $371 +6.8% | $6,570 |
| 2012 | $347 -14.3% | $6,570 -28.2% |
| 2011 | $405 +10.6% | $9,154 |
| 2010 | $366 +18.5% | $9,154 |
| 2009 | $309 +7.3% | $9,154 -6.9% |
| 2008 | $288 -1% | $9,837 |
| 2007 | $291 +5.2% | $9,837 |
| 2006 | $277 -10.1% | $9,837 +45.4% |
| 2005 | $308 -71.9% | $6,766 |
| 2004 | $1,094 +2.2% | $6,766 |
| 2003 | $1,071 +31.9% | $6,766 +49.8% |
| 2002 | $812 +87.9% | $4,517 |
| 2001 | $432 +22% | $4,517 |
| 2000 | $354 +2.9% | $4,517 +17.6% |
| 1999 | $344 | $3,842 |
Find assessor info on the county website
Monthly payment
Est. payment
Payment breakdown
Explore the cost of this home by adjusting the details. Changes won't be saved.Climate risks
Neighborhood: West Englewood
Nearby schools


Similar homes
- $249,9937 bd3 ba1.9k sqft6843 S Carpenter St, Chicago, IL 60621Active
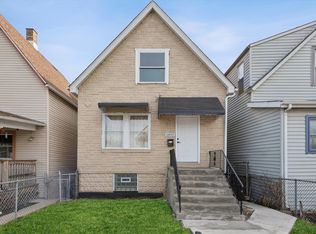 MLS ID #12734835, Daniel Jaquez, Compass. MRED as distributed by MLS GRID
 - $324,9005 bd3 ba1.9k sqft8459 S Elizabeth St, Chicago, IL 60620New
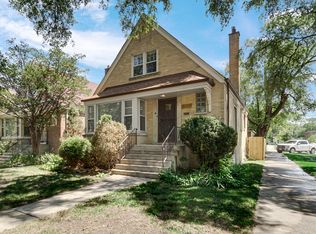 MLS ID #12786757, Amber Groves, Real People Realty. MRED as distributed by MLS GRID
 - $279,0004 bd2 ba1.7k sqft8950 S Lowe Ave, Chicago, IL 60620Price Change
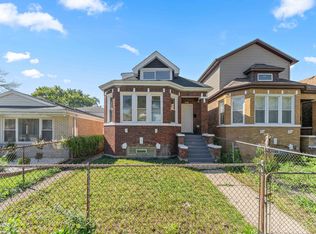 MLS ID #12779494, David Thomas, Blue Door Dave Inc. MRED as distributed by MLS GRID
 - $275,0006 bd3 ba1.4k sqft8243 S Halsted St, Chicago, IL 60620Active
 MLS ID #12769153, Curtis Johnson, Baird & Warner. MRED as distributed by MLS GRID
