Charming Chicago-style bungalow offering comfort, character, and plenty of living space. The main level features 3 spacious bedrooms, 1.1 bathrooms, a bright living room, and a formal dining room, all enhanced by beautiful hardwood floors. The full basement provides additional living space, perfect for a family room, home office, recreation area, or entertaining guests. Step outside to enjoy the backyard patio, ideal for summer barbecues and relaxing evenings, along with a 2-car garage for added convenience. Conveniently located within walking distance to the CTA bus on Western Avenue and a local high school, this home offers easy access to transportation, schools, shopping, and everyday amenities.
Active
$239,000
7126 S Claremont Ave, Chicago, IL 60636
4beds
1,830sqft
Single Family Residence
Built in 1921
3,175 Square Feet Lot
$241,500 Zestimate®
$131/sqft
$-- HOA
What's special
Formal dining roomBeautiful hardwood floors
- 41 days
- 218
- 18
Zillow last checked:
Listing updated:
Listed by:
Maria Ortiz (708)244-8163,
Kale Realty
Source: MRED as distributed by MLS GRID,MLS#: 12716922
Facts & features
Interior
Bedrooms & bathrooms
- Bedrooms: 4
- Bathrooms: 2
- Full bathrooms: 1
- 1/2 bathrooms: 1
Rooms
- Room types: Sitting Room, Family Room, Enclosed Porch
Primary bedroom
- Level: Main
- Area: 96 Square Feet
- Dimensions: 8X12
Bedroom 2
- Level: Main
- Area: 88 Square Feet
- Dimensions: 8X11
Bedroom 3
- Level: Main
- Area: 80 Square Feet
- Dimensions: 8X10
Bedroom 4
- Level: Basement
- Area: 110 Square Feet
- Dimensions: 11X10
Dining room
- Level: Main
- Area: 140 Square Feet
- Dimensions: 10X14
Enclosed porch
- Level: Main
- Area: 88 Square Feet
- Dimensions: 8X11
Other
- Level: Basement
- Area: 266 Square Feet
- Dimensions: 14X19
Kitchen
- Level: Main
- Area: 100 Square Feet
- Dimensions: 10X10
Laundry
- Level: Basement
- Area: 100 Square Feet
- Dimensions: 10X10
Living room
- Level: Main
- Area: 272 Square Feet
- Dimensions: 17X16
Sitting room
- Level: Attic
- Area: 209 Square Feet
- Dimensions: 11X19
Heating
- Natural Gas
Cooling
- None
Features
- Windows: Aluminum Frames
- Basement: Finished,Full
- Attic: Finished
Interior area
- Total structure area: 0
- Total interior livable area: 1,830 sqft
Property
Parking
- Total spaces: 2
- Parking features: Yes, Garage Owned, Detached, Garage
- Garage spaces: 2
Accessibility
- Accessibility features: No Disability Access
Features
- Stories: 1.5
Lot
- Size: 3,175 Square Feet
- Dimensions: 25X127
Details
- Parcel number: 20301000320000
- Special conditions: None
Construction
Type & style
- Home type: SingleFamily
- Property subtype: Single Family Residence
Materials
- Brick
- Roof: Asphalt
Condition
- New construction: No
- Year built: 1921
- Major remodel year: 2019
Utilities & green energy
- Sewer: Public Sewer
- Water: Lake Michigan
Community & HOA
HOA
- Services included: None
Location
- Region: Chicago
Financial & listing details
- Price per square foot: $131/sqft
- Tax assessed value: $110,010
- Annual tax amount: $2,275
- Date on market: 7/28/2026
- Ownership: Fee Simple
Estimated market value
$241,500
$229,000 - $254,000
$2,479/mo
Price history
| Date | Event | Price |
|---|---|---|
| 8/18/2026 | Listed for sale | $239,000$131/sqft |
Source:  MRED as distributed by MLS GRID #12716922 Report a problem MRED as distributed by MLS GRID #12716922 Report a problem | ||
| 8/12/2026 | Contingent | $239,000$131/sqft |
Source: MRED as distributed by MLS GRID #12716922 Report a problem | ||
| 7/28/2026 | Listed for sale | $239,000$131/sqft |
Source: MRED as distributed by MLS GRID #12716922 Report a problem | ||
| 8/17/2024 | Listing removed | $239,000$131/sqft |
Source: MRED as distributed by MLS GRID #12008440 Report a problem | ||
| 3/19/2024 | Listed for sale | $239,000-4%$131/sqft |
Source: MRED as distributed by MLS GRID #12008440 Report a problem | ||
| 6/8/2023 | Listing removed | -- |
Source: MRED as distributed by MLS GRID #11661407 Report a problem | ||
| 1/14/2023 | Listing removed | $249,000$136/sqft |
Source: MRED as distributed by MLS GRID #11661407 Report a problem | ||
| 10/27/2022 | Listed for sale | $249,000+42.3%$136/sqft |
Source: MRED as distributed by MLS GRID #11661407 Report a problem | ||
| 7/30/2018 | Sold | $175,000-16.7%$96/sqft |
Source: MRED as distributed by MLS GRID #09977880 Report a problem | ||
| 6/8/2018 | Pending sale | $210,000$115/sqft |
Source: Berkshire Hathaway HomeServices KoenigRubloff Realty Group #09977880 Report a problem | ||
| 6/8/2018 | Listed for sale | $210,000+162.5%$115/sqft |
Source: Berkshire Hathaway HomeServices KoenigRubloff #09977880 Report a problem | ||
| 9/18/2016 | Listing removed | $80,000$44/sqft |
Source: Keller Williams - Keller Williams Preferred Realty #09043061 Report a problem | ||
| 4/16/2016 | Listed for sale | $80,000-30.4%$44/sqft |
Source: Keller Williams - Keller Williams Preferred Realty #09043061 Report a problem | ||
| 10/5/2012 | Listing removed | $115,000$63/sqft |
Source: Owner Report a problem | ||
| 8/7/2012 | Listed for sale | $115,000+489.7%$63/sqft |
Source: Owner Report a problem | ||
| 3/6/2012 | Sold | $19,500+15.5%$11/sqft |
Source: Public Record Report a problem | ||
| 11/7/2011 | Sold | $16,888+4.9%$9/sqft |
Source: MRED as distributed by MLS GRID #07883519 Report a problem | ||
| 8/19/2011 | Price change | $16,100-49.7%$9/sqft |
Source: isNowListed.com Report a problem | ||
| 8/13/2011 | Listed for sale | $32,000$17/sqft |
Source: NCI #07697447 Report a problem | ||
| 6/19/2011 | Listing removed | $32,000$17/sqft |
Source: NCI #07697447 Report a problem | ||
| 4/16/2011 | Price change | $32,000-11.1%$17/sqft |
Source: foreclosure.com Report a problem | ||
| 3/5/2011 | Price change | $36,000-10%$20/sqft |
Source: foreclosure.com Report a problem | ||
| 12/24/2010 | Listed for sale | $40,000-43.3%$22/sqft |
Source: CHASE REAL ESTATE Report a problem | ||
| 9/2/1998 | Sold | $70,500$39/sqft |
Source: Public Record Report a problem | ||
Public tax history
| Year | Property taxes | Tax assessment |
|---|---|---|
| 2024 | $2,220 -4.9% | $11,001 +0% |
| 2023 | $2,333 +2.6% | $10,999 |
| 2022 | $2,275 +2.9% | $10,999 |
| 2021 | $2,212 +62.7% | $10,999 +81.4% |
| 2020 | $1,359 -0.2% | $6,063 -10% |
| 2019 | $1,362 +107.5% | $6,737 |
| 2018 | $656 -41% | $6,737 -18.2% |
| 2017 | $1,113 -8.8% | $8,240 |
| 2016 | $1,220 +11.4% | $8,240 |
| 2015 | $1,095 +15.8% | $8,240 +12.1% |
| 2014 | $946 +3.2% | $7,349 |
| 2013 | $917 -1.8% | $7,349 |
| 2012 | $934 -29% | $7,349 -26.7% |
| 2011 | $1,315 +19.7% | $10,023 |
| 2010 | $1,098 +13.3% | $10,023 |
| 2009 | $969 +3.6% | $10,023 -13.4% |
| 2008 | $936 +3.1% | $11,573 |
| 2007 | $907 +1.2% | $11,573 |
| 2006 | $896 -5.2% | $11,573 +46.5% |
| 2005 | $945 -31% | $7,898 |
| 2004 | $1,370 +3.6% | $7,898 |
| 2003 | $1,321 +3.4% | $7,898 +17.3% |
| 2002 | $1,278 +4.3% | $6,733 |
| 2001 | $1,225 +15.6% | $6,733 |
| 2000 | $1,060 +0.3% | $6,733 +28.9% |
| 1999 | $1,056 | $5,224 |
Find assessor info on the county website
Monthly payment
Est. payment
Payment breakdown
Explore the cost of this home by adjusting the details. Changes won't be saved.Climate risks
Neighborhood: West Englewood
Nearby schools
Similar homes
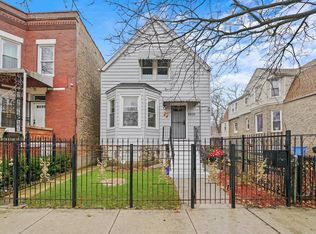
- $243,0004 bd2 ba1.3k sqft6930 S Laflin St, Chicago, IL 60636Active
 MLS ID #12592643, Veronica Cepeda, ABR,BPOR,E-PRO,SFR, RE/MAX 10. MRED as distributed by MLS GRID
 - $232,9004 bd2 ba1.5k sqft8441 S King Dr, Chicago, IL 60619Active
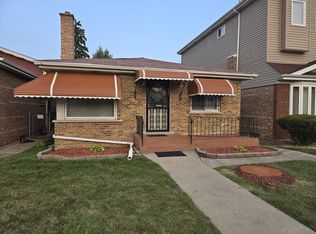 MLS ID #12099004, Susan Durham, Durham Realty. MRED as distributed by MLS GRID
 - $209,9003 bd1 ba1.5k sqft7245 S Paulina St, Chicago, IL 60636Active
 MLS ID #12728788, David Cannon, Cannon Real Estate. MRED as distributed by MLS GRID
 - $249,9004 bd1 ba1.2k sqft6520 S Talman Ave, Chicago, IL 60629Active
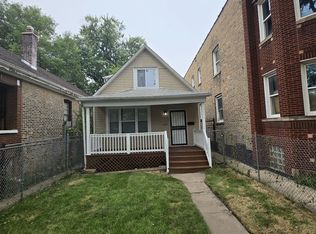 MLS ID #12744930, Michael Olszewski, Area Wide Realty. MRED as distributed by MLS GRID
