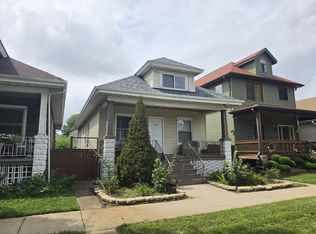
Handyman special or investor opportunity in Cicero! Bring your design ideas and sweat equity to this spacious4-bedroom bungalow. Room sizes are estimates. While the property needs work and cosmetic TLC, it features great bones, a functional layout, and incredible potential. Enjoy flexible living spaces throughout, including a full finished basement perfect for an extended family setup, home office, or recreation area. Outside features a 2-car detached garage and a yard ready for outdoor enjoyment. Ideally located close to local amenities, public transportation, schools, and major expressways. Property is being sold in AS IS condition. No survey or disclosures will be provided by the seller; real estate taxes will be prorated. Purchasers may use any lender they choose to finance the purchase. However, the seller requires that all non-cash offers be pre-qualified by New Rez Home Loan Division prior to offer acceptance. See Attached information for William Maggio. Bring your renovation ideas and unlock this property's true potential!
New
$189,900
1644 S 57th Ct, Cicero, IL 60804
4beds
1,364sqft
Single Family Residence
Built in 1920
3,750 Square Feet Lot
$188,700 Zestimate®
$139/sqft
$-- HOA
What's special
Full finished basementFunctional layoutFlexible living spaces throughout
- 1 hour
- 66
- 5
Zillow last checked:
Listing updated:
Listed by:
Michael Olszewski 708-220-1791,
Area Wide Realty
Source: MRED as distributed by MLS GRID,MLS#: 12752060
Facts & features
Interior
Bedrooms & bathrooms
- Bedrooms: 4
- Bathrooms: 2
- Full bathrooms: 2
Rooms
- Room types: No additional rooms
Primary bedroom
- Level: Main
- Area: 110 Square Feet
- Dimensions: 10X11
Bedroom 2
- Level: Main
- Area: 110 Square Feet
- Dimensions: 11X10
Bedroom 3
- Level: Main
- Area: 144 Square Feet
- Dimensions: 12X12
Bedroom 4
- Level: Second
- Area: 144 Square Feet
- Dimensions: 12X12
Dining room
- Level: Main
- Area: 168 Square Feet
- Dimensions: 12X14
Family room
- Level: Basement
- Area: 168 Square Feet
- Dimensions: 12X14
Kitchen
- Level: Main
- Area: 100 Square Feet
- Dimensions: 10X10
Living room
- Level: Main
- Area: 168 Square Feet
- Dimensions: 12X14
Heating
- Natural Gas, Forced Air
Cooling
- None
Features
- Basement: Finished,Full
Interior area
- Total structure area: 0
- Total interior livable area: 1,364 sqft
Property
Parking
- Total spaces: 2
- Parking features: Yes, Detached, Garage
- Garage spaces: 2
Accessibility
- Accessibility features: No Disability Access
Features
- Stories: 1.5
Lot
- Size: 3,750 Square Feet
- Dimensions: 30X125
Details
- Parcel number: 16204040360000
- Special conditions: None
Construction
Type & style
- Home type: SingleFamily
- Architectural style: Bungalow
- Property subtype: Single Family Residence
Materials
- Brick
Condition
- New construction: No
- Year built: 1920
Utilities & green energy
- Sewer: Public Sewer
- Water: Public
Community & HOA
HOA
- Services included: None
Location
- Region: Cicero
Financial & listing details
- Price per square foot: $139/sqft
- Tax assessed value: $200,000
- Annual tax amount: $5,850
- Date on market: 9/4/2026
- Ownership: Fee Simple
Estimated market value
$188,700
$179,000 - $198,000
$2,637/mo
Price history
| Date | Event | Price |
|---|---|---|
| 9/4/2026 | Listed for sale | $189,900$139/sqft |
Source:  MRED as distributed by MLS GRID #12752060 Report a problem MRED as distributed by MLS GRID #12752060 Report a problem | ||
| 8/20/2026 | Pending sale | $189,900$139/sqft |
Source: MRED as distributed by MLS GRID #12714136 Report a problem | ||
| 7/23/2026 | Price change | $189,900-27%$139/sqft |
Source: MRED as distributed by MLS GRID #12714136 Report a problem | ||
| 11/14/2025 | Listed for sale | -- |
Source:  Auction.com 2 #*APID1162075* Report a problem Auction.com 2 #*APID1162075* Report a problem | ||
| 10/20/2006 | Sold | $260,000+319.4%$191/sqft |
Source: Public Record Report a problem | ||
| 10/19/1993 | Sold | $62,000$45/sqft |
Source: Public Record Report a problem | ||
Public tax history
| Year | Property taxes | Tax assessment |
|---|---|---|
| 2024 | $5,851 +3.7% | $20,000 +0% |
| 2023 | $5,644 -15.1% | $19,999 +7.3% |
| 2022 | $6,650 +0.6% | $18,646 |
| 2021 | $6,611 +1.3% | $18,646 |
| 2020 | $6,524 +28.3% | $18,646 +34.6% |
| 2019 | $5,085 +2.7% | $13,852 |
| 2018 | $4,952 +3.3% | $13,852 |
| 2017 | $4,794 +24.1% | $13,852 +31.3% |
| 2016 | $3,864 +2.8% | $10,549 |
| 2015 | $3,758 +3.1% | $10,549 |
| 2014 | $3,647 -7.4% | $10,549 -13.2% |
| 2013 | $3,938 +3.5% | $12,159 |
| 2012 | $3,806 -3.4% | $12,159 |
| 2011 | $3,940 -35.8% | $12,159 -41.6% |
| 2010 | $6,132 -9.5% | $20,810 |
| 2009 | $6,777 -1.4% | $20,810 -15% |
| 2008 | $6,872 +16% | $24,483 +20.7% |
| 2007 | $5,926 +4.7% | $20,290 |
| 2006 | $5,662 +56.2% | $20,290 |
| 2005 | $3,625 -2% | $20,290 +48.3% |
| 2004 | $3,700 +4% | $13,686 |
| 2003 | $3,556 +5.8% | $13,686 |
| 2002 | $3,362 +30.9% | $13,686 +28.3% |
| 2001 | $2,568 +10.1% | $10,668 |
| 2000 | $2,334 -2.4% | $10,668 |
| 1999 | $2,391 | $10,668 |
Find assessor info on the county website
Monthly payment
Est. payment
Payment breakdown
Explore the cost of this home by adjusting the details. Changes won't be saved.Climate risks
Neighborhood: 60804
Nearby schools
Schools provided by the listing agent
- District: 99
Source: MRED as distributed by MLS GRID. This data may not be complete. We recommend contacting the local school district to confirm school assignments for this home.
Similar homes
- $265,0004 bd1 ba1.3k sqft3116 S 52nd Ct, Cicero, IL 60804Active
 MLS ID #12744322, Sal Hernandez, Century 21 Circle. MRED as distributed by MLS GRID
 - $174,9003 bd2 ba1.2k sqft4028 W Wilcox St, Chicago, IL 60624Active
 MLS ID #12737048, Sebastian J Hernandez, ABR,E-PRO,GREEN,PSA,RENE,SFR,SRS, Baird & Warner. MRED as distributed by MLS GRID
 - $175,0004 bd2 ba840 sqft9516 S Yale Ave, Chicago, IL 60628New
 MLS ID #12750445, Chayanta Spaniol, Key Collective. MRED as distributed by MLS GRID
 - $224,9002 bd1 ba700 sqft6533 16th St, Berwyn, IL 60402Re-activated
 MLS ID #12745212, Theresa LaSalvia, Habloft LLC. MRED as distributed by MLS GRID
