Welcome to this beautiful 3 bedroom, 2 bath home situated on an extra-wide corner lot with plenty of space and great curb appeal. Truly a rare find in Chicago. Featuring hardwood floors throughout, this home offers a warm and inviting open floor plan with comfortable living spaces for your personal touch. Generously sized bedrooms with a walk-in-closet in the master bedroom. The oversized yard provides abundant outdoor space and endless opportunities for entertaining. Step outside to enjoy cocktails on a maintenance-free deck around the heated pool or morning coffee on the covered front porch. The backyard includes a large cement patio, fire pit, tiki bar, utility/tool shed and 2 car garage with a large overhead yard door, all surrounded by a new 6 foot privacy fence. The basement includes additional finished space with a wet bar and a cozy gas fireplace. New roof 2026. On demand water heater. Two furnaces and two air conditioning condenser units with separate thermostat controls for main floor and upper floor. Whole house water filter. Stainless appliances. 42" kitchen cabinets with quartzite countertops. Walk-in shower in main floor bath.
Contingent
$499,999
3655 N Page Ave, Chicago, IL 60634
3beds
1,580sqft
Single Family Residence
Built in 1924
5,625 Square Feet Lot
$-- Zestimate®
$316/sqft
$-- HOA
What's special
Cozy gas fireplaceGenerously sized bedroomsFire pitGreat curb appealExtra-wide corner lotLarge cement patioCovered front porch
- --
- 242
- views
- 11
- saves
Zillow last checked:
Listing updated:
Listed by:
John J Drake 708-269-0121,
Charles Rutenberg Realty of IL
Source: MRED as distributed by MLS GRID,MLS#: 12745021
Facts & features
Interior
Bedrooms & bathrooms
- Bedrooms: 3
- Bathrooms: 2
- Full bathrooms: 2
Rooms
- Room types: Walk In Closet
Primary bedroom
- Features: Flooring (Hardwood), Bathroom (Full)
- Level: Second
- Area: 198 Square Feet
- Dimensions: 18X11
Bedroom 2
- Features: Flooring (Hardwood)
- Level: Second
- Area: 154 Square Feet
- Dimensions: 14X11
Bedroom 3
- Features: Flooring (Hardwood)
- Level: Main
- Area: 240 Square Feet
- Dimensions: 24X10
Dining room
- Features: Flooring (Hardwood)
- Level: Main
- Area: 100 Square Feet
- Dimensions: 10X10
Kitchen
- Features: Kitchen (Custom Cabinetry), Flooring (Ceramic Tile)
- Level: Main
- Area: 120 Square Feet
- Dimensions: 12X10
Laundry
- Level: Basement
- Area: 160 Square Feet
- Dimensions: 16X10
Living room
- Features: Flooring (Hardwood)
- Level: Main
- Area: 240 Square Feet
- Dimensions: 20X12
Walk in closet
- Features: Flooring (Wood Laminate)
- Level: Second
- Area: 81 Square Feet
- Dimensions: 9X9
Heating
- Natural Gas, Forced Air
Cooling
- Central Air
Appliances
- Included: Microwave, Dishwasher, Refrigerator, Washer, Dryer, Stainless Steel Appliance(s), Cooktop, Oven, Range Hood, Humidifier
- Laundry: Gas Dryer Hookup, Electric Dryer Hookup, Laundry Chute
Features
- Wet Bar, 1st Floor Bedroom, 1st Floor Full Bath, Walk-In Closet(s), Open Floorplan
- Flooring: Hardwood, Laminate, Wood
- Doors: Mirrored Closet Door(s), Sliding Glass Door(s), Storm Door(s)
- Windows: Screens, Window Treatments, Drapes
- Basement: Partially Finished,Full
- Number of fireplaces: 1
- Fireplace features: Basement
Interior area
- Total structure area: 0
- Total interior livable area: 1,580 sqft
Property
Parking
- Total spaces: 6.5
- Parking features: Garage Door Opener, Yes, Detached, Garage
- Garage spaces: 2.5
- Has uncovered spaces: Yes
Accessibility
- Accessibility features: No Disability Access
Features
- Stories: 2
- Patio & porch: Patio
- Exterior features: Fire Pit
- Pool features: Above Ground
Lot
- Size: 5,625 Square Feet
- Dimensions: 45 X 125
Details
- Additional structures: Shed(s)
- Parcel number: 12232310010000
- Special conditions: None
Construction
Type & style
- Home type: SingleFamily
- Architectural style: Bungalow
- Property subtype: Single Family Residence
Materials
- Vinyl Siding
- Foundation: Concrete Perimeter
- Roof: Asphalt
Condition
- New construction: No
- Year built: 1924
Utilities & green energy
- Electric: Circuit Breakers
- Sewer: Public Sewer
- Water: Lake Michigan
Green energy
- Energy efficient items: Water Heater
Community & HOA
Community
- Features: Park, Tennis Court(s), Curbs, Sidewalks, Street Lights, Street Paved
HOA
- Services included: None
Location
- Region: Chicago
Financial & listing details
- Price per square foot: $316/sqft
- Tax assessed value: $360,000
- Annual tax amount: $6,792
- Date on market: 8/28/2026
- Ownership: Fee Simple
Estimated market value
Not available
Estimated sales range
Not available
Not available
Price history
| Date | Event | Price |
|---|---|---|
| 11/30/2006 | Sold | $295,000$187/sqft |
Source: Public Record Report a problem | ||
Public tax history
| Year | Property taxes | Tax assessment |
|---|---|---|
| 2024 | $6,573 +37.2% | $36,000 +38.4% |
| 2023 | $4,790 +3.1% | $26,005 |
| 2022 | $4,648 +1.9% | $26,005 |
| 2021 | $4,562 -15.4% | $26,005 -4.7% |
| 2020 | $5,394 -0.3% | $27,301 -10% |
| 2019 | $5,409 +1.7% | $30,335 |
| 2018 | $5,317 +4.9% | $30,335 +12.7% |
| 2017 | $5,070 +3.6% | $26,914 |
| 2016 | $4,893 +9.9% | $26,914 |
| 2015 | $4,454 +4.9% | $26,914 +5.8% |
| 2014 | $4,244 +2.3% | $25,428 |
| 2013 | $4,150 +0.8% | $25,428 |
| 2012 | $4,118 -6.2% | $25,428 -12.6% |
| 2011 | $4,391 +6.5% | $29,098 |
| 2010 | $4,123 +14% | $29,098 |
| 2009 | $3,616 -11.1% | $29,098 -17% |
| 2008 | $4,069 +10.5% | $35,058 |
| 2007 | $3,684 +25.1% | $35,058 |
| 2006 | $2,944 -5.2% | $35,058 +48.3% |
| 2005 | $3,104 +1.9% | $23,634 |
| 2004 | $3,046 +4.4% | $23,634 -5.7% |
| 2003 | $2,916 -5.4% | $25,062 +32.1% |
| 2002 | $3,083 +4.9% | $18,966 |
| 2001 | $2,939 +7.7% | $18,966 |
| 2000 | $2,730 | $18,966 +17.2% |
| 1999 | $2,730 | $16,185 |
Find assessor info on the county website
Monthly payment
Est. payment
Payment breakdown
Explore the cost of this home by adjusting the details. Changes won't be saved.Climate risks
Neighborhood: Irving Woods
Nearby schools
Schools provided by the listing agent
- Elementary: Canty Elementary School
- Middle: Canty Elementary School
- High: Taft High School
- District: 299
Source: MRED as distributed by MLS GRID. This data may not be complete. We recommend contacting the local school district to confirm school assignments for this home.
Similar homes
- $439,9003 bd2 ba885 sqft3905 N Odell Ave, Chicago, IL 60634New
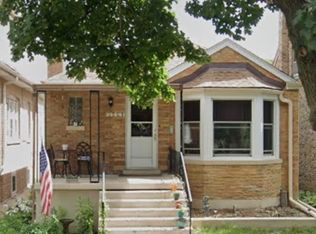 MLS ID #12785183, Gabe Caporale, CRB,CRS,GRI,SRES, Caporale Realty Group. MRED as distributed by MLS GRID
 - $465,0003 bd2 ba2.3k sqft3760 N Osceola Ave, Chicago, IL 60634Active
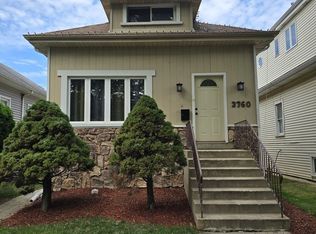 MLS ID #12767908, Marco Suarez, Realty of America, LLC. MRED as distributed by MLS GRID
 - $549,9994 bd4 ba1.8k sqft2922 N New England Ave, Chicago, IL 60634Active
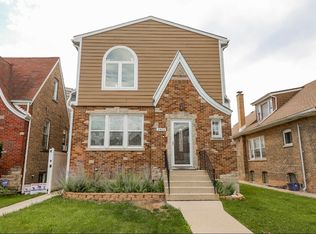 MLS ID #12747044, Eboni Mills, EXIT Strategy Realty. MRED as distributed by MLS GRID
 - $499,9004 bd3 ba2.2k sqft7432 W Gregory St, Chicago, IL 60656Active
 MLS ID #12768798, Guilmer Criollo, Chicagoland Brokers Inc.. MRED as distributed by MLS GRID
