Enjoy this Rare Find! Spacious Brick Tri-Level Built in 1995 with Over 4000 SQ FT of Generous Living Space and Huge Heated Brick & Cinder Block 3.5 Car Garage for Car Enthusiasts with an Additional Studio/Workshop or an In-Law Living Space with Bathroom & It's Own Utilities. This Beautiful Home Features 5 Nice Sized Bedrooms all with Ample Closet Space, 4 Full Bathrooms, Nice Layout Featuring Large Entryway with Closet, Big Kitchen with Island, Pantry Lots of Cabinets Overlooking the Sunny Living Room & Dining Room, Primary Bedroom has Dual WIC Closets, Wood-Burning Brick Fireplace and a Stunner Primary Bathroom with Separate Tub & Shower with Double Vanity, Enjoy the Lower Level Perfect for Entertaining Featuring Massive Rec Room with Brick Fireplace, and an Additional Bar Area with Sink and a New Wine Refrigerator, also a Rear Entryway out to the Yard, The Basement Features a Newer Bathroom, Mini Kitchen, Big Bedroom, Laundry Room, Utility Room and Storage. Updates Include 2014-Tear-Off Roof 2019- H20 Tank 2021- 4 Ton Furnace with AC Condenser for the Main House 2024- Ejector Pump, Carpet, Sliding Glass Doors 2026-Furnace & AC Condenser, H2O Tank for the Studio, Refinished Hardwood Floors Thru-Out the Entire Home, New Paint, Hardware, Lights. Walk to Oriole Park Elementary, William Howard Taft HS, Oriole Park with all it has to Offer - Baseball Fields, Library, Water Area and Sledding Area, and Catch the Blue Line Downtown.
Active
$815,000
7645 W Rascher Ave, Chicago, IL 60656
4beds
4,100sqft
Single Family Residence
Built in 1996
4,791 Square Feet Lot
$-- Zestimate®
$199/sqft
$-- HOA
What's special
Wood-burning brick fireplaceLarge entryway with closetBig kitchen with islandNew paint hardware lightsSpacious brick tri-level
- 12 days
- 590
- 28
Zillow last checked:
Listing updated:
Listed by:
Lisa Sanders 312-216-2422,
Keller Williams ONEChicago
Source: MRED as distributed by MLS GRID,MLS#: 12755368
Facts & features
Interior
Bedrooms & bathrooms
- Bedrooms: 4
- Bathrooms: 4
- Full bathrooms: 4
Rooms
- Room types: Kitchen, Foyer, Mud Room, Utility Room-Lower Level, Walk In Closet, Bonus Room
Primary bedroom
- Features: Flooring (Hardwood), Bathroom (Full)
- Level: Second
- Area: 384 Square Feet
- Dimensions: 24X16
Bedroom 2
- Features: Flooring (Hardwood)
- Level: Second
- Area: 168 Square Feet
- Dimensions: 14X12
Bedroom 3
- Features: Flooring (Hardwood)
- Level: Second
- Area: 154 Square Feet
- Dimensions: 14X11
Bedroom 4
- Features: Flooring (Carpet)
- Level: Basement
- Area: 308 Square Feet
- Dimensions: 22X14
Bar entertainment
- Features: Flooring (Laminate)
- Level: Lower
- Area: 56 Square Feet
- Dimensions: 8X7
Bonus room
- Level: Fourth
- Area: 638 Square Feet
- Dimensions: 29X22
Dining room
- Features: Flooring (Hardwood)
- Level: Main
- Area: 170 Square Feet
- Dimensions: 17X10
Family room
- Features: Flooring (Hardwood)
- Level: Lower
- Area: 1073 Square Feet
- Dimensions: 37X29
Foyer
- Features: Flooring (Hardwood)
- Level: Main
- Area: 60 Square Feet
- Dimensions: 10X6
Kitchen
- Features: Kitchen (Island, Pantry-Closet, Granite Counters), Flooring (Hardwood)
- Level: Main
- Area: 192 Square Feet
- Dimensions: 16X12
Kitchen 2nd
- Features: Flooring (Ceramic Tile)
- Level: Basement
- Area: 140 Square Feet
- Dimensions: 14X10
Laundry
- Features: Flooring (Ceramic Tile)
- Level: Basement
- Area: 140 Square Feet
- Dimensions: 14X10
Living room
- Features: Flooring (Hardwood)
- Level: Main
- Area: 216 Square Feet
- Dimensions: 18X12
Mud room
- Features: Flooring (Laminate)
- Level: Lower
- Area: 35 Square Feet
- Dimensions: 7X5
Other
- Level: Basement
- Area: 54 Square Feet
- Dimensions: 9X6
Walk in closet
- Features: Flooring (Hardwood)
- Level: Second
- Area: 28 Square Feet
- Dimensions: 7X4
Heating
- Natural Gas, Forced Air, Sep Heating Systems - 2+, Indv Controls, Zoned
Cooling
- Central Air
Appliances
- Included: Range, Microwave, Dishwasher, Refrigerator, Washer, Dryer
- Laundry: Sink
Features
- Vaulted Ceiling(s), Wet Bar, In-Law Floorplan
- Flooring: Hardwood
- Basement: Finished,Rec/Family Area,Full
- Number of fireplaces: 2
- Fireplace features: Family Room, Master Bedroom
Interior area
- Total structure area: 3,618
- Total interior livable area: 4,100 sqft
- Finished area below ground: 1,800
Video & virtual tour
Property
Parking
- Total spaces: 3.5
- Parking features: Off Alley, Garage Door Opener, Yes, Garage Owned, Detached, Garage
- Garage spaces: 3.5
- Has uncovered spaces: Yes
Accessibility
- Accessibility features: No Disability Access
Features
- Levels: Tri-Level
- Patio & porch: Patio
- Fencing: Fenced
Lot
- Size: 4,791 Square Feet
- Dimensions: 40x124
Details
- Parcel number: 12121120040000
- Special conditions: None
Construction
Type & style
- Home type: SingleFamily
- Architectural style: Ranch
- Property subtype: Single Family Residence
Materials
- Brick
- Foundation: Concrete Perimeter
- Roof: Asphalt
Condition
- New construction: No
- Year built: 1996
- Major remodel year: 2025
Utilities & green energy
- Electric: Circuit Breakers
- Sewer: Public Sewer
- Water: Lake Michigan
Community & HOA
Community
- Features: Park, Curbs, Sidewalks, Street Lights, Street Paved
HOA
- Services included: None
Location
- Region: Chicago
Financial & listing details
- Price per square foot: $199/sqft
- Tax assessed value: $530,000
- Annual tax amount: $9,898
- Date on market: 10/1/2026
- Ownership: Fee Simple
Estimated market value
Not available
Estimated sales range
Not available
Not available
Price history
Price history is unavailable.
Public tax history
| Year | Property taxes | Tax assessment |
|---|---|---|
| 2024 | $9,986 +35.3% | $53,000 +38.4% |
| 2023 | $7,383 +2.9% | $38,306 |
| 2022 | $7,175 -12.3% | $38,306 -12.9% |
| 2021 | $8,178 +8.6% | $44,000 +19.3% |
| 2020 | $7,528 +1% | $36,895 -9% |
| 2019 | $7,457 -3% | $40,544 -4.3% |
| 2018 | $7,687 +16.5% | $42,349 +24.4% |
| 2017 | $6,599 +4.5% | $34,029 |
| 2016 | $6,315 +3.8% | $34,029 -5% |
| 2015 | $6,083 +15.3% | $35,820 +15.5% |
| 2014 | $5,275 +2.2% | $31,000 |
| 2013 | $5,160 +0.9% | $31,000 |
| 2012 | $5,115 -24.5% | $31,000 -29.3% |
| 2011 | $6,777 +0% | $43,844 |
| 2010 | $6,776 +14% | $43,844 |
| 2009 | $5,942 -5% | $43,844 -12.9% |
| 2008 | $6,257 +7% | $50,336 |
| 2007 | $5,851 +6.8% | $50,336 |
| 2006 | $5,476 +1.5% | $50,336 +33.5% |
| 2005 | $5,396 +1.9% | $37,691 |
| 2004 | $5,295 +4.5% | $37,691 |
| 2003 | $5,069 -5.4% | $37,691 +19.1% |
| 2002 | $5,359 +4.5% | $31,652 |
| 2001 | $5,131 +3% | $31,652 |
| 2000 | $4,980 -0.4% | $31,652 +13.3% |
| 1999 | $5,002 | $27,925 |
Find assessor info on the county website
Monthly payment
Est. payment
Payment breakdown
Explore the cost of this home by adjusting the details. Changes won't be saved.Climate risks
Neighborhood: Oriole Park
Nearby schools
Schools provided by the listing agent
- Elementary: Oriole Park Elementary School
- Middle: Oriole Park Elementary School
- High: William Howard Taft High School
- District: 299
Source: MRED as distributed by MLS GRID. This data may not be complete. We recommend contacting the local school district to confirm school assignments for this home.
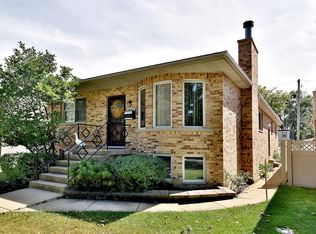
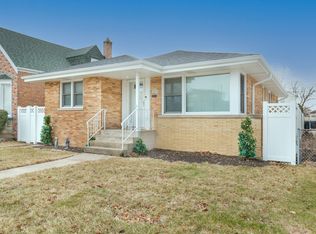
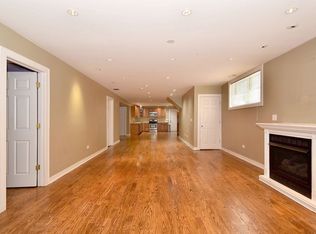
Similar homes
- $524,0004 bd3 ba2.4k sqft6952 W Summerdale Ave, Chicago, IL 60656New
 MLS ID #12783769, Kief Mkrdichian, Century 21 Circle. MRED as distributed by MLS GRID
 - $699,0006 bd3 ba2.2k sqft7731 W Palatine Ave, Chicago, IL 60631Active
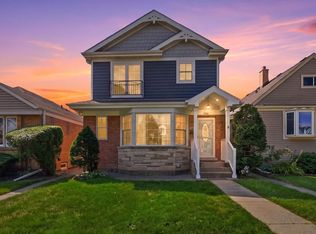 MLS ID #12784060, Crystal McCarthy, @properties Christies International Real Estate. MRED as distributed by MLS GRID
 - $499,9004 bd3 ba2.2k sqft7432 W Gregory St, Chicago, IL 60656Price Change
 MLS ID #12768798, Guilmer Criollo, Chicagoland Brokers Inc.. MRED as distributed by MLS GRID
 - $799,9004 bd4 ba3.5k sqft4906 N Kruger Ave, Chicago, IL 60630Active
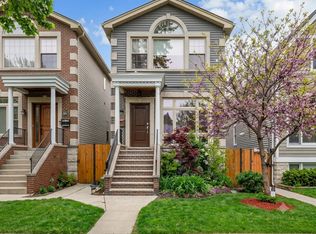 MLS ID #12758384, Margie Izban, HomeSmart Connect LLC. MRED as distributed by MLS GRID
