A dramatic vaulted ceiling, skylights, and a fireplace give this Glenview home an immediate sense of openness and character. The expansive main living area is filled with natural light and flows easily into the dining space and kitchen, where abundant oak cabinetry, stainless steel appliances, generous counter space, and updated flooring create a bright and functional hub for everyday living. The spacious primary bedroom continues the airy feel with a vaulted ceiling, while the baths offer clean, neutral finishes. A separate laundry room adds convenience, and the attached garage provides practical storage and parking. Out back, sliding doors open to a private deck overlooking a wide, open green space that gives the home an especially peaceful setting. Conveniently located near Tinley Park shopping, dining, parks, schools, Metra access, and major roadways, this home combines space, comfort, and a setting that stands out.
Contingent
$769,900
1609 Barry Ln, Glenview, IL 60025
5beds
2,734sqft
Single Family Residence
Built in 1974
10,178 Square Feet Lot
$-- Zestimate®
$282/sqft
$-- HOA
What's special
- 42 days
- 1,422
- 53
Likely to sell faster than
Zillow last checked:
Listing updated:
Listed by:
Christopher Lobrillo, SRES 630-802-4411,
Grandview Realty, LLC,
Lynda Sanchez-Werner 630-673-8004,
Grandview Realty, LLC
Source: MRED as distributed by MLS GRID,MLS#: 12753604
Facts & features
Interior
Bedrooms & bathrooms
- Bedrooms: 5
- Bathrooms: 3
- Full bathrooms: 2
- 1/2 bathrooms: 1
Rooms
- Room types: Bedroom 5
Primary bedroom
- Features: Flooring (Hardwood)
- Area: 247 Square Feet
- Dimensions: 19X13
Bedroom 2
- Features: Flooring (Carpet)
- Area: 168 Square Feet
- Dimensions: 14X12
Bedroom 3
- Features: Flooring (Hardwood)
- Area: 143 Square Feet
- Dimensions: 13X11
Bedroom 4
- Features: Flooring (Hardwood)
- Area: 168 Square Feet
- Dimensions: 14X12
Bedroom 5
- Features: Flooring (Hardwood)
- Area: 156 Square Feet
- Dimensions: 13X12
Dining room
- Features: Flooring (Parquet)
- Area: 168 Square Feet
- Dimensions: 14X12
Family room
- Features: Flooring (Carpet)
- Area: 320 Square Feet
- Dimensions: 20X16
Kitchen
- Features: Kitchen (Eating Area-Table Space), Flooring (Ceramic Tile)
- Area: 250 Square Feet
- Dimensions: 25X10
Living room
- Features: Flooring (Hardwood)
- Area: 280 Square Feet
- Dimensions: 20X14
Heating
- Has Heating (Unspecified Type)
Cooling
- Central Air
Appliances
- Included: Range, Dishwasher, Refrigerator
Features
- Basement: Unfinished,Partial
- Number of fireplaces: 1
Interior area
- Total structure area: 0
- Total interior livable area: 2,734 sqft
Property
Parking
- Total spaces: 2
- Parking features: Yes, Attached, Garage
- Attached garage spaces: 2
Accessibility
- Accessibility features: No Disability Access
Features
- Stories: 2
- Patio & porch: Patio
Lot
- Size: 10,178 Square Feet
Details
- Parcel number: 04294100110000
- Special conditions: None
- Other equipment: Ceiling Fan(s)
Construction
Type & style
- Home type: SingleFamily
- Property subtype: Single Family Residence
Materials
- Brick
Condition
- New construction: No
- Year built: 1974
Utilities & green energy
- Electric: Circuit Breakers
- Sewer: Public Sewer
- Water: Public
Community & HOA
HOA
- Services included: None
Location
- Region: Glenview
Financial & listing details
- Price per square foot: $282/sqft
- Tax assessed value: $590,000
- Annual tax amount: $14,064
- Date on market: 9/10/2026
- Ownership: Fee Simple
Estimated market value
Not available
Estimated sales range
Not available
Not available
Price history
| Date | Event | Price |
|---|---|---|
| 10/18/2026 | Contingent | $769,900$282/sqft |
Source:  MRED as distributed by MLS GRID #12753604 Report a problem | ||
| 10/17/2026 | Listing removed | $769,900$282/sqft |
Source: MRED as distributed by MLS GRID #12753604 Report a problem | ||
| 9/30/2026 | Price change | $769,900-1.3%$282/sqft |
Source: MRED as distributed by MLS GRID #12753604 Report a problem | ||
| 9/24/2026 | Price change | $779,900-1.3%$285/sqft |
Source: MRED as distributed by MLS GRID #12753604 Report a problem | ||
| 9/10/2026 | Listed for sale | $789,900+26.4%$289/sqft |
Source: MRED as distributed by MLS GRID #12753604 Report a problem | ||
| 9/3/2026 | Sold | $625,000$229/sqft |
Source: Public Record Report a problem | ||
Public tax history
| Year | Property taxes | Tax assessment |
|---|---|---|
| 2024 | $12,177 +3.9% | $59,000 +0% |
| 2023 | $11,725 +3.3% | $58,999 |
| 2022 | $11,354 +0.6% | $58,999 +14.8% |
| 2021 | $11,288 +0.3% | $51,396 |
| 2020 | $11,254 +7.4% | $51,396 -9% |
| 2019 | $10,480 -4.6% | $56,480 +4.5% |
| 2018 | $10,988 +2.5% | $54,022 |
| 2017 | $10,719 +2% | $54,022 |
| 2016 | $10,508 +5.1% | $54,022 +16.1% |
| 2015 | $9,998 +1.6% | $46,539 |
| 2014 | $9,838 +3.4% | $46,539 |
| 2013 | $9,519 -3.3% | $46,539 -9.9% |
| 2012 | $9,841 +2.8% | $51,651 |
| 2011 | $9,574 -4.5% | $51,651 |
| 2010 | $10,024 +8.4% | $51,651 -14% |
| 2009 | $9,244 +10.1% | $60,062 -7% |
| 2008 | $8,398 +8.4% | $64,583 |
| 2007 | $7,750 -0.8% | $64,583 +22.8% |
| 2006 | $7,810 +7.3% | $52,601 |
| 2005 | $7,280 +3.5% | $52,601 |
| 2004 | $7,030 -1.7% | $52,601 +17.3% |
| 2003 | $7,154 +1.1% | $44,829 |
| 2002 | $7,075 +18.5% | $44,829 |
| 2001 | $5,971 +3% | $44,829 +24.4% |
| 2000 | $5,798 +0.7% | $36,037 |
| 1999 | $5,757 | $36,037 |
Find assessor info on the county website
Monthly payment
Est. payment
Payment breakdown
Explore the cost of this home by adjusting the details. Changes won't be saved.Climate risks
Neighborhood: 60025
Nearby schools
Schools provided by the listing agent
- District: 34
Source: MRED as distributed by MLS GRID. This data may not be complete. We recommend contacting the local school district to confirm school assignments for this home.


Similar homes
- $770,0005 bd3 ba2.6k sqft3822 Knight St, Glenview, IL 60025Active
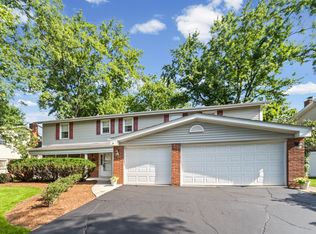 MLS ID #12753725, Linda Allibone, @properties Christie's International Real Estate. MRED as distributed by MLS GRID
- $749,0005 bd3 ba3.1k sqft2126 Hickory Ct, Glenview, IL 60025Active
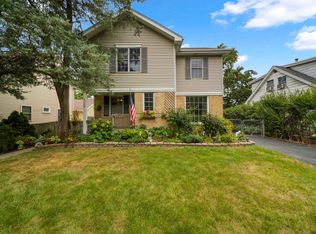 MLS ID #12734928, Connie Dornan, SFR, @properties Christie's International Real Estate. MRED as distributed by MLS GRID
- $735,0004 bd3 ba2.3k sqft1302 E Greenwood Dr, Mount Prospect, IL 60056New
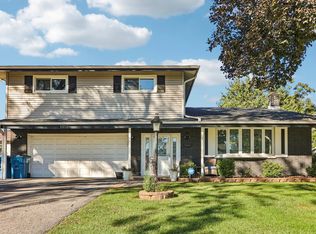 MLS ID #12784262, David Moreno, Redfin Corporation. MRED as distributed by MLS GRID
- $585,0003 bd2 ba1.6k sqft1115 Pfingsten Rd, Glenview, IL 60025Active
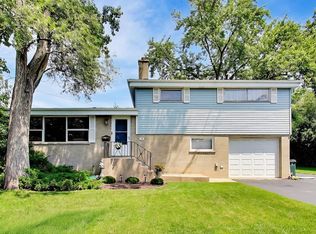 MLS ID #12760366, Evangelina Ginsburg, @properties Christie's International Real Estate. MRED as distributed by MLS GRID
