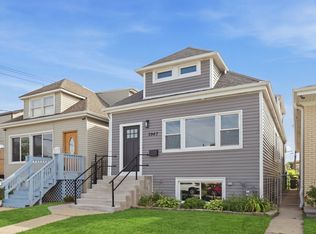
*** Multiple Offers *** Highest & Best due Sunday 11/8 by 9pm **This is the one-Turn key & Amazing location! Your new beautiful home has been completly updated. Not a flip! Broker owned and cared for. There is over 2000 sq.ft of living space with nothing to do. Just move in and decorate! When you walk into your new home you will be greeted by an enclosed and spacious mud room. Than as you turn you will be delighted to see the living room and dining room combo ready for entertaining family and guests. 2 bedrooms on the first floor and 2 more on the second floor. 4 bedrooms and 2 full updated bathrooms. Here is the list of revovations from 2015 to 2026: Brand new kitchen (2026), Brand new 2nd floor bathroom (2026), New1st floor bathroom (2021), New sanded and stained floors that dont squeek (2026), New insulated garage door (2026), New kitchen appliances (2025), New Siding on the extention and HEATED 2.5 car garage (2025), Newer Concrete in the back yard (2021) Windows (INSTALLED 2015), 200 amp electrical panel (INSTALLED 2015), plumbing (INSTALLED 2015), Roof (INSTALLED 2015). You get the picture! You have 2 full floors of living space, a nice private back yard with a semi finshed garage that has an accessory door to open to the back yard for parties, and an open large DRY basement ready for you to do what you would like to it. Plenty of storage. Conveniently Located Across Bridge Elementary School, Walking distance to the HIP mall, Taft High School, Target, shopping and dining. It is a great home! - Did you see the low property taxes? Come see it today!
Pending
$499,900
3855 N New England Ave, Chicago, IL 60634
4beds
2,280sqft
Single Family Residence
Built in ----
3,720 Square Feet Lot
$-- Zestimate®
$219/sqft
$-- HOA
What's special
Plenty of storage
- 8 days
- 401
- 51
Zillow last checked:
Listing updated:
Listed by:
Antonio Sarmiento (773)870-5101,
606 Brokers LLC
Source: MRED as distributed by MLS GRID,MLS#: 12801193
Facts & features
Interior
Bedrooms & bathrooms
- Bedrooms: 4
- Bathrooms: 2
- Full bathrooms: 2
Rooms
- Room types: Bonus Room, Foyer, Loft, Mud Room, Pantry, Utility Room-Lower Level, Other Room
Primary bedroom
- Features: Flooring (Hardwood), Window Treatments (Blinds)
- Level: Second
- Area: 228 Square Feet
- Dimensions: 12X19
Bedroom 2
- Features: Flooring (Hardwood), Window Treatments (Blinds)
- Level: Second
- Area: 110 Square Feet
- Dimensions: 10X11
Bedroom 3
- Features: Flooring (Hardwood), Window Treatments (Blinds)
- Level: Main
- Area: 144 Square Feet
- Dimensions: 12X12
Bedroom 4
- Features: Flooring (Hardwood), Window Treatments (Blinds)
- Level: Main
- Area: 110 Square Feet
- Dimensions: 10X11
Bonus room
- Features: Flooring (Hardwood)
- Level: Second
- Area: 300 Square Feet
- Dimensions: 30X10
Dining room
- Features: Flooring (Hardwood), Window Treatments (Window Treatments)
- Level: Main
- Area: 143 Square Feet
- Dimensions: 13X11
Family room
- Features: Flooring (Ceramic Tile), Window Treatments (Window Treatments)
- Level: Main
- Area: 120 Square Feet
- Dimensions: 12X10
Foyer
- Features: Flooring (Hardwood), Window Treatments (Window Treatments)
- Level: Main
- Area: 30 Square Feet
- Dimensions: 6X5
Kitchen
- Features: Kitchen (Pantry-Walk-in, Updated Kitchen), Flooring (Hardwood), Window Treatments (Blinds)
- Level: Main
- Area: 156 Square Feet
- Dimensions: 13X12
Laundry
- Level: Basement
- Area: 100 Square Feet
- Dimensions: 10X10
Living room
- Features: Flooring (Hardwood), Window Treatments (Window Treatments)
- Level: Main
- Area: 221 Square Feet
- Dimensions: 13X17
Loft
- Features: Flooring (Hardwood), Window Treatments (Blinds)
- Level: Second
- Area: 120 Square Feet
- Dimensions: 12X10
Mud room
- Features: Flooring (Ceramic Tile)
- Level: Main
- Area: 49 Square Feet
- Dimensions: 7X7
Other
- Features: Flooring (Hardwood)
- Level: Second
- Area: 88 Square Feet
- Dimensions: 8X11
Pantry
- Features: Flooring (Hardwood)
- Level: Main
- Area: 24 Square Feet
- Dimensions: 6X4
Other
- Level: Basement
- Area: 294 Square Feet
- Dimensions: 21X14
Heating
- Forced Air
Cooling
- Central Air, Zoned
Appliances
- Included: Range, Microwave, Dishwasher, Refrigerator
- Laundry: Gas Dryer Hookup, Electric Dryer Hookup
Features
- Cathedral Ceiling(s), 1st Floor Bedroom, 1st Floor Full Bath, Built-in Features, Walk-In Closet(s), Quartz Counters
- Flooring: Hardwood
- Windows: Screens, Skylight(s)
- Basement: Unfinished,Full
Interior area
- Total structure area: 0
- Total interior livable area: 2,280 sqft
Property
Parking
- Total spaces: 2.5
- Parking features: Garage Door Opener, Heated Garage, Yes, Garage Owned, Detached, Garage
- Garage spaces: 2.5
- Has uncovered spaces: Yes
Accessibility
- Accessibility features: No Disability Access
Features
- Stories: 2
Lot
- Size: 3,720 Square Feet
- Dimensions: 30 X 125
Details
- Parcel number: 13191160020000
- Special conditions: None
Construction
Type & style
- Home type: SingleFamily
- Architectural style: Bungalow
- Property subtype: Single Family Residence
Materials
- Brick
Condition
- New construction: No
- Major remodel year: 2026
Utilities & green energy
- Electric: 200+ Amp Service
- Sewer: Public Sewer
- Water: Lake Michigan
- Utilities for property: Cable Available
Community & HOA
Community
- Features: Park, Curbs, Sidewalks, Street Lights, Street Paved
HOA
- Services included: None
Location
- Region: Chicago
Financial & listing details
- Price per square foot: $219/sqft
- Tax assessed value: $300,000
- Annual tax amount: $5,544
- Date on market: 11/4/2026
- Ownership: Fee Simple
Estimated market value
Not available
Estimated sales range
Not available
Not available
Price history
| Date | Event | Price |
|---|---|---|
| 11/10/2026 | Pending sale | $499,900$219/sqft |
Source:  MRED as distributed by MLS GRID #12801193 Report a problem | ||
| 11/10/2026 | Contingent | $499,900$219/sqft |
Source: MRED as distributed by MLS GRID #12801193 Report a problem | ||
| 11/4/2026 | Listed for sale | $499,900-2.9%$219/sqft |
Source: MRED as distributed by MLS GRID #12801193 Report a problem | ||
| 11/4/2026 | Listing removed | $514,900$226/sqft |
Source: MRED as distributed by MLS GRID #12791691 Report a problem | ||
| 10/31/2026 | Price change | $514,900-1.9%$226/sqft |
Source: MRED as distributed by MLS GRID #12791691 Report a problem | ||
| 10/23/2026 | Listed for sale | $525,000+31.6%$230/sqft |
Source: MRED as distributed by MLS GRID #12791691 Report a problem | ||
| 6/22/2020 | Sold | $398,900-0.3%$175/sqft |
Source: MRED as distributed by MLS GRID #10704247 Report a problem | ||
| 5/14/2020 | Pending sale | $399,900$175/sqft |
Source: Royal Service Realty CMP #10704247 Report a problem | ||
| 5/3/2020 | Listed for sale | $399,900+19.4%$175/sqft |
Source: Royal Service Realty CMP #10704247 Report a problem | ||
| 8/21/2015 | Sold | $335,000-1.2%$147/sqft |
Source: MRED as distributed by MLS GRID #08905155 Report a problem | ||
| 7/28/2015 | Pending sale | $339,000$149/sqft |
Source: Hometown Real Estate #08905155 Report a problem | ||
| 7/10/2015 | Listed for sale | $339,000$149/sqft |
Source: Hometown Real Estate #08905155 Report a problem | ||
| 5/28/2015 | Pending sale | $339,000$149/sqft |
Source: Hometown Real Estate #08905155 Report a problem | ||
| 5/25/2015 | Price change | $339,000-2%$149/sqft |
Source: Hometown Real Estate #08905155 Report a problem | ||
| 4/28/2015 | Listed for sale | $345,900-1.1%$152/sqft |
Source: Hometown Real Estate #08905155 Report a problem | ||
| 7/18/2014 | Listing removed | $349,900$153/sqft |
Source: Hometown Real Estate #08609423 Report a problem | ||
| 6/10/2014 | Price change | $349,900-2.8%$153/sqft |
Source: Hometown Real Estate #08609423 Report a problem | ||
| 5/16/2014 | Price change | $359,8000%$158/sqft |
Source: Hometown Real Estate #08609423 Report a problem | ||
| 5/9/2014 | Listed for sale | $359,900+124.9%$158/sqft |
Source: Hometown Real Estate #08609423 Report a problem | ||
| 6/4/2013 | Sold | $160,000-5.3%$70/sqft |
Source: Public Record Report a problem | ||
| 4/26/2013 | Pending sale | $169,000$74/sqft |
Source: Century 21 McMullen #8322542 Report a problem | ||
| 4/24/2013 | Listed for sale | $169,000+32%$74/sqft |
Source: Century 21 McMullen #8322542 Report a problem | ||
| 3/6/2013 | Sold | $128,000-36%$56/sqft |
Source: Public Record Report a problem | ||
| 11/29/2012 | Listed for sale | $199,900$88/sqft |
Source: Coldwell Banker Residential Brokerage - Edgebrook #08225687 Report a problem | ||
Public tax history
| Year | Property taxes | Tax assessment |
|---|---|---|
| 2024 | $5,365 +7.4% | $30,000 +11.1% |
| 2023 | $4,997 +3% | $27,000 |
| 2022 | $4,850 +1.9% | $27,000 |
| 2021 | $4,760 +21.3% | $27,000 +30.3% |
| 2020 | $3,925 -1.6% | $20,721 -11% |
| 2019 | $3,989 +1.7% | $23,283 |
| 2018 | $3,921 +3.1% | $23,283 +10.7% |
| 2017 | $3,802 +2.4% | $21,038 |
| 2016 | $3,714 -3.7% | $21,038 |
| 2015 | $3,855 +1.4% | $21,038 +2.6% |
| 2014 | $3,803 +17% | $20,497 |
| 2013 | $3,250 +0.6% | $20,497 |
| 2012 | $3,230 -14.5% | $20,497 -25.1% |
| 2011 | $3,778 +23.1% | $27,354 |
| 2010 | $3,070 +14% | $27,354 |
| 2009 | $2,692 -26.1% | $27,354 -14.8% |
| 2008 | $3,643 +11.7% | $32,110 |
| 2007 | $3,262 +29.5% | $32,110 |
| 2006 | $2,518 -5.1% | $32,110 +39% |
| 2005 | $2,655 +1.9% | $23,103 |
| 2004 | $2,605 +4.5% | $23,103 |
| 2003 | $2,494 -5.4% | $23,103 +40% |
| 2002 | $2,637 +5.2% | $16,499 |
| 2001 | $2,507 +7.3% | $16,499 |
| 2000 | $2,336 -0.1% | $16,499 +16.5% |
| 1999 | $2,339 | $14,160 |
Find assessor info on the county website
Monthly payment
Est. payment
Payment breakdown
Explore the cost of this home by adjusting the details. Changes won't be saved.Climate risks
Neighborhood: Dunning
Nearby schools
Schools provided by the listing agent
- Elementary: Bridge Elementary School
- District: 299
Source: MRED as distributed by MLS GRID. This data may not be complete. We recommend contacting the local school district to confirm school assignments for this home.
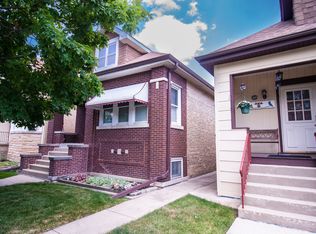
Similar homes
- $455,0005 bd3 ba1.6k sqft3849 N Nora Ave, Chicago, IL 60634New
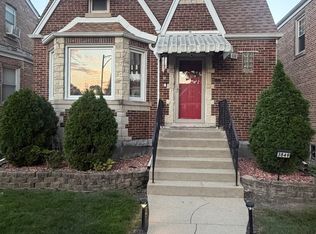 MLS ID #12807891, Jeffrey Bates, Realty of America, LLC. MRED as distributed by MLS GRID
- $549,9004 bd3 ba2.7k sqft3516 N Oconto Ave, Chicago, IL 60634Active
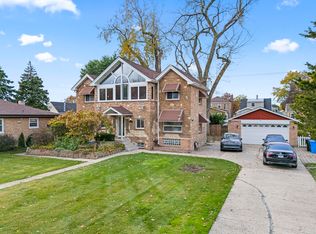 MLS ID #12803885, Khaled Muza, RE/MAX 10. MRED as distributed by MLS GRID
- $499,0005 bd3 ba2.9k sqft2942 N New England Ave, Chicago, IL 60634Active
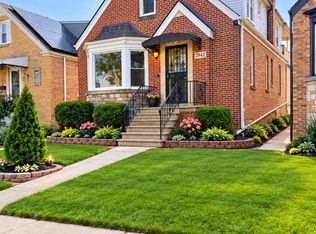 MLS ID #12803189, Oscar Ortiz, Better Homes and Gardens. MRED as distributed by MLS GRID
- $499,9004 bd4 ba1.7k sqft3947 N Neva Ave, Chicago, IL 60634Price Change
 MLS ID #12772148, Jason Wagner, Greystone Realty. MRED as distributed by MLS GRID
