Welcome to 3901 N New England Ave, Chicago, IL. Turnkey and completely updated in 2021, this 3-bedroom, 2-bath home is ready for you to move right in. Gleaming hardwood floors and new (2021) energy-efficient windows set the tone, while the updated plumbing and full electrical overhaul with a new panel mean the big-ticket work is already done. Both the home and garage roofs were replaced in 2016, and the second floor is already stubbed with plumbing and electrical, so you can expand whenever you want more space. Two beautifully remodeled kitchens, each with open layouts and a full set of stainless steel appliances, give this home rare flexibility. The main level offers two spacious bedrooms, while the finished basement adds a third bedroom and a second kitchen with a locking privacy door. Use it as a private suite, or extra living space. Out back, soak up the sun, cool off in the above-ground pool, and take advantage of the detached 2.5 -car garage. Location is a standout too. Bridge Elementary is right across the street, Taft High School is an easy walk, and the shopping and dining at HIP Mall and Dunning Square are just minutes away.
Contingent
$439,000
3901 N New England Ave, Chicago, IL 60634
3beds
1,485sqft
Single Family Residence
Built in 1954
3,968 Square Feet Lot
$446,700 Zestimate®
$296/sqft
$-- HOA
What's special
Above-ground poolOpen layoutsTwo beautifully remodeled kitchensGleaming hardwood floorsUpdated plumbing
- 15 days
- 826
- 79
Zillow last checked:
Listing updated:
Listed by:
Patryk Sak 312-914-7809,
arhome realty
Source: MRED as distributed by MLS GRID,MLS#: 12779983
Facts & features
Interior
Bedrooms & bathrooms
- Bedrooms: 3
- Bathrooms: 2
- Full bathrooms: 2
Rooms
- Room types: Kitchen, Office
Primary bedroom
- Features: Flooring (Hardwood)
- Level: Main
- Area: 130 Square Feet
- Dimensions: 13X10
Bedroom 2
- Features: Flooring (Hardwood)
- Level: Main
- Area: 120 Square Feet
- Dimensions: 12X10
Bedroom 3
- Features: Flooring (Ceramic Tile)
- Level: Basement
- Area: 120 Square Feet
- Dimensions: 12X10
Kitchen
- Features: Flooring (Hardwood)
- Level: Main
- Area: 192 Square Feet
- Dimensions: 16X12
Kitchen 2nd
- Level: Basement
- Area: 192 Square Feet
- Dimensions: 16X12
Laundry
- Features: Flooring (Other)
- Level: Basement
- Area: 192 Square Feet
- Dimensions: 16X12
Living room
- Features: Flooring (Hardwood)
- Level: Main
- Area: 204 Square Feet
- Dimensions: 17X12
Office
- Level: Basement
- Area: 100 Square Feet
- Dimensions: 10X10
Heating
- Has Heating (Unspecified Type)
Cooling
- Central Air
Appliances
- Included: Microwave, Range, Dishwasher, Refrigerator, Gas Water Heater
- Laundry: In Unit, Sink
Features
- 1st Floor Bedroom, 1st Floor Full Bath, Granite Counters
- Flooring: Hardwood
- Doors: Storm Door(s), 32" Min. Interior Door(s)
- Windows: Screens, Double Pane Windows, ENERGY STAR Qualified Windows
- Basement: Finished,Full
- Attic: Interior Stair,Unfinished
Interior area
- Total structure area: 900
- Total interior livable area: 1,485 sqft
Property
Parking
- Total spaces: 2.5
- Parking features: Concrete, Yes, Detached, Garage
- Garage spaces: 2.5
Accessibility
- Accessibility features: No Disability Access
Features
- Stories: 1.5
- Exterior features: Outdoor Grill
- Pool features: Above Ground
- Fencing: Fenced
Lot
- Size: 3,968 Square Feet
- Dimensions: 32x124
- Features: Corner Lot
Details
- Parcel number: 13191070460000
- Special conditions: Standard
- Other equipment: Ceiling Fan(s)
Construction
Type & style
- Home type: SingleFamily
- Property subtype: Single Family Residence
Materials
- Brick
- Roof: Asphalt
Condition
- New construction: No
- Year built: 1954
Utilities & green energy
- Electric: Circuit Breakers
- Sewer: Public Sewer
- Water: Lake Michigan
Community & HOA
Community
- Security: Carbon Monoxide Detector(s)
HOA
- Services included: None
Location
- Region: Chicago
Financial & listing details
- Price per square foot: $296/sqft
- Tax assessed value: $330,010
- Annual tax amount: $6,167
- Date on market: 10/28/2026
- Ownership: Fee Simple
Estimated market value
$446,700
$424,000 - $469,000
$2,817/mo
Price history
| Date | Event | Price |
|---|---|---|
| 11/1/2026 | Contingent | $439,000$296/sqft |
Source:  MRED as distributed by MLS GRID #12779983 Report a problem | ||
| 10/28/2026 | Listed for sale | $439,000+150.1%$296/sqft |
Source: MRED as distributed by MLS GRID #12779983 Report a problem | ||
| 10/8/2013 | Sold | $175,500+0.2%$118/sqft |
Source: Public Record Report a problem | ||
| 7/5/2013 | Sold | $175,100+6.2%$118/sqft |
Source: MRED as distributed by MLS GRID #08348097 Report a problem | ||
| 6/3/2013 | Pending sale | $164,900$111/sqft |
Source: Koenig & Strey Real Living #08348097 Report a problem | ||
| 5/23/2013 | Listed for sale | $164,900$111/sqft |
Source: Koenig & Strey Real Living #08348097 Report a problem | ||
Public tax history
| Year | Property taxes | Tax assessment |
|---|---|---|
| 2024 | $5,968 +2.2% | $33,001 +6.5% |
| 2023 | $5,841 +3% | $30,999 |
| 2022 | $5,672 +2% | $30,999 |
| 2021 | $5,564 +36.3% | $30,999 +44.7% |
| 2020 | $4,081 -1.6% | $21,421 -11% |
| 2019 | $4,147 +1.7% | $24,069 |
| 2018 | $4,076 -15.2% | $24,069 -6.3% |
| 2017 | $4,804 +3.4% | $25,690 |
| 2016 | $4,645 +9.9% | $25,690 |
| 2015 | $4,227 -2.9% | $25,690 -1.3% |
| 2014 | $4,353 -4.3% | $26,028 -5.8% |
| 2013 | $4,548 +0.8% | $27,635 |
| 2012 | $4,511 +6.5% | $27,635 -15% |
| 2011 | $4,238 +18.4% | $32,513 |
| 2010 | $3,580 -13.6% | $32,513 |
| 2009 | $4,145 -2.6% | $32,513 -10.7% |
| 2008 | $4,257 +10% | $36,390 |
| 2007 | $3,870 +24.7% | $36,390 |
| 2006 | $3,103 +0.2% | $36,390 +38.6% |
| 2005 | $3,096 +1.9% | $26,252 |
| 2004 | $3,038 +65.4% | $26,252 |
| 2003 | $1,836 -11.6% | $26,252 +38.6% |
| 2002 | $2,077 -24% | $18,937 |
| 2001 | $2,734 +12.2% | $18,937 |
| 2000 | $2,437 | $18,937 +16.1% |
| 1999 | $2,437 | $16,306 |
Find assessor info on the county website
Monthly payment
Est. payment
Payment breakdown
Explore the cost of this home by adjusting the details. Changes won't be saved.Climate risks
Neighborhood: Dunning
Nearby schools


Similar homes
- $455,0005 bd3 ba1.6k sqft3849 N Nora Ave, Chicago, IL 60634New
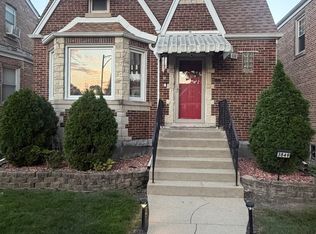 MLS ID #12807891, Jeffrey Bates, Realty of America, LLC. MRED as distributed by MLS GRID
- $419,0003 bd2 ba1.6k sqft3922 N Panama Ave, Chicago, IL 60634New
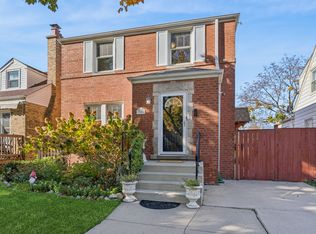 MLS ID #12799016, Teresa Sammarco, Baird & Warner. MRED as distributed by MLS GRID
- $--3 bd1 ba1.2k sqft7014 W Roscoe St, Chicago, IL 60634Auction
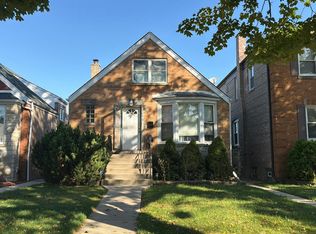 Auction.com 2
- $--3 bd2 ba1.5k sqft3605 N Nottingham Ave, Chicago, IL 60634Auction
 Auction.com 2
