GORGEOUS & METICULOUSLY MAINTAINED SOLID BRICK HOME IN A FANTASTIC LOCATION! Move-in ready and offering 3 levels of living space, this spacious home is perfect for a growing or extended family. Features 4 generously sized bedrooms plus an additional bedroom in the finished basement, along with 3 full bathrooms. The main level offers a spacious living room, separate formal dining room, totally updated kitchen, and beautiful hardwood floors. The finished basement provides additional living and recreation space, along with a 5th bedroom for added flexibility. Situated on an oversized lot, the property also features a garage with an impressive 9-foot-high door, providing excellent clearance and additional versatility. Additional features include 2 newer furnaces and separate HVAC systems for the 1st and 2nd levels, hardwood floors, finished basement, and solid brick construction. Located in a fantastic neighborhood close to everything you need. A wonderful opportunity to own a spacious, well-maintained home and add your own personal touches. Priced to sell - schedule your showing today!
Active
Price cut: $20K (9/15)
$510,000
2942 N New England Ave, Chicago, IL 60634
5beds
2,900sqft
Single Family Residence
Built in 1947
3,750 Square Feet Lot
$506,700 Zestimate®
$176/sqft
$-- HOA
What's special
Solid brick homeTotally updated kitchenSeparate formal dining roomOversized lotBeautiful hardwood floors
- 61 days
- 421
- 25
Zillow last checked:
Listing updated:
Listed by:
Oscar Ortiz 630-207-7687,
Better Homes and Gardens
Source: MRED as distributed by MLS GRID,MLS#: 12735498
Facts & features
Interior
Bedrooms & bathrooms
- Bedrooms: 5
- Bathrooms: 3
- Full bathrooms: 3
Rooms
- Room types: Bedroom 5, Storage, Balcony/Porch/Lanai, Deck
Primary bedroom
- Features: Flooring (Wood Laminate)
- Level: Second
- Area: 255 Square Feet
- Dimensions: 17X15
Bedroom 2
- Features: Flooring (Wood Laminate)
- Level: Second
- Area: 228 Square Feet
- Dimensions: 19X12
Bedroom 3
- Features: Flooring (Hardwood)
- Level: Main
- Area: 165 Square Feet
- Dimensions: 15X11
Bedroom 4
- Features: Flooring (Hardwood)
- Level: Main
- Area: 200 Square Feet
- Dimensions: 20X10
Bedroom 5
- Features: Flooring (Ceramic Tile)
- Level: Basement
- Area: 135 Square Feet
- Dimensions: 15X9
Balcony porch lanai
- Level: Second
- Area: 154 Square Feet
- Dimensions: 14X11
Deck
- Level: Main
- Area: 170 Square Feet
- Dimensions: 17X10
Dining room
- Features: Flooring (Hardwood)
- Level: Main
- Area: 132 Square Feet
- Dimensions: 12X11
Family room
- Features: Flooring (Ceramic Tile)
- Level: Basement
- Area: 252 Square Feet
- Dimensions: 21X12
Kitchen
- Features: Flooring (Wood Laminate)
- Level: Main
- Area: 108 Square Feet
- Dimensions: 12X9
Laundry
- Features: Flooring (Ceramic Tile)
- Level: Basement
- Area: 121 Square Feet
- Dimensions: 11X11
Living room
- Features: Flooring (Hardwood)
- Level: Main
- Area: 204 Square Feet
- Dimensions: 17X12
Storage
- Level: Basement
- Area: 210 Square Feet
- Dimensions: 21X10
Heating
- Natural Gas, Forced Air, Sep Heating Systems - 2+
Cooling
- Central Air
Appliances
- Included: Range, Refrigerator, Washer, Dryer, Range Hood
- Laundry: Gas Dryer Hookup, In Unit
Features
- 1st Floor Bedroom, 1st Floor Full Bath
- Flooring: Hardwood
- Basement: Finished,Exterior Entry,Full
Interior area
- Total structure area: 2,900
- Total interior livable area: 2,900 sqft
- Finished area below ground: 1,000
Property
Parking
- Total spaces: 2
- Parking features: Off Alley, Garage Door Opener, Garage, Yes, Garage Owned, Detached
- Garage spaces: 2
- Has uncovered spaces: Yes
Accessibility
- Accessibility features: No Disability Access
Features
- Stories: 1.5
- Patio & porch: Deck
- Exterior features: Balcony
- Fencing: Fenced
Lot
- Size: 3,750 Square Feet
- Dimensions: 30X125
Details
- Parcel number: 13301240330000
- Special conditions: None
Construction
Type & style
- Home type: SingleFamily
- Property subtype: Single Family Residence
Materials
- Brick
- Foundation: Concrete Perimeter
- Roof: Asphalt
Condition
- New construction: No
- Year built: 1947
Utilities & green energy
- Electric: Circuit Breakers, 100 Amp Service
- Sewer: Public Sewer
- Water: Lake Michigan, Public
Community & HOA
HOA
- Services included: None
Location
- Region: Chicago
Financial & listing details
- Price per square foot: $176/sqft
- Tax assessed value: $370,000
- Annual tax amount: $7,436
- Date on market: 8/19/2026
- Ownership: Fee Simple
Estimated market value
$506,700
$481,000 - $532,000
$3,841/mo
Price history
| Date | Event | Price |
|---|---|---|
| 9/15/2026 | Price change | $510,000-3.8%$176/sqft |
Source:  MRED as distributed by MLS GRID #12735498 Report a problem MRED as distributed by MLS GRID #12735498 Report a problem | ||
| 8/19/2026 | Listed for sale | $530,000+39.5%$183/sqft |
Source: MRED as distributed by MLS GRID #12735498 Report a problem | ||
| 8/4/2023 | Sold | $380,000-2.5%$131/sqft |
Source: MRED as distributed by MLS GRID #11775932 Report a problem | ||
| 6/6/2023 | Contingent | $389,900$134/sqft |
Source: MRED as distributed by MLS GRID #11775932 Report a problem | ||
| 5/5/2023 | Listed for sale | $389,900+23.8%$134/sqft |
Source: MRED as distributed by MLS GRID #11775932 Report a problem | ||
| 2/21/2020 | Sold | $315,000-4.5%$109/sqft |
Source: MRED as distributed by MLS GRID #10566847 Report a problem | ||
| 12/31/2019 | Pending sale | $329,900$114/sqft |
Source: Baird & Warner #10566847 Report a problem | ||
| 11/5/2019 | Listed for sale | $329,900+146.2%$114/sqft |
Source: Baird & Warner #10566847 Report a problem | ||
| 9/28/1994 | Sold | $134,000$46/sqft |
Source: Public Record Report a problem | ||
Public tax history
| Year | Property taxes | Tax assessment |
|---|---|---|
| 2024 | $7,436 +106.8% | $37,000 +60.9% |
| 2023 | $3,596 +8.1% | $23,000 |
| 2022 | $3,326 -28.1% | $23,000 |
| 2021 | $4,628 +22.4% | $23,000 +14.6% |
| 2020 | $3,782 -1.6% | $20,070 -11% |
| 2019 | $3,844 +1.7% | $22,551 |
| 2018 | $3,778 +5.7% | $22,551 +13% |
| 2017 | $3,573 -14.5% | $19,964 -4.2% |
| 2016 | $4,177 +9.3% | $20,842 |
| 2015 | $3,821 +0.9% | $20,842 +2.2% |
| 2014 | $3,788 +2% | $20,402 |
| 2013 | $3,713 +1.3% | $20,402 |
| 2012 | $3,664 -12.3% | $20,402 -20.8% |
| 2011 | $4,180 -0.4% | $25,775 |
| 2010 | $4,198 +4.3% | $25,775 |
| 2009 | $4,023 +0.3% | $25,775 -7.8% |
| 2008 | $4,012 +1% | $27,948 |
| 2007 | $3,972 -1.1% | $27,948 |
| 2006 | $4,015 +22.6% | $27,948 +39.5% |
| 2005 | $3,276 +1% | $20,034 |
| 2004 | $3,243 +2.2% | $20,034 |
| 2003 | $3,173 +13.5% | $20,034 +28.9% |
| 2002 | $2,795 +19.2% | $15,540 |
| 2001 | $2,345 +6.2% | $15,540 |
| 2000 | $2,208 -0.1% | $15,540 +15.4% |
| 1999 | $2,210 | $13,469 |
Find assessor info on the county website
Monthly payment
Est. payment
Payment breakdown
Explore the cost of this home by adjusting the details. Changes won't be saved.Climate risks
Neighborhood: Montclare
Nearby schools
- $369,5003 bd1 ba1.4k sqft2940 N New England Ave, Chicago, IL 60634Off Market
- $343,7002 bd1 ba1k sqft2946 N New England Ave, Chicago, IL 60634Off Market
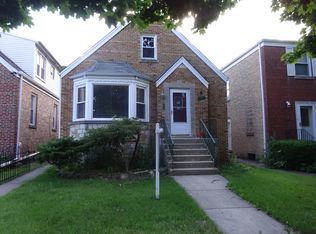
- $413,2003 bd2 ba1.1k sqft2936 N New England Ave, Chicago, IL 60634Off Market

- $416,7004 bd2 ba1.8k sqft2948 N New England Ave, Chicago, IL 60634Off Market
Similar homes
- $509,0004 bd3 ba2.5k sqft2923 N New England Ave, Chicago, IL 60634Price Change
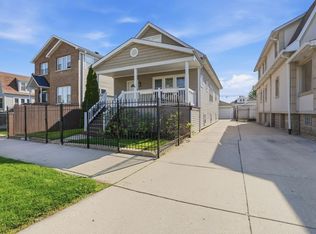 MLS ID #12755391, Victor Senteno, Senteno Real Estate LLC. MRED as distributed by MLS GRID
 - $499,9004 bd2 ba2.4k sqft3066 N Nordica Ave, Chicago, IL 60634Active
 MLS ID #12763676, Rafay Qamar, Real Broker LLC. MRED as distributed by MLS GRID
 - $499,9005 bd3 ba1.8k sqft7041 W School St, Chicago, IL 60634Active
 MLS ID #12774515, Robert Fleckenstein, First In Realty, Inc.. MRED as distributed by MLS GRID
 - $499,0005 bd2 ba2.1k sqft3230 N Neva Ave, Chicago, IL 60634Active
 MLS ID #12774644, Beverly Covyeau, Chicagoland Brokers, Inc.. MRED as distributed by MLS GRID
