STUNNING, BRAND-NEW GUT REHAB IN SOUGHT-AFTER PORTAGE PARK! Expert craftsmanship and modern luxury define this beautifully renovated bungalow, completely transformed, from top to bottom in 2026 with a brand-new second-floor addition. Work completed with City of Chicago permits and plans. Featuring 4 bedrooms, 4 full bathrooms, and premium finishes throughout, this impressive home offers quality construction inside and out, including high-end Hardie siding, a new 2.5-car garage, new sidewalks, and new service connections to the street. Step inside to elegant natural white oak flooring throughout, beautiful staircases, custom built-in woodwork, electric fireplaces, and recessed and can lighting tru-out. The formal living and dining room flow into a spectacular gourmet kitchen featuring two-tone 42-inch cabinetry, quartz countertops, pendant lights, ceramic backsplash and a breakfast bar, stainless steel appliances, and a high-end range hood. An adjoining dining area opens through sliding glass doors to a spacious, covered deck with recessed lighting, perfect for entertaining. The newly constructed second level offers a luxurious primary suite with two walk-in closets and a spa-inspired bathroom featuring a soaking tub, glass-enclosed shower, and double vanity. A separate sitting area, two additional bedrooms, and another luxurious bathroom with a double vanity complete this impressive level. The fully finished lower level provides even more living space, featuring a large recreation room with built-in shelving and a fireplace, a wet bar and beverage refrigerator, a spacious walk-in ceramic-tiled shower, and a dedicated laundry room. Dual HVAC systems provide added comfort throughout the home. Enjoy the generous backyard with brand-new grass, plus an extended garage roof with recessed lighting and an additional concrete area. Ideally located near parks, schools, and public transportation, this exceptional property combines modern design, generous living space, and quality finishes in one of Chicago's desirable neighborhoods. A MUST-SEE HOME! Schedule your private showing today, you won't be disappointed!
Pending
$875,000
4344 N McVicker Ave, Chicago, IL 60634
4beds
3,000sqft
Single Family Residence
Built in 1927
3,750 Square Feet Lot
$-- Zestimate®
$292/sqft
$-- HOA
What's special
Electric fireplacesPremium finishes throughoutLuxurious primary suiteNew sidewalksHigh-end hardie sidingSpa-inspired bathroomSpectacular gourmet kitchen
- 24 days
- 582
- 67
Zillow last checked:
Listing updated:
Listed by:
Al Rodriguez 773-775-0600,
RE/MAX City
Source: MRED as distributed by MLS GRID,MLS#: 12753848
Facts & features
Interior
Bedrooms & bathrooms
- Bedrooms: 4
- Bathrooms: 4
- Full bathrooms: 4
Rooms
- Room types: Deck, Recreation Room, Foyer, Kitchen, Walk In Closet, Sitting Room
Primary bedroom
- Features: Flooring (Hardwood), Bathroom (Full, Double Sink, Tub & Separate Shwr)
- Level: Second
- Area: 273 Square Feet
- Dimensions: 21X13
Bedroom 2
- Features: Flooring (Hardwood)
- Level: Main
- Area: 110 Square Feet
- Dimensions: 11X10
Bedroom 3
- Features: Flooring (Hardwood)
- Level: Second
- Area: 100 Square Feet
- Dimensions: 10X10
Bedroom 4
- Features: Flooring (Hardwood)
- Level: Second
- Area: 100 Square Feet
- Dimensions: 10X10
Deck
- Features: Flooring (Sustainable)
- Level: Main
- Area: 140 Square Feet
- Dimensions: 14X10
Dining room
- Features: Flooring (Hardwood)
- Level: Main
- Area: 182 Square Feet
- Dimensions: 14X13
Family room
- Features: Flooring (Luxury Vinyl)
- Level: Basement
- Area: 396 Square Feet
- Dimensions: 22X18
Foyer
- Features: Flooring (Hardwood)
- Level: Main
- Area: 18 Square Feet
- Dimensions: 6X3
Kitchen
- Features: Kitchen (Eating Area-Breakfast Bar, Custom Cabinetry, Updated Kitchen), Flooring (Hardwood)
- Level: Main
- Area: 154 Square Feet
- Dimensions: 14X11
Kitchen 2nd
- Features: Flooring (Luxury Vinyl)
- Level: Basement
- Area: 45 Square Feet
- Dimensions: 9X5
Laundry
- Features: Flooring (Luxury Vinyl)
- Level: Basement
- Area: 64 Square Feet
- Dimensions: 8X8
Living room
- Features: Flooring (Hardwood)
- Level: Main
- Area: 294 Square Feet
- Dimensions: 21X14
Recreation room
- Features: Flooring (Hardwood)
- Level: Second
- Area: 90 Square Feet
- Dimensions: 10X9
Sitting room
- Features: Flooring (Hardwood)
- Level: Second
- Area: 35 Square Feet
- Dimensions: 7X5
Walk in closet
- Features: Flooring (Hardwood)
- Level: Second
- Area: 24 Square Feet
- Dimensions: 6X4
Heating
- Forced Air
Cooling
- Central Air, Dual
Appliances
- Included: Range, Microwave, Dishwasher, Refrigerator, Washer, Dryer, Stainless Steel Appliance(s), Range Hood
- Laundry: In Unit, Sink
Features
- Built-in Features, Quartz Counters
- Flooring: Hardwood
- Windows: Screens
- Basement: Finished,Full
- Attic: Dormer,Finished,Full
- Number of fireplaces: 3
- Fireplace features: Decorative, More than one, Family Room, Living Room, Kitchen
Interior area
- Total structure area: 0
- Total interior livable area: 3,000 sqft
Property
Parking
- Total spaces: 2.5
- Parking features: Off Alley, Garage Door Opener, Garage, Yes, Garage Owned, Detached
- Garage spaces: 2.5
- Has uncovered spaces: Yes
Accessibility
- Accessibility features: No Disability Access
Features
- Stories: 1.5
- Patio & porch: Roof Deck, Deck, Porch
Lot
- Size: 3,750 Square Feet
- Dimensions: 30X125
- Features: Corner Lot
Details
- Parcel number: 13173050250000
- Special conditions: None
Construction
Type & style
- Home type: SingleFamily
- Architectural style: Bungalow
- Property subtype: Single Family Residence
Materials
- Fiber Cement
- Foundation: Concrete Perimeter
- Roof: Asphalt
Condition
- New construction: No
- Year built: 1927
- Major remodel year: 2026
Utilities & green energy
- Sewer: Public Sewer
- Water: Lake Michigan, Public
Community & HOA
HOA
- Services included: None
Location
- Region: Chicago
Financial & listing details
- Price per square foot: $292/sqft
- Tax assessed value: $290,000
- Annual tax amount: $4,788
- Date on market: 10/29/2026
- Ownership: Fee Simple
Estimated market value
Not available
Estimated sales range
Not available
Not available
Price history
| Date | Event | Price |
|---|---|---|
| 11/11/2026 | Pending sale | $875,000$292/sqft |
Source:  MRED as distributed by MLS GRID #12753848 Report a problem | ||
| 10/29/2026 | Listed for sale | $875,000+186.9%$292/sqft |
Source: MRED as distributed by MLS GRID #12753848 Report a problem | ||
| 7/8/2025 | Sold | $305,000-7.6%$102/sqft |
Source: MRED as distributed by MLS GRID #12374465 Report a problem | ||
| 5/30/2025 | Contingent | $330,000$110/sqft |
Source: MRED as distributed by MLS GRID #12374465 Report a problem | ||
| 5/27/2025 | Listed for sale | $330,000$110/sqft |
Source: MRED as distributed by MLS GRID #12374465 Report a problem | ||
Public tax history
| Year | Property taxes | Tax assessment |
|---|---|---|
| 2024 | $2,131 -5.4% | $29,000 |
| 2023 | $2,252 -0.6% | $29,000 |
| 2022 | $2,265 +5% | $29,000 |
| 2021 | $2,156 -3.1% | $29,000 +29.8% |
| 2020 | $2,225 +0.3% | $22,344 -11% |
| 2019 | $2,219 +1.5% | $25,106 |
| 2018 | $2,185 -6.6% | $25,106 +22.5% |
| 2017 | $2,340 -14.3% | $20,496 |
| 2016 | $2,729 +4% | $20,496 |
| 2015 | $2,623 +0.9% | $20,496 +8.7% |
| 2014 | $2,601 -0.4% | $18,857 |
| 2013 | $2,610 -0.2% | $18,857 |
| 2012 | $2,616 -22.4% | $18,857 -28% |
| 2011 | $3,372 +30.3% | $26,195 |
| 2010 | $2,589 +6% | $26,195 |
| 2009 | $2,443 -25.6% | $26,195 -11.5% |
| 2008 | $3,283 +42.6% | $29,604 |
| 2007 | $2,303 +0.8% | $29,604 |
| 2006 | $2,285 -5.1% | $29,604 +40.4% |
| 2005 | $2,409 +1.9% | $21,078 |
| 2004 | $2,364 +4.5% | $21,078 |
| 2003 | $2,263 -5.4% | $21,078 +39.2% |
| 2002 | $2,393 +5.3% | $15,141 |
| 2001 | $2,271 +0.8% | $15,141 |
| 2000 | $2,254 | $15,141 +10.3% |
| 1999 | -- | $13,732 |
Find assessor info on the county website
Monthly payment
Est. payment
Payment breakdown
Explore the cost of this home by adjusting the details. Changes won't be saved.Climate risks
Neighborhood: Portage Park
Nearby schools

Similar homes
- $799,0004 bd3 ba2.9k sqft4504 N Mason Ave, Chicago, IL 60630Active
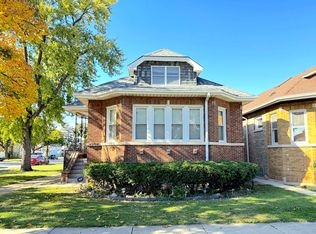 MLS ID #12796782, Maria Rivera, RE/MAX Premier. MRED as distributed by MLS GRID
- $759,0005 bd4 ba3k sqft5748 W Eastwood Ave, Chicago, IL 60630New
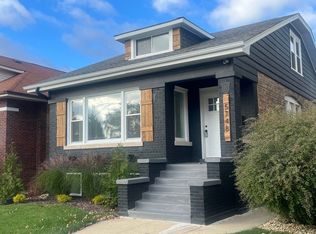 MLS ID #12811797, Monika Luterek, RE/MAX City. MRED as distributed by MLS GRID
- $795,0005 bd4 ba2.8k sqft7311 W Addison St, Chicago, IL 60634Active
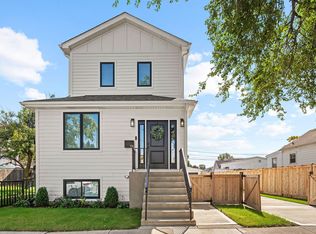 MLS ID #12766558, James Ziltz, Jameson Sotheby's Intl Realty. MRED as distributed by MLS GRID
- $650,0004 bd3 ba3.2k sqft4256 N Monitor Ave, Chicago, IL 60634Active
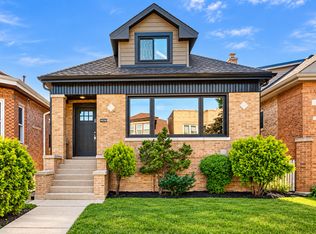 MLS ID #12771989, Peter Dubiel, HomeSmart Connect LLC. MRED as distributed by MLS GRID
