READY FOR OCCUPANCY. ONLY 2 UNITS LEFT. Welcome to one of the most unique residences in Chicago-an extra-wide lot, brand-new construction condo offering the perfect blend of modern elegance and timeless scenery. Exclusive roof rights for the entire 1,500 SF rooftop, offering rare private outdoor space with unobstructed Chicago skyline views. An exterior secured tandem parking space (2 cars) with 8 ft tall garage door is also included. This incredible home offers 3 spacious bedrooms and 2 beautifully designed baths. From the moment you step inside, you're greeted with panoramic, uninterrupted views of lush park greenery framed by the Chicago skyline-a setting so serene, it feels like you're in Central Park, New York. The sun-drenched living room with floor-to-ceiling windows opens directly to a front balcony overlooking the park, the perfect spot to enjoy the incredible scenery to the fullest. The two-tone designer kitchen is a showstopper, featuring an oversized peninsula, sleek cabinetry, and premium finishes-perfect for both entertaining and everyday living. Throughout the unit, hardwood floors and elegant design touches elevate the sense of luxury. The primary suite is a private retreat, complete with a massive walk-in closet and a spa-inspired bathroom with stunning tilework, a double vanity, and a walk-in shower. Two additional bedrooms, larger than typical for Chicago living, share a second thoughtfully designed bath. Enjoy the outdoors with multiple spaces: a private front balcony with park views and a rear balcony. This unit has roof rights for an entire deck with east-facing views. Check out the most unique roof rights in the area, offering one of the most breathtaking, unobstructed views of the Chicago skyline. In-Unit washer and dryer. This home is more than a condo-it's a lifestyle located across the street from the park. With its one-of-a-kind views, sophisticated design, and prime location, it's a rare opportunity to own something truly extraordinary in the heart of Chicago.
Active
$625,000
1244 N Kedzie Ave #4, Chicago, IL 60651
3beds
1,500sqft
:
Get pre-qualified$4,984/mo
Condominium, Single Family Residence
Built in 2026
-- sqft lot
$-- Zestimate®
$417/sqft
$237/mo HOA
What's special
Rear balconyPremium finishesSophisticated designElegant design touchesOne-of-a-kind viewsSleek cabinetryOversized peninsula
- --
- on Zillow |
- 283
- views |
- 18
- saves |
Zillow last checked:
Listing updated:
Listed by:
Svitlana Creadon 773-225-9027,
Compass
Source: MRED as distributed by MLS GRID,MLS#: 12706447
Facts & features
Interior
Bedrooms & bathrooms
- Bedrooms: 3
- Bathrooms: 2
- Full bathrooms: 2
Rooms
- Room types: No additional rooms
Primary bedroom
- Features: Flooring (Hardwood), Bathroom (Full)
- Level: Main
- Area: 140 Square Feet
- Dimensions: 14X10
Bedroom 2
- Features: Flooring (Hardwood)
- Level: Main
- Area: 120 Square Feet
- Dimensions: 12X10
Bedroom 3
- Features: Flooring (Hardwood)
- Level: Main
- Area: 90 Square Feet
- Dimensions: 10X9
Dining room
- Level: Main
- Dimensions: COMBO
Kitchen
- Features: Flooring (Hardwood)
- Level: Main
- Area: 112 Square Feet
- Dimensions: 14X8
Laundry
- Level: Main
- Area: 40 Square Feet
- Dimensions: 8X5
Living room
- Features: Flooring (Hardwood), Window Treatments (Double Pane Windows)
- Level: Main
- Area: 285 Square Feet
- Dimensions: 19X15
Heating
- Natural Gas
Cooling
- Central Air
Appliances
- Laundry: In Unit
Features
- Basement: None
Interior area
- Total structure area: 0
- Total interior livable area: 1,500 sqft
Property
Parking
- Total spaces: 1
- Parking features: Off Alley, Yes, Owned
Accessibility
- Accessibility features: No Disability Access
Features
- Patio & porch: Deck
- Exterior features: Balcony
Details
- Parcel number: 16022260370000
- Special conditions: List Broker Must Accompany
Construction
Type & style
- Home type: Condo
- Property subtype: Condominium, Single Family Residence
Materials
- Brick, Frame, Stucco
Condition
- New Construction
- New construction: Yes
- Year built: 2026
Utilities & green energy
- Electric: 200+ Amp Service
- Sewer: Public Sewer
- Water: Public
Community & HOA
HOA
- Has HOA: Yes
- Amenities included: None
- Services included: Water, Parking, Insurance, Lawn Care
- HOA fee: $237 monthly
Location
- Region: Chicago
Financial & listing details
- Price per square foot: $417/sqft
- Date on market: 7/15/2026
- Ownership: Condo
Estimated market value
Not available
Estimated sales range
Not available
Not available
Price history
| Date | Event | Price |
|---|---|---|
| 7/15/2026 | Listing removed | $625,000$417/sqft |
Source:  MRED as distributed by MLS GRID #12699070 Report a problem MRED as distributed by MLS GRID #12699070 Report a problem | ||
| 7/8/2026 | Listed for sale | $625,000$417/sqft |
Source: MRED as distributed by MLS GRID #12699070 Report a problem | ||
| 7/8/2026 | Listing removed | $625,000$417/sqft |
Source: MRED as distributed by MLS GRID #12666502 Report a problem | ||
| 6/3/2026 | Listed for sale | $625,000$417/sqft |
Source: MRED as distributed by MLS GRID #12666502 Report a problem | ||
| 6/3/2026 | Listing removed | $625,000$417/sqft |
Source: MRED as distributed by MLS GRID #12647648 Report a problem | ||
| 5/13/2026 | Listed for sale | $625,000$417/sqft |
Source: MRED as distributed by MLS GRID #12647648 Report a problem | ||
| 5/13/2026 | Listing removed | $625,000$417/sqft |
Source: MRED as distributed by MLS GRID #12626499 Report a problem | ||
| 5/8/2026 | Listed for sale | $625,000$417/sqft |
Source: MRED as distributed by MLS GRID #12626499 Report a problem | ||
| 4/22/2026 | Listing removed | $625,000$417/sqft |
Source: MRED as distributed by MLS GRID #12611854 Report a problem | ||
| 4/7/2026 | Listed for sale | $625,000$417/sqft |
Source: MRED as distributed by MLS GRID #12611854 Report a problem | ||
| 4/7/2026 | Listing removed | $625,000$417/sqft |
Source: MRED as distributed by MLS GRID #12598527 Report a problem | ||
| 3/22/2026 | Listed for sale | $625,000+6.1%$417/sqft |
Source: MRED as distributed by MLS GRID #12598527 Report a problem | ||
| 1/20/2026 | Listing removed | $589,000$393/sqft |
Source: MRED as distributed by MLS GRID #12484374 Report a problem | ||
| 10/21/2025 | Listed for sale | $589,000$393/sqft |
Source: MRED as distributed by MLS GRID #12484374 Report a problem | ||
Public tax history
Tax history is unavailable.
Monthly payment
Est. payment
Payment breakdown
Explore the cost of this home by adjusting the details. Changes won't be saved.Climate risks
Neighborhood: Humboldt Park
Nearby schools
GreatSchools rating
- 4/10Lowell Elementary SchoolGrades: PK-8Distance: 0.2 mi
- 1/10Orr Academy High SchoolGrades: 9-12Distance: 1.2 mi
Schools provided by the listing agent
- District: 299
Source: MRED as distributed by MLS GRID. This data may not be complete. We recommend contacting the local school district to confirm school assignments for this home.
- $575,0004,125 Square Feet1244 N Kedzie Ave, Chicago, IL 60651Sold
- $450,0003 bd2 ba1k sqft1244 N Kedzie Ave #1, Chicago, IL 60651New Construction

- $--3 bd1 ba1.2k sqft1242 N Kedzie Ave #1, Chicago, IL 60651Off Market
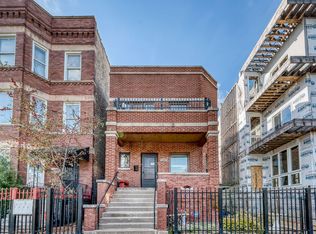
- $539,1005 bd2 ba2.3k sqft1242 N Kedzie Ave, Chicago, IL 60651Off Market
- $856,1009 bd3 ba4.7k sqft1250 N Kedzie Ave, Chicago, IL 60651Off Market
- $--3 bd2 ba1.5k sqft1250 N Kedzie Ave APT 1, Chicago, IL 60651Off Market
- $263,7003 bd1 ba1k sqft1250 N Kedzie Ave APT 2, Chicago, IL 60651Off Market
- $--3 bd1 ba1.5k sqft1250 N Kedzie Ave APT 3, Chicago, IL 60651Off Market
A local agent can set up tours, give advice and negotiate with sellers.
Similar homes
- $565,0003 bd3 ba828 sqft4821 W Hirsch St, Chicago, IL 60651New
 MLS ID #12710812, Fernando Lopez, Realty of America, LLC. MRED as distributed by MLS GRID
 - $599,0002 bd2 ba1.2k sqft2045 W Concord Pl APT 606, Chicago, IL 60647New
 MLS ID #12711741, Rafay Qamar, Real Broker LLC. MRED as distributed by MLS GRID
 - $699,9003 bd3 ba1.7k sqft1258 N Milwaukee Ave APT 2N, Chicago, IL 60622New
 MLS ID #12718336, Ro Malik, RE/MAX Premier. MRED as distributed by MLS GRID
 - $599,9002 bd2 ba1.2k sqft1707 W George St, Chicago, IL 60657Active
 MLS ID #12716517, Matthew Engle, Fulton Grace Realty. MRED as distributed by MLS GRID
 - $450,0003 bd2 ba1k sqft1244 N Kedzie Ave #1, Chicago, IL 60651ActiveMLS ID #12610102, Omar J Sanchez, Habloft LLC. MRED as distributed by MLS GRID
- $750,0003 bd2 ba1.5k sqft934 N California Ave Unit 4N, Chicago, IL 60622ActiveMLS ID #12714123, Svitlana Creadon, Compass. MRED as distributed by MLS GRID
- $465,0002 bd2 ba1.2k sqft333 W Hubbard St APT 1010, Chicago, IL 60654NewMLS ID #12722565, Matt Laricy, Americorp, Ltd. MRED as distributed by MLS GRID
- $429,0002 bd2 ba1.1k sqft5 N Oakley Ave #308, Chicago, IL 60612NewMLS ID #12720793, Whitney Wang, Prospect Equities Real Estate. MRED as distributed by MLS GRID
- $599,0005 bd4 ba2k sqft5012 N Tripp Ave, Chicago, IL 60630NewMLS ID #12720720, Victoria Unger, Century 21 Langos & Christian. MRED as distributed by MLS GRID
- $925,0003 bd2 ba1.9k sqft1611 N Hermitage Ave APT 401, Chicago, IL 60622NewMLS ID #12710424, Mark Icuss, Compass. MRED as distributed by MLS GRID
- $849,9003 bd2 ba1.4k sqft2405 W Iowa St #402, Chicago, IL 60622NewMLS ID #12711917, Tabitha Murphy, Berkshire Hathaway HomeServices Chicago. MRED as distributed by MLS GRID
- $845,0003 bd2 ba1.5k sqft1827 N Milwaukee Ave #301, Chicago, IL 60647ActiveMLS ID #12717537, Charlie Cohen, Compass. MRED as distributed by MLS GRID
- $710,3943 bd2 ba1.4k sqft839 Madison St #301, Oak Park, IL 60302NewMLS ID #12720824, Erica Cuneen, CIPS,GREEN,SFR,SRES, Beyond Properties Realty Group. MRED as distributed by MLS GRID
- $575,0002 bd3 ba1.6k sqft308 W Evergreen Ave APT 1R, Chicago, IL 60610ActiveMLS ID #12701805, Christopher Weichselbaum, Fulton Grace Realty. MRED as distributed by MLS GRID
- $650,0004 bd3 ba2.2k sqft1822 S Throop St #1, Chicago, IL 60608ActiveMLS ID #12669341, Josh Reighard, Baird & Warner. MRED as distributed by MLS GRID
- $650,0003 bd2 ba1.5k sqft6157 N Kenmore Ave #3N, Chicago, IL 60660ActiveMLS ID #12659674, Ken Snedegar, Redfin Corporation. MRED as distributed by MLS GRID
- $799,0003 bd3 ba2.1k sqft2943 N Lincoln Ave APT 212, Chicago, IL 60657NewMLS ID #12696616, Kristin Gonnella, Coldwell Banker Realty. MRED as distributed by MLS GRID
- $530,0002 bd2 ba1.6k sqft2424 W Chicago Ave #202, Chicago, IL 60622ActiveMLS ID #12674906, Yolanda Zapiain, RE/MAX 10. MRED as distributed by MLS GRID
- $750,0002 bd2 ba1.4k sqft1404 W Chicago Ave #4, Chicago, IL 60642Price ChangeMLS ID #12709294, Kate Gaffey, Fulton Grace Realty. MRED as distributed by MLS GRID
- $675,0003 bd4 ba1.9k sqft4250 W Belmont Ave #5, Chicago, IL 60641ActiveMLS ID #12689463, Matt Laricy, Americorp, Ltd. MRED as distributed by MLS GRID
